It doesn't get much better than this! The sounds of friend laughing, the smell of the barbecue roasting, as your friends and family help celebrate your new home all summer long. With a prime location on a dead-end cul-de-sac, with no direct neighbors behind, this home provides proximity to walking trails, parks, playgrounds and numerous shopping and restaurant options. With abundant natural light from all sides, this home shines. Boasting brand new laminate plank flooring and carpet throughout, all you'll have to do is move in! Offering two separated living or dining spaces on the main floor, there is room for all of the holiday get-togethers. Upstairs, there are three spacious bedrooms, the primary bedrooms includes a walk in closet, private water closet and double vanity. The secondary bedrooms share a wonderful full bathroom with new flooring. Don't forget the finished basement! A secondary living space with full bathroom, workout room or additional hangout space, the opportunities are endless.
Sold for $549,000
Tax assessed value
$549,000
1760 W 131st Court, Denver, CO 80234
4beds
1,879sqft
Single Family Residence
Built in 1995
7,140 Square Feet Lot
$557,000 Zestimate®
$292/sqft
$3,192 Estimated rent
Home value
$557,000
$529,000 - $585,000
$3,192/mo
Zestimate® history
Owner options
List your home for rent
$3,192/mo
Rent Zestimate®
Find your next renter with Zillow Rental Manager. Plus, with online applications, you can quickly screen prospective tenants – for free.
$3,192/mo
Rent Zestimate®
Refinance and save
$3,291/mo
Est. payment
Refinancing to a lower rate could help reduce your monthly payments and save thousands over the life of the loan.
$3,291/mo
Est. payment
Explore your selling options
Work with a Zillow partner agent
Leverage their expertise and Zillow's premium Showcase listings to get your home seen by more buyers.
Get startedList with your own agent
Get your home in front of millions of buyers by listing it on Zillow.
Learn how to do itSell it yourself
Take full control of how buyers see your home on Zillow by listing For Sale by Owner (FSBO).
List your homeWhat's special
Zillow last checked:
Listing updated:
Listed by:
Taylor Kyner 303-618-0359 taylor@kynerandco.com,
eXp Realty, LLC
Bought with:
Erin Johnson
Berkshire Hathaway HomeServices Colorado Real Estate, LLC - Brighton
Source: REcolorado as distributed by MLS GRID,MLS#: 3622467
Facts & features
Interior
Bedrooms & bathrooms
- Bedrooms: 4
- Bathrooms: 3
- Full bathrooms: 2
- 3/4 bathrooms: 1
Primary bedroom
- Level: Upper
Bedroom
- Level: Upper
Bedroom
- Level: Upper
Bedroom
- Level: Basement
Primary bathroom
- Level: Upper
Bathroom
- Level: Basement
Bathroom
- Level: Upper
Heating
- Forced Air
Cooling
- Central Air
Appliances
- Included: Dishwasher, Disposal, Dryer, Microwave, Oven, Refrigerator, Washer
Features
- Five Piece Bath, High Ceilings, Open Floorplan, Primary Suite
- Basement: Finished
Interior area
- Total structure area: 1,879
- Total interior livable area: 1,879 sqft
- Finished area above ground: 1,447
- Finished area below ground: 308
Property
Parking
- Total spaces: 2
- Parking features: Garage - Attached
- Attached garage spaces: 2
Features
- Levels: Two
- Stories: 2
- Patio & porch: Deck, Front Porch
- Exterior features: Private Yard
- Fencing: Full
Lot
- Size: 7,140 Square Feet
- Features: Cul-De-Sac
Details
- Parcel number: R0020063
- Special conditions: Standard
Construction
Type & style
- Home type: SingleFamily
- Property subtype: Single Family Residence
Materials
- Frame
Condition
- Year built: 1995
Utilities & green energy
- Sewer: Public Sewer
- Water: Public
Community & HOA
Community
- Subdivision: Amherst
HOA
- Has HOA: No
Location
- Region: Westminster
Financial & listing details
- Price per square foot: $292/sqft
- Tax assessed value: $549,000
- Annual tax amount: $3,483
- Date on market: 5/16/2024
- Listing terms: Cash,Conventional,FHA,VA Loan
- Exclusions: Sellers Personal Property
- Ownership: Individual
Price history
| Date | Event | Price |
|---|---|---|
| 8/9/2024 | Sold | $549,000$292/sqft |
Source:  REcolorado as distributed by MLS GRID #3622467 Report a problem REcolorado as distributed by MLS GRID #3622467 Report a problem | ||
| 6/29/2024 | Pending sale | $549,000$292/sqft |
Source: REcolorado as distributed by MLS GRID #3622467 Report a problem | ||
| 6/6/2024 | Price change | $549,000-1.1%$292/sqft |
Source: REcolorado as distributed by MLS GRID #3622467 Report a problem | ||
| 5/16/2024 | Listed for sale | $555,000+163.7%$295/sqft |
Source: REcolorado as distributed by MLS GRID #3622467 Report a problem | ||
| 8/10/2001 | Sold | $210,500+15.3%$112/sqft |
Source: Public Record Report a problem | ||
| 6/23/1999 | Sold | $182,500+34.9%$97/sqft |
Source: Public Record Report a problem | ||
| 2/14/1996 | Sold | $135,268$72/sqft |
Source: Public Record Report a problem | ||
Public tax history
| Year | Property taxes | Tax assessment |
|---|---|---|
| 2025 | $3,520 +1.1% | $34,310 -13.2% |
| 2024 | $3,483 +15.1% | $39,510 |
| 2023 | $3,026 -3.2% | $39,510 +37.1% |
| 2022 | $3,125 | $28,820 -2.8% |
| 2021 | -- | $29,650 +9.5% |
| 2020 | $2,869 | $27,070 -0.2% |
| 2019 | $2,869 +18.9% | $27,120 +23.4% |
| 2018 | $2,413 | $21,970 |
| 2017 | $2,413 | $21,970 +8.6% |
| 2016 | -- | $20,230 |
| 2015 | $2,068 | $20,230 +20.1% |
| 2014 | -- | $16,850 |
| 2013 | -- | $16,850 -1.2% |
| 2012 | -- | $17,060 |
| 2011 | -- | $17,060 +3% |
| 2010 | -- | $16,560 |
| 2009 | -- | $16,560 -5.5% |
| 2008 | -- | $17,520 |
| 2007 | -- | $17,520 -4.9% |
| 2006 | -- | $18,420 +3.1% |
| 2005 | -- | $17,860 -0.8% |
| 2004 | -- | $18,000 |
| 2003 | $1,700 +2.3% | $18,000 +4.1% |
| 2002 | $1,662 +17.1% | $17,290 +23.8% |
| 2001 | $1,420 | $13,970 |
Find assessor info on the county website
Neighborhood: 80234
Nearby homes
- $526,8003 bd2 ba1.3k sqft1750 W 131st Ct, Westminster, CO 80234Off Market
- $489,2003 bd2 ba1.3k sqft1770 W 131st Ct, Westminster, CO 80234Off Market

- $462,0003 bd2 ba2k sqft1741 W 131st Ct, Westminster, CO 80234Sold
- $616,9005 bd3 ba2.5k sqft1780 W 131st Ct, Westminster, CO 80234Off Market
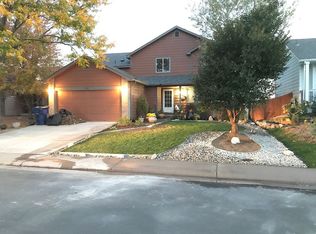
- $478,6003 bd1 ba1.1k sqft1751 W 131st Ct, Westminster, CO 80234Off Market
- $503,5003 bd2 ba1.4k sqft1790 W 131st Ct, Westminster, CO 80234Off Market
- $563,7003 bd3 ba2.4k sqft1761 W 131st Ct, Westminster, CO 80234Off Market
- $552,0003 bd3 ba2.4k sqft1771 W 131st Ct, Westminster, CO 80234Off Market
Nearby schools
GreatSchools rating
- 8/10Arapahoe Ridge Elementary SchoolGrades: PK-5Distance: 0.1 mi
- 5/10Silver Hills Middle SchoolGrades: 6-8Distance: 1.1 mi
- 9/10Legacy High SchoolGrades: 9-12Distance: 0.8 mi
Schools provided by the listing agent
- Elementary: Arapahoe Ridge
- Middle: Silver Hills
- High: Legacy
- District: Adams 12 5 Star Schl
Source: REcolorado as distributed by MLS GRID. This data may not be complete. We recommend contacting the local school district to confirm school assignments for this home.
Get a cash offer in 3 minutes
Find out how much your home could sell for in as little as 3 minutes with a no-obligation cash offer.
Estimated market value
$557,000
Get a cash offer in 3 minutes
Find out how much your home could sell for in as little as 3 minutes with a no-obligation cash offer.
Estimated market value
$557,000
- Colorado
- Adams County
- Westminster
- 80234
- 1760 W 131st Court
Nearby cities
Nearby zip codes
Other Westminster Topics
