Decide now to live in this beautifully appointed 3 bedroom, 3 full bath home in the desirable Hersheys Mill community. This is an active adult community known for its security and vibrant lifestyle. During their ownership, the sellers have spent over $200,000 in renovations choosing only the highest quality of materials. This spacious residence boasts soaring ceilings, hardwood floors throughout the main level, whole house neutral paint, high-end lighting fixtures and hardware, recessed lighting and a lovely deck off the back of the house. Want a fabulous primary bedroom on the main level? Here it is! Along with the large bedroom, the primary bath is right out of an elegant European hotel. This bathroom has all new tiles on the floor, tiles in the shower stall, new glass surround walls in the stall shower, new shower door, a tub, new vanities with marble tops, new light fixtures on the ceiling, new lighted mirrors on the walls and yes, tiles on the walls. Upon entering the foyer of the home, the pristine hardwoods are the first thing you see as well as the soaring ceilings. The living room and dining room are combined in one huge room. Off to the left side of the foyer is a guest bedroom with fresh paint and a second full newly remodeled bath. This bath as well as the primary bath has been remodeled. Enjoy the new tiled floor, a lighted wall mirror, a new vanity with quartz top, a glass shower door and custom built shelving with a drawer. The coat closet can be found in this foyer area. Entering the pretty living room and dining room area, notice the recessed lights which illuminate the room beautifully. The kitchen,with upgraded counter tops, has been remodeled and the sellers installed all new Bosch appliances in 2022. The stove is now gas fueled, there are 2 ovens - one wall and one with the stove, refrigerator, garbage disposal, dishwasher, sink, faucet, peninsula with stools included in the sale. Laundry with newer washer/dryer is off the kitchen as is the family room. Egress to the awninged back deck is from the family room. The second level features a huge loft, a large bedroom, a bonus room currently used for grandkid’s sleep overs with the bunk beds, and another full bath recently renovated. There is a finished carpeted lower level with a dedicated office space. The storage is massive in the unfinished area of the lower level. Additionally, the house has a new roof 2024, new A/C unit 2023, new water heater 2023, water filter 2023, HVAC 2023, whole house humidifier 2023, recessed lighing in the lower level 2024, newer garage door electric operator, electrified deck awning. Just move right into this gorgeous house. The community is conveniently located to major arteries, shopping and offers a low-maintenance lifestyle. Call for a private showing today.
Sold for $789,000
$789,000
1741 Yardley Dr, West Chester, PA 19380
3beds
3,140sqft
Townhouse
Built in 2000
2,614 Square Feet Lot
$798,600 Zestimate®
$251/sqft
$3,338 Estimated rent
Home value
$798,600
$751,000 - $847,000
$3,338/mo
Zestimate® history
Owner options
List your home for rent
$3,338/mo
Rent Zestimate®
Find your next renter with Zillow Rental Manager. Plus, with online applications, you can quickly screen prospective tenants – for free.
$3,338/mo
Rent Zestimate®
Refinance and save
$6,334/mo
Est. payment
Refinancing to a lower rate could help reduce your monthly payments and save thousands over the life of the loan.
$6,334/mo
Est. payment
Explore your selling options
Work with a Zillow partner agent
Leverage their expertise and Zillow's premium Showcase listings to get your home seen by more buyers.
Get startedList with your own agent
Get your home in front of millions of buyers by listing it on Zillow.
Learn how to do itSell it yourself
Take full control of how buyers see your home on Zillow by listing For Sale by Owner (FSBO).
List your homeWhat's special
Family roomNew shower doorSoaring ceilingsRecessed lightingElectrified deck awningGarbage disposalWhole house neutral paint
Zillow last checked:
Listing updated:
Listed by:
Betsy Cohen 610-247-0134,
BHHS Fox & Roach Malvern-Paoli,
Co-Listing Agent: Maribeth Mcconnell 610-724-6384,
BHHS Fox & Roach Malvern-Paoli
Bought with:
Stacey Morrison, RS317499
Keller Williams Real Estate -Exton
Source: Bright MLS,MLS#: PACT2116364
Facts & features
Interior
Bedrooms & bathrooms
- Bedrooms: 3
- Bathrooms: 3
- Full bathrooms: 3
- Main level bathrooms: 2
- Main level bedrooms: 1
Basement
- Area: 200
Heating
- Forced Air, Electric
Cooling
- Central Air, Electric
Appliances
- Included: Microwave, Built-In Range, Cooktop, Dishwasher, Disposal, Dryer, Self Cleaning Oven, Oven, Refrigerator, Washer, Electric Water Heater
- Laundry: Main Level
Features
- Bathroom - Stall Shower, Bathroom - Tub Shower, Bathroom - Walk-In Shower, Breakfast Area, Ceiling Fan(s), Combination Dining/Living, Entry Level Bedroom, Family Room Off Kitchen, Floor Plan - Traditional, Kitchen - Gourmet, Kitchen - Table Space, Primary Bath(s), Upgraded Countertops, 2 Story Ceilings, 9'+ Ceilings, Cathedral Ceiling(s), Dry Wall, High Ceilings
- Flooring: Carpet, Ceramic Tile, Luxury Vinyl, Wood
- Windows: Window Treatments
- Basement: Full,Finished,Shelving
- Number of fireplaces: 1
Interior area
- Total structure area: 3,140
- Total interior livable area: 3,140 sqft
- Finished area above ground: 2,940
- Finished area below ground: 200
Property
Parking
- Total spaces: 2
- Parking features: Built In, Garage Faces Front, Garage Door Opener, Inside Entrance, Attached
- Attached garage spaces: 2
- Details: Garage Sqft: 439
Accessibility
- Accessibility features: None
Features
- Levels: Two
- Stories: 2
- Patio & porch: Deck
- Exterior features: Awning(s)
- Pool features: Community
Lot
- Size: 2,614 Square Feet
Details
- Additional structures: Above Grade, Below Grade
- Parcel number: 5303 0373
- Zoning: RESIDENTIAL
- Special conditions: Standard
Construction
Type & style
- Home type: Townhouse
- Architectural style: Traditional
- Property subtype: Townhouse
Materials
- Masonry, Stone
- Foundation: Concrete Perimeter
- Roof: Shingle,Pitched
Condition
- Excellent
- New construction: No
- Year built: 2000
Utilities & green energy
- Sewer: Public Sewer
- Water: Public
Community & HOA
Community
- Senior community: Yes
- Subdivision: Hersheys Mill
HOA
- Has HOA: Yes
- Amenities included: Clubhouse, Common Grounds, Community Center, Gated, Golf Course Membership Available, Jogging Path, Library, Meeting Room, Pool, Tennis Court(s)
- Services included: All Ground Fee, Common Area Maintenance, Maintenance Grounds, Management, Pool(s), Road Maintenance, Security, Sewer, Snow Removal, Trash
- HOA fee: $2,223 quarterly
- HOA name: HERSHEY'S MILL/YARDLEY VILLAGE
Location
- Region: West Chester
- Municipality: EAST GOSHEN TWP
Financial & listing details
- Price per square foot: $251/sqft
- Tax assessed value: $295,370
- Annual tax amount: $8,949
- Date on market: 1/28/2026
- Listing agreement: Exclusive Right To Sell
- Listing terms: Cash,Conventional
- Inclusions: Washer, Dryer, Refrigerator-kitchen And Garage, Loft Wall Mount Fan
- Ownership: Fee Simple
Price history
| Date | Event | Price |
|---|---|---|
| 3/31/2026 | Sold | $789,000+1.3%$251/sqft |
Source:  Bright MLS #PACT2116364 Report a problem Bright MLS #PACT2116364 Report a problem | ||
| 2/10/2026 | Pending sale | $779,000$248/sqft |
Source: Bright MLS #PACT2116364 Report a problem | ||
| 1/30/2026 | Contingent | $779,000$248/sqft |
Source: Bright MLS #PACT2116364 Report a problem | ||
| 1/28/2026 | Listed for sale | $779,000-0.4%$248/sqft |
Source: Bright MLS #PACT2116364 Report a problem | ||
| 10/22/2025 | Listing removed | $782,500$249/sqft |
Source: Bright MLS #PACT2107486 Report a problem | ||
| 9/29/2025 | Price change | $782,500-6.3%$249/sqft |
Source: Bright MLS #PACT2107486 Report a problem | ||
| 9/7/2025 | Listed for sale | $835,000+59.1%$266/sqft |
Source: Bright MLS #PACT2107486 Report a problem | ||
| 4/8/2022 | Sold | $524,900$167/sqft |
Source: Bright MLS #PACT2014854 Report a problem | ||
| 3/1/2022 | Pending sale | $524,900$167/sqft |
Source: Bright MLS #PACT2014854 Report a problem | ||
| 2/7/2022 | Listed for sale | $524,900$167/sqft |
Source: Bright MLS #PACT2014854 Report a problem | ||
| 2/1/2022 | Pending sale | $524,900$167/sqft |
Source: Bright MLS #PACT2014854 Report a problem | ||
| 1/19/2022 | Price change | $524,900-4.6%$167/sqft |
Source: Bright MLS #PACT2014854 Report a problem | ||
| 1/6/2022 | Listed for sale | $550,000+17%$175/sqft |
Source: Bright MLS #PACT2014854 Report a problem | ||
| 10/30/2015 | Listing removed | $470,000$150/sqft |
Source: BHHS Fox & Roach #6489703 Report a problem | ||
| 8/4/2015 | Price change | $470,000-2.1%$150/sqft |
Source: BHHS Fox & Roach #6489703 Report a problem | ||
| 5/26/2015 | Price change | $479,900-3.8%$153/sqft |
Source: BHHS Fox & Roach #6489703 Report a problem | ||
| 12/17/2014 | Price change | $499,000-5%$159/sqft |
Source: Berkshire Hathaway HomeServices Fox & Roach, Realtors #6489703 Report a problem | ||
| 11/25/2014 | Listed for sale | $525,000+50.7%$167/sqft |
Source: Berkshire Hathaway HomeServices Fox & Roach, Realtors #6489703 Report a problem | ||
| 11/1/2000 | Sold | $348,300$111/sqft |
Source: Public Record Report a problem | ||
Public tax history
| Year | Property taxes | Tax assessment |
|---|---|---|
| 2026 | $8,949 +2.2% | $295,370 |
| 2025 | $8,757 +9% | $295,370 +6.8% |
| 2024 | $8,030 +1% | $276,590 |
| 2023 | $7,948 +1.8% | $276,590 |
| 2022 | $7,810 +1.3% | $276,590 |
| 2021 | $7,706 +131.8% | $276,590 |
| 2020 | $3,324 -55.3% | $276,590 |
| 2019 | $7,438 +2.2% | $276,590 |
| 2018 | $7,275 +9900.2% | $276,590 |
| 2017 | $73 -98.9% | $276,590 |
| 2016 | $6,381 | $276,590 |
| 2015 | $6,381 | $276,590 |
| 2014 | $6,381 | $276,590 |
| 2013 | -- | $276,590 |
| 2012 | -- | $276,590 |
| 2011 | -- | $276,590 |
| 2010 | -- | $276,590 |
| 2009 | -- | $276,590 |
| 2008 | -- | $276,590 |
| 2007 | -- | $276,590 |
| 2006 | -- | $276,590 |
| 2005 | -- | $276,590 |
| 2004 | -- | $276,590 |
| 2003 | -- | $276,590 +340.6% |
| 2000 | -- | $62,770 |
Find assessor info on the county website
Neighborhood: 19380
Nearby homes
- $673,0002 bd2 ba2.8k sqft1742 Yardley Dr, West Chester, PA 19380Off Market
- $791,2002 bd3 ba3.1k sqft1740 Yardley Dr, West Chester, PA 19380Off Market
- $764,1003 bd3 ba3.2k sqft1743 Yardley Dr, West Chester, PA 19380Off Market
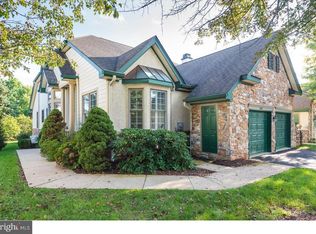
- $709,1002 bd3 ba2.6k sqft1739 Yardley Dr, West Chester, PA 19380Off Market
- $769,3003 bd3 ba2.9k sqft1738 Yardley Dr, West Chester, PA 19380Off Market
- $747,5003 bd2 ba2.2k sqft1633 Yardley Dr, West Chester, PA 19380Off Market
- $750,0002 bd4 ba3.9k sqft1745 Yardley Dr, West Chester, PA 19380For Sale
- $660,0003 bd3 ba3.2k sqft1746 Yardley Dr, West Chester, PA 19380Sold
Nearby schools
GreatSchools rating
- 8/10East Goshen El SchoolGrades: K-5Distance: 1.8 mi
- 6/10J R Fugett Middle SchoolGrades: 6-8Distance: 1.6 mi
- 8/10West Chester East High SchoolGrades: 9-12Distance: 1.6 mi
Schools provided by the listing agent
- District: West Chester Area
Source: Bright MLS. This data may not be complete. We recommend contacting the local school district to confirm school assignments for this home.
Get a cash offer in 3 minutes
Find out how much your home could sell for in as little as 3 minutes with a no-obligation cash offer.
Estimated market value
$798,600
Get a cash offer in 3 minutes
Find out how much your home could sell for in as little as 3 minutes with a no-obligation cash offer.
Estimated market value
$798,600
- Pennsylvania
- Chester County
- West Chester
- 19380
- 1741 Yardley Dr
Nearby cities
Nearby neighborhoods
Nearby zip codes
Other West Chester Topics
