Welcome to a spacious Chablis model in the highly sought-after Hershey's Mill 55+ community! With 3 bedrooms, 4 bathrooms, an upper loft, a finished daylight basement, and an 2car attached garage, this home offers the perfect blend of comfort, flexibility, and exceptional living space. The dramatic living and dining rooms feature airy vaulted ceilings. There is a spacious kitchen and breakfast area, creating a bright and inviting setting for everyday living and entertaining. Relax by the fireplace in the family room or step through the sliding glass doors onto the private deck. The spacious primary suite features an en suite bathroom. There is a second bed(or den) and bath on the main level. The loft provides the perfect space for a larger home office or hobby room, and guests. Enjoy a low-maintenance, carefree lifestyle in Yardley Village, a well-cared-for and thoughtfully managed HOA with access to a wide range of amenities, including a Community Center, library, swimming pool, tennis and pickleball courts, wood shop, scenic walking trails, and the nearby golf course and clubhouse.
Under contract
$750,000
1745 Yardley Dr, West Chester, PA 19380
2beds
3,990sqft
Townhouse
Built in 2000
2,614 Square Feet Lot
$767,300 Zestimate®
$188/sqft
$712/mo HOA
What's special
Upper loftFinished daylight basementBright and inviting settingAiry vaulted ceilings
- 9 days |
- 275 |
- 3 |
Zillow last checked:
Listing updated:
Listed by:
Deborah Dorsey 610-724-2880,
BHHS Fox & Roach-Rosemont 6105276400,
Listing Team: Deb Dorsey Team
Source: Bright MLS,MLS#: PACT2132190
Facts & features
Interior
Bedrooms & bathrooms
- Bedrooms: 2
- Bathrooms: 4
- Full bathrooms: 3
- 1/2 bathrooms: 1
- Main level bathrooms: 2
- Main level bedrooms: 2
Basement
- Area: 1050
Heating
- Forced Air, Natural Gas
Cooling
- Central Air, Electric
Appliances
- Included: Gas Water Heater
Features
- Combination Dining/Living, Entry Level Bedroom, Family Room Off Kitchen
- Basement: Partial,Partially Finished
- Number of fireplaces: 1
Interior area
- Total structure area: 3,990
- Total interior livable area: 3,990 sqft
- Finished area above ground: 2,940
- Finished area below ground: 1,050
Property
Parking
- Total spaces: 2
- Parking features: Garage Faces Front, Attached
- Attached garage spaces: 2
Accessibility
- Accessibility features: None
Features
- Levels: One and One Half
- Stories: 1.5
- Pool features: Community
- Has view: Yes
- View description: Garden
Lot
- Size: 2,614 Square Feet
Details
- Additional structures: Above Grade, Below Grade
- Parcel number: 5303 0369
- Zoning: RESIDENTIAL
- Special conditions: Standard
Construction
Type & style
- Home type: Townhouse
- Architectural style: Carriage House
- Property subtype: Townhouse
Materials
- Cement Siding, Stucco
- Foundation: Concrete Perimeter
Condition
- New construction: No
- Year built: 2000
Utilities & green energy
- Sewer: Community Septic Tank
- Water: Public
Community & HOA
Community
- Senior community: Yes
- Subdivision: Hersheys Mill
HOA
- Has HOA: Yes
- Amenities included: Clubhouse, Common Grounds, Dog Park, Gated, Golf Course Membership Available, Jogging Path, Library, Pool, Security, Tennis Court(s)
- Services included: Alarm System, All Ground Fee, Common Area Maintenance, Maintenance Grounds, Management, Pool(s), Road Maintenance, Security, Sewer, Snow Removal
- HOA fee: $2,137 quarterly
- HOA name: YARDLEY VILLAGE HOMEOWNERS ASSOCIATION
Location
- Region: West Chester
- Municipality: EAST GOSHEN TWP
Financial & listing details
- Price per square foot: $188/sqft
- Tax assessed value: $263,950
- Annual tax amount: $8,201
- Date on market: 8/7/2026
- Listing agreement: Exclusive Right To Sell
- Inclusions: Washer, Dryer, Refrigerator In As Is Condition, With No Monetary Value.
- Ownership: Fee Simple
Estimated market value
$767,300
$729,000 - $806,000
$3,238/mo
Price history
| Date | Event | Price |
|---|---|---|
| 8/8/2026 | Contingent | $750,000$188/sqft |
Source:  Bright MLS #PACT2132190 Report a problem Bright MLS #PACT2132190 Report a problem | ||
| 8/7/2026 | Listed for sale | $750,000+175.6%$188/sqft |
Source: Bright MLS #PACT2132190 Report a problem | ||
| 8/31/2000 | Sold | $272,116$68/sqft |
Source: Public Record Report a problem | ||
Public tax history
| Year | Property taxes | Tax assessment |
|---|---|---|
| 2025 | $7,825 +2.1% | $263,950 |
| 2024 | $7,663 +1% | $263,950 |
| 2023 | $7,585 +1.8% | $263,950 |
| 2022 | $7,453 +1.3% | $263,950 |
| 2021 | $7,354 +131.8% | $263,950 |
| 2020 | $3,172 -55.3% | $263,950 |
| 2019 | $7,098 +2.2% | $263,950 |
| 2018 | $6,943 +9899.6% | $263,950 |
| 2017 | $69 -98.9% | $263,950 |
| 2016 | $6,083 | $263,950 |
| 2015 | $6,083 | $263,950 |
| 2014 | $6,083 | $263,950 |
| 2013 | -- | $263,950 |
| 2012 | -- | $263,950 |
| 2011 | -- | $263,950 |
| 2010 | -- | $263,950 +1% |
| 2009 | -- | $261,350 |
| 2008 | -- | $261,350 |
| 2007 | -- | $261,350 |
| 2006 | -- | $261,350 |
| 2005 | -- | $261,350 |
| 2004 | -- | $261,350 +1.7% |
| 2003 | -- | $257,100 +309.6% |
| 2000 | -- | $62,770 |
Find assessor info on the county website
Monthly payment
Est. payment
Payment breakdown
Explore the cost of this home by adjusting the details. Changes won't be saved.Climate risks
Neighborhood: 19380
Nearby schools
GreatSchools rating
- 8/10East Goshen El SchoolGrades: K-5Distance: 1.7 mi
- 6/10J R Fugett Middle SchoolGrades: 6-8Distance: 1.6 mi
- 8/10West Chester East High SchoolGrades: 9-12Distance: 1.6 mi
Schools provided by the listing agent
- District: West Chester Area
Source: Bright MLS. This data may not be complete. We recommend contacting the local school district to confirm school assignments for this home.
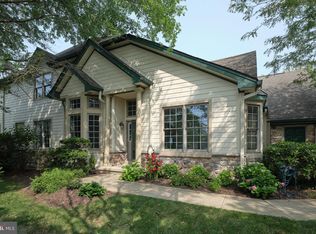
- $660,0003 bd3 ba3.2k sqft1746 Yardley Dr, West Chester, PA 19380Sold
- $704,0003 bd2 ba2.2k sqft1744 Yardley Dr, West Chester, PA 19380Off Market

- $767,2003 bd3 ba3.2k sqft1743 Yardley Dr, West Chester, PA 19380Off Market
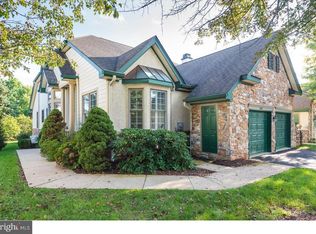
- $677,6002 bd2 ba2.8k sqft1742 Yardley Dr, West Chester, PA 19380Off Market
- $768,0004 bd3 ba2.6k sqft1749 Yardley Dr, West Chester, PA 19380Off Market
- $723,0003 bd2 ba2.3k sqft1747 Yardley Dr, West Chester, PA 19380Off Market
- $710,0002 bd2 ba2.5k sqft1629 Yardley Dr, West Chester, PA 19380Off Market
- $800,0003 bd4 ba3.4k sqft1630 Yardley Dr, West Chester, PA 19380Sold
A local agent can set up tours, give advice and negotiate with sellers.
Similar homes
- $759,9003 bd4 ba3.8k sqft1712 Yardley Dr, West Chester, PA 19380For Sale

 MLS ID #PACT2132646, Kris Barber, BHHS Fox & Roach-West Chester. Bright MLS
 - $819,9003 bd3 ba2.9k sqft1579 Ulster Ter, West Chester, PA 19380For Sale
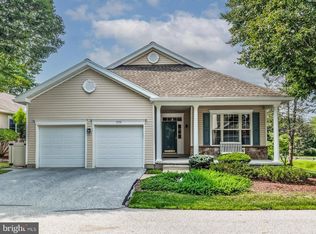 MLS ID #PACT2133082, Ginny Nagle, EXP Realty, LLC. Bright MLS
 - $799,0002 bd3 ba2k sqft1278 Robynwood Ln #1278, West Chester, PA 19380For Sale
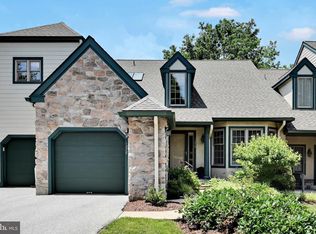 MLS ID #PACT2124362, David D'Agostino, Howard Hanna Real Estate Services. Bright MLS
 - $820,0005 bd3 ba2.7k sqft1364 Mark Dr, West Chester, PA 19380For Sale
 MLS ID #PACT2128736, Michelle Gallagher, Long & Foster Real Estate, Inc.. Bright MLS
 - $650,0004 bd4 ba2.2k sqft1214 Derry Ln, West Chester, PA 19380For SaleMLS ID #PACT2128926, Stacey Mitchell, KW Empower. Bright MLS
- $775,0004 bd3 ba2.2k sqft1153 Westtown Rd, West Chester, PA 19382For SaleMLS ID #PACT2112798, Tom Toole III, RE/MAX Main Line-West Chester. Bright MLS
- $735,0004 bd3 ba2.2k sqft1022 Carolyn Dr, West Chester, PA 19382For SaleMLS ID #PACT2132844, Molly Caso, VRA Realty. Bright MLS
- $749,9953 bd4 ba3.1k sqft54 Old Barn Dr, West Chester, PA 19382For SaleMLS ID #PADE2118486, Robert Hughes, Howard Hanna Real Estate Services. Bright MLS
- $739,0004 bd4 ba3.1k sqft119 Maggies Ln, Downingtown, PA 19335For SaleMLS ID #PACT2132974, Betty Patterson, BHHS Fox & Roach Malvern-Paoli. Bright MLS
- $1,100,0005 bd4 ba4.9k sqft410 Misak Dr, West Chester, PA 19380For SaleMLS ID #PACT2131660, Eric Dabundo, Keller Williams Real Estate -Exton. Bright MLS
- $750,0005 bd3 ba2.6k sqft45 Balmoral Dr, Chadds Ford, PA 19317For SaleMLS ID #PACT2132346, Diane Clark, Coldwell Banker Realty. Bright MLS
- $624,9993 bd3 ba2.7k sqft2749 Whittleby Ct #25, West Chester, PA 19382For SaleMLS ID #PACT2129572, Carmen Franceschino, RE/MAX Preferred - Newtown Square. Bright MLS
- $725,0003 bd3 ba3.2k sqft20 Wagner Ln, East Fallowfield, PA 19320For SaleMLS ID #PACT2132482, Christine Tobelmann, Long & Foster Real Estate, Inc.. Bright MLS
- $699,9004 bd5 ba4k sqft33 Melissa Ln, Royersford, PA 19468For SaleMLS ID #PAMC2188634, Brian Kelly, Kelly Real Estate, Inc.. Bright MLS
- $869,9004 bd4 ba3.8k sqft1345 Wooded Knls, West Chester, PA 19382For SaleMLS ID #PACT2123624, Brian Spangler, Keller Williams Real Estate - Media. Bright MLS
- $600,0003 bd3 ba2.4k sqft21 Kerry Ln, Malvern, PA 19355For SaleMLS ID #PACT2131788, Dave Batty, Keller Williams Realty Devon-Wayne. Bright MLS
- $884,9004 bd3 ba4.4k sqft1361 Wooded Knls, West Chester, PA 19382For SaleMLS ID #PACT2128308, Steve Ritter, LPT Realty, LLC. Bright MLS
- $730,0004 bd4 ba3.8k sqft11 Sullivan Chase Dr, Avondale, PA 19311For SaleMLS ID #PACT2131862, Wendy Duckworth, Crown Homes Real Estate. Bright MLS
- $695,0002 bd3 ba2.9k sqft139 Violet Dr, Kennett Square, PA 19348For SaleMLS ID #PACT2132754, Jim Mellon, Weichert, Realtors - Cornerstone. Bright MLS
- $809,9005 bd4 ba3.6k sqftNone Available, Wilmington, DE 19810For SaleMLS ID #DENC2108904, Matt Fish, Keller Williams Realty Wilmington. Bright MLS
