Skip main navigation
Off market
  • $772,500

    1749 Yardley Dr, West Chester, PA 19380

    4beds
    2,614sqft
    Condo
    Built in 2000
    -- sqft lot
    $772,500 Zestimate®
    $296/sqft
    $3,519 Estimated rent

    Home value

    $772,500

    $726,000 - $819,000

    $3,519/mo

    Zestimate® history
    Loading
    Loading...

    Owner options

    List your home for rent

    $3,519/mo

    Rent Zestimate®

    Find your next renter with Zillow Rental Manager. Plus, with online applications, you can quickly screen prospective tenants – for free.

    Learn more

    $3,519/mo

    Rent Zestimate®

    Refinance and save

    $5,476/mo

    Est. payment

    Refinancing to a lower rate could help reduce your monthly payments and save thousands over the life of the loan.

    See today's rates

    $5,476/mo

    Est. payment

    Explore your selling options

    Work with a Zillow partner agent

    Leverage their expertise and Zillow's premium Showcase listings to get your home seen by more buyers.

    Get started

    List with your own agent

    Get your home in front of millions of buyers by listing it on Zillow.

    Learn how to do it

    Sell it yourself

    Take full control of how buyers see your home on Zillow by listing For Sale by Owner (FSBO).

    List your home

    What's special

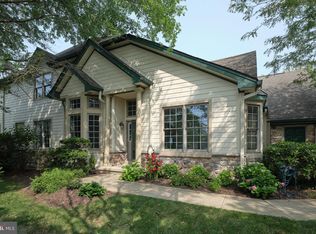
    Welcome to a ~Roussane~ model end unit Carriage House with a private entry, facing South with lots of natural all daylight, in Yardley Village and located on a quiet cul-de-sac. This open floor plan is great for entertaining and casual living. A spacious Living Room with cathedral ceiling is highlighted by the two story plus window and flows into the formal Dining Room; gorgeous updated Kitchen with Breakfast Bar has Granite counter tops, newer upgraded appliances and opens to the a Dining Area surrounded by more windows and the Fam. Rm. with a sliding door to the Deck. The Master Bedroom is on the Main Level, complete with a huge walk-in closet, will fit all your furniture and the Master Bath has a double sink, soaking tub and double stall shower. There is an Office/Bedroom and second full Bath and a large Laundry Room with closet and access to the oversized two car attached Garage, rounding out the Main Level. A wide turned Staircase leads to the Loft with an open Sitting Area and two additional private Bedrooms, a full Bath and large walk-in storage closet. Beautiful, just refinished, Wood Floors; tasteful upgrades and plenty of storage make this a move-in ready property. Yardley Village has recently re-mediated the Stucco and replaced most of it with ~Hardie Board~. The highly sought after "Hershey's Mill" is an ACTIVE, Adult Community. Some of the things included in the HOA fee: 24 hours Gated Security; Snow removal to your Door; Trash removal; Sewer; basic line Phone, Cable TV and Internet; Pool; tennis and much more. Conveniently located near shopping (right outside the West Gate), hospitals, major highways and public transportation. The Buyer at time of final settlement contributes to the Hershey's Mill and Yardley Village Capital Funds.

    This property is not currently displayed as for sale or rent on Zillow. This may be different from what's on other websites or public sources.
    Facts & features

    Interior

    Bedrooms & bathrooms
    • Bedrooms: 4
    • Bathrooms: 3
    • Full bathrooms: 3
    Heating
    • Forced air, Gas
    Cooling
    • Central
    Appliances
    • Included: Dishwasher, Dryer, Garbage disposal, Microwave, Range / Oven, Refrigerator, Washer
    Features
    • Walk-In Closet(s), Entry Level Bedroom, Formal/Separate Dining Room, Combination Dining/Living, Breakfast Area, Upgraded Countertops, Kitchen - Gourmet, Family Room Off Kitchen, Curved Staircase, Stall Shower
    • Flooring: Tile, Carpet, Hardwood
    • Basement: Unfinished
    • Has fireplace: No
    Interior area
    • Total interior livable area: 2,614 sqft
    • Finished area below ground: 0

    Property

    Parking
    • Total spaces: 2
    • Parking features: Garage - Attached
    Accessibility
    • Accessibility features: Doors - Lever Handle(s)
    Features
    • Exterior features: Stone, Stucco
    • Has view: Yes
    • View description: Water
    • Has water view: Yes
    • Water view: Water
    Lot
    • Size: 2,613 Square Feet
    Details
    • Parcel number: 530303650000
    • Special conditions: Standard

    Construction

    Type & style
    • Home type: Condo
    • Architectural style: Carriage House, TRANSITIONAL
    Condition
    • Year built: 2000

    Community & HOA

    Community
    • Features: Fifty Five Plus Active Community
    • Senior community: Yes
    HOA
    • Has HOA: Yes
    • HOA fee: $510 monthly
    Location
    • Region: West Chester
    • Municipality: EAST GOSHEN TWP

    Financial & listing details

    • Price per square foot: $296/sqft
    • Tax assessed value: $301,380
    • Annual tax amount: $8,935

    Price history

    DateEventPrice
    4/6/2020Sold$480,000-2%$184/sqft
    Source: Public Record Report a problem
    2/29/2020Pending sale$490,000$187/sqft
    Source: RE/MAX Main Line-Paoli #PACT360906 Report a problem
    8/24/2019Price change$490,000-2%$187/sqft
    Source: RE/MAX Main Line-Paoli #PACT360906 Report a problem
    5/2/2019Price change$500,000-4.8%$191/sqft
    Source: RE/MAX Main Line-Paoli #PACT360906 Report a problem
    1/31/2019Listed for sale$525,000+7.2%$201/sqft
    Source: RE/MAX Main Line-Paoli #PACT360906 Report a problem
    7/25/2017Listing removed$489,900$187/sqft
    Source: BHHS Fox & Roach-Malvern #7014846 Report a problem
    7/24/2017Listed for sale$489,900$187/sqft
    Source: BHHS Fox & Roach-Malvern #7014846 Report a problem
    7/24/2017Pending sale$489,900$187/sqft
    Source: BHHS Fox & Roach-Malvern #7014846 Report a problem
    6/5/2017Price change$489,900-2%$187/sqft
    Source: RE/MAX Town & Country #6915565 Report a problem
    4/14/2017Price change$499,900-7.4%$191/sqft
    Source: RE/MAX Town & Country #6915565 Report a problem
    1/22/2017Listed for sale$539,900-4.4%$207/sqft
    Source: RE/MAX Town & Country #6915565 Report a problem
    11/19/2016Listing removed$565,000$216/sqft
    Source: Wagner Real Estate #6818815 Report a problem
    6/28/2016Listed for sale$565,000+77%$216/sqft
    Source: Wagner Real Estate #6818815 Report a problem
    9/1/2000Sold$319,262$122/sqft
    Source: Public Record Report a problem

    Public tax history

    YearProperty taxesTax assessment
    2025$8,935 +2.1%$301,380
    2024$8,750 +1%$301,380
    2023$8,661 +2.5%$301,380 +0.7%
    2022$8,448 +1.3%$299,190
    2021$8,336 +131.8%$299,190
    2020$3,596 -55.3%$299,190
    2019$8,046 +2.2%$299,190
    2018$7,870 +9899.5%$299,190
    2017$79 -98.9%$299,190
    2016$6,914 $299,190
    2015$6,914 $299,190
    2014$6,914 $299,190
    2013-- $299,190
    2012-- $299,190
    2011-- $299,190
    2010-- $299,190
    2009-- $299,190
    2008-- $299,190
    2007-- $299,190
    2006-- $299,190
    2005-- $299,190
    2004-- $299,190
    2003-- $299,190 +376.6%
    2000-- $62,770
    Find assessor info on the county website

    Neighborhood: 19380

    Nearby schools

    GreatSchools rating
    Schools provided by the listing agent
    • District: WEST CHESTER AREA

    Source: The MLS. This data may not be complete. We recommend contacting the local school district to confirm school assignments for this home.

    Get a cash offer in 3 minutes
    Find out how much your home could sell for in as little as 3 minutes with a no-obligation cash offer.
    Estimated market value
    $772,500
    Get a cash offer in 3 minutes
    Find out how much your home could sell for in as little as 3 minutes with a no-obligation cash offer.
    Estimated market value
    $772,500