Skip main navigation
Sold
  • $2,200,000

    17410 NE Stoney Meadows Dr, Vancouver, WA 98682

    3beds
    5,431sqft
    Residential, Single Family Residence
    Built in 1991
    1.06 Acres Lot
    $2,202,100 Zestimate®
    $405/sqft
    $4,824 Estimated rent

    Home value

    $2,202,100

    $2.09M - $2.33M

    $4,824/mo

    Zestimate® history
    Loading
    Loading...

    Owner options

    List your home for rent

    $4,824/mo

    Rent Zestimate®

    Find your next renter with Zillow Rental Manager. Plus, with online applications, you can quickly screen prospective tenants – for free.

    Learn more

    $4,824/mo

    Rent Zestimate®

    Refinance and save

    $13,165/mo

    Est. payment

    Refinancing to a lower rate could help reduce your monthly payments and save thousands over the life of the loan.

    See today's rates

    $13,165/mo

    Est. payment

    Explore your selling options

    Work with a Zillow partner agent

    Leverage their expertise and Zillow's premium Showcase listings to get your home seen by more buyers.

    Get started

    List with your own agent

    Get your home in front of millions of buyers by listing it on Zillow.

    Learn how to do it

    Sell it yourself

    Take full control of how buyers see your home on Zillow by listing For Sale by Owner (FSBO).

    List your home

    What's special

    Sweeping viewsVersatile bonus spaceSpa inspired bathroomRemarkable privacySpacious deckEver-changing natural backdropSpacious bedrooms
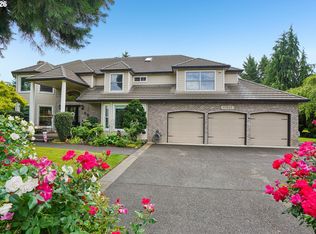
    This is where you want to be.Situated on a private one acre lot backing to a serene greenbelt, this exceptional Stoney Meadows single level estate is designed for the most discerning buyer. Completely remodeled, this custom home now offers over 5,400 square feet of refined living space, blending thoughtful design with elevated finishes throughout.Perfectly positioned on the lot, the home was designed to capture breathtaking views through an abundance of expansive windows, creating a seamless connection between indoor and outdoor living. The backyard is a true retreat, featuring a spacious deck, multiple seating areas, and remarkable privacy. The ever-changing natural backdrop provides a setting that is both peaceful and captivating.Inside, the home offers an impressive kitchen anchored by a large island, stainless steel appliances, and a wine cellar ready to showcase your collection. Generous living spaces are ideal for entertaining, complemented by spacious bedrooms and a stunning primary suite with vaulted ceilings and a spa inspired bathroom. Wake up to sweeping views and unwind in a space designed for comfort and tranquility.Additional features include a versatile bonus space and a secondary living area complete with a pool table, bar top seating, and direct access to the outdoor living areas, creating the perfect environment for hosting and relaxation.Opportunities like this are rare. With its combination of quality, setting, and location, this is a home you will not want to miss.

    Zillow last checked:

    Listing updated:

    Listed by:

    Steve Studley 360-606-8816,

    Cascade Hasson Sotheby's International Realty,

    Marin Sinclair 360-907-3098,

    Cascade Hasson Sotheby's International Realty

    Bought with:

    Debby Calhoun-Sammons, 18062

    Safe Harbor Realty

    Source: RMLS (OR),MLS#: 432822549MLS Logo

    Facts & features

    Interior

    Bedrooms & bathrooms
    • Bedrooms: 3
    • Bathrooms: 5
    • Full bathrooms: 4
    • Partial bathrooms: 1
    • Main level bathrooms: 5
    Rooms
    • Room types: Office, Bonus Room, Wine Cellar, Bedroom 2, Bedroom 3, Dining Room, Family Room, Kitchen, Living Room, Primary Bedroom
    Primary bedroom
    • Features: Beamed Ceilings, Double Sinks, Suite, Tile Floor, Vaulted Ceiling, Walkin Closet, Walkin Shower, Wallto Wall Carpet
    • Level: Main
    Bedroom 2
    • Features: Wallto Wall Carpet
    • Level: Main
    Bedroom 3
    • Features: Wallto Wall Carpet
    • Level: Main
    Dining room
    • Level: Main
    Family room
    • Features: Engineered Hardwood, Wet Bar
    • Level: Main
    Kitchen
    • Features: Builtin Range, Builtin Refrigerator, Dishwasher, Island, Nook, Pantry, Double Oven, Engineered Hardwood, Wet Bar
    • Level: Main
    Living room
    • Features: Beamed Ceilings, Builtin Features, Exterior Entry, Fireplace, Engineered Hardwood, Vaulted Ceiling
    • Level: Main
    Office
    • Features: Engineered Hardwood
    • Level: Main
    Heating
    • Forced Air, Fireplace(s)
    Cooling
    • Central Air
    Appliances
    • Included: Built-In Refrigerator, Cooktop, Dishwasher, Double Oven, Gas Appliances, Microwave, Range Hood, Stainless Steel Appliance(s), Wine Cooler, Built-In Range, Electric Water Heater, Gas Water Heater
    Features
    • Wet Bar, Kitchen Island, Nook, Pantry, Beamed Ceilings, Built-in Features, Vaulted Ceiling(s), Double Vanity, Suite, Walk-In Closet(s), Walkin Shower, Granite
    • Flooring: Engineered Hardwood, Wall to Wall Carpet, Tile
    • Basement: Crawl Space
    • Fireplace features: Gas
    Interior area
    • Total structure area: 5,431
    • Total interior livable area: 5,431 sqft

    Property

    Parking
    • Total spaces: 3
    • Parking features: Driveway, Attached
    • Attached garage spaces: 3
    • Has uncovered spaces: Yes
    Features
    • Levels: One
    • Stories: 1
    • Exterior features: Exterior Entry
    • Has view: Yes
    • View description: Park/Greenbelt, Territorial
    Lot
    • Size: 1.06 Acres
    • Features: Level, Acres 1 to 3
    Details
    • Parcel number: 171912022
    • Zoning: R1-6

    Construction

    Type & style
    • Home type: SingleFamily
    • Architectural style: Ranch
    • Property subtype: Residential, Single Family Residence
    Materials
    • Stucco
    • Foundation: Concrete Perimeter
    • Roof: Tile
    Condition
    • Resale
    • New construction: No
    • Year built: 1991

    Utilities & green energy

    • Gas: Gas
    • Sewer: Standard Septic
    • Water: Community, Public

    Community & HOA

    HOA
    • Has HOA: Yes
    Location
    • Region: Vancouver

    Financial & listing details

    • Price per square foot: $405/sqft
    • Tax assessed value: $1,512,517
    • Annual tax amount: $15,144
    • Date on market: 3/17/2026
    • Listing terms: Cash,Conventional
    • Road surface type: Paved

    Price history

    DateEventPrice
    4/3/2026Sold$2,200,000$405/sqft
    Source: RMLS (OR) #432822549 Report a problem
    3/18/2026Pending sale$2,200,000$405/sqft
    Source: RMLS (OR) #432822549 Report a problem
    3/18/2026Listed for sale$2,200,000+230.8%$405/sqft
    Source: RMLS (OR) #432822549 Report a problem
    10/1/2015Sold$665,000$122/sqft
    Source: RMLS (OR) #15135186 Report a problem
    9/19/2015Pending sale$665,000$122/sqft
    Source: RE/MAX EQUITY GROUP-VAN MALL OFFICE #15135186 Report a problem
    9/19/2015Listed for sale$665,000+56.5%$122/sqft
    Source: RE/MAX EQUITY GROUP-VAN MALL OFFICE #15135186 Report a problem
    3/30/1999Sold$425,000-2.6%$78/sqft
    Source: Public Record Report a problem
    9/30/1996Sold$436,274$80/sqft
    Source: Public Record Report a problem

    Public tax history

    YearProperty taxesTax assessment
    2024$15,144 -0.8%$1,512,517 -5%
    2023$15,270 +23.8%$1,592,214 +12.2%
    2022$12,332 +4.8%$1,418,976 +20.4%
    2021$11,770 +2.9%$1,178,151 +11.4%
    2020$11,437 $1,057,897 +2.5%
    2019$11,437 +8.5%$1,032,333 +0.4%
    2018$10,540 +29.9%$1,027,771 +61.3%
    2017$8,116 +7.6%$637,062 +3%
    2016$7,543 +1.7%$618,699 +9.1%
    2015$7,417 +6.4%$566,910 +11.8%
    2014$6,972 $507,130 -0.9%
    2013$6,972 -5.5%$511,966 +4.8%
    2012$7,376 -2.2%$488,502 -4.1%
    2011$7,544 +4.1%$509,472 -5.5%
    2010$7,243 -2.6%$538,918 -7.1%
    2009$7,439 $579,955 -23.2%
    2008-- $754,800
    2007-- $754,800 +65.5%
    2005-- $456,200
    2004-- $456,200 +14.1%
    2001$5,518 +0.6%$399,700 +4.5%
    2000$5,488 $382,500
    Find assessor info on the county website

    Neighborhood: Mill Plain

    Nearby schools

    GreatSchools rating
    Schools provided by the listing agent
    • Elementary: Emerald
    • Middle: Pacific
    • High: Union

    Source: RMLS (OR). This data may not be complete. We recommend contacting the local school district to confirm school assignments for this home.

    Get a cash offer in 3 minutes
    Find out how much your home could sell for in as little as 3 minutes with a no-obligation cash offer.
    Estimated market value
    $2,202,100
    Get a cash offer in 3 minutes
    Find out how much your home could sell for in as little as 3 minutes with a no-obligation cash offer.
    Estimated market value
    $2,202,100