Elevate your expectations with this beautifully remodeled 4,394-sq ft home nestled within the prestigious Stoney Meadows acreage neighborhood.A lifestyle of unrivaled Pacific Northwest sophistication.The home greets you at the grand foyer with its sweeping front staircase that wows w extensive hardwood flooring & designer finishes.At the heart of the home lies a remodeled gourmet kitchen w/Hayes cabinets featuring Taj Mahal quartzite countertops & a massive social island with designer lighting & fans designed for large gatherings.Professional-grade stainless steel WOLF appliances including a gas cooktop & wall oven cater to the chef. Whether hosting an elegant dinner in the formal dining room or enjoying an intimate cocktail hour from your custom built-in bar in the family room, every space is curated for connection. Three stately gas fireplaces & a private, main-floor den provide a quiet retreat for the modern professional working from home.Accessed by dual staircases, the upper tier is a sanctuary, housing four spacious bedrooms & a versatile billiard/media lounge.The Primary Owner’s Suite is a private escape featuring a romantic fireplace, a private balcony for morning coffee, & a spacious spa-inspired bathroom complete with dual sinks, a soaking tub, custom tile shower, & a walk-in closet. The exterior is filled with natural beauty, featuring "Master Gardener" park like grounds including raspberries, blueberries & 2 apple trees kept vibrant by community-provided irrigation water at no additional cost. A sprawling covered back terrace with dual cooling fans invites effortless alfresco entertaining. The car enthusiast will appreciate the oversized four-car garage with plenty of storage. Located in the coveted Union High School boundary, this executive estate offers exclusive access to private trails, picnic area and tennis courts for an active community lifestyle.
Sold
$1,675,000
17507 NE Stoney Meadows Dr, Vancouver, WA 98682
4beds
4,394sqft
Residential, Single Family Residence
Built in 1991
1.06 Acres Lot
$1,676,400 Zestimate®
$381/sqft
$3,881 Estimated rent
Home value
$1,676,400
$1.59M - $1.76M
$3,881/mo
Zestimate® history
Owner options
List your home for rent
$3,881/mo
Rent Zestimate®
Find your next renter with Zillow Rental Manager. Plus, with online applications, you can quickly screen prospective tenants – for free.
$3,881/mo
Rent Zestimate®
Refinance and save
$11,080/mo
Est. payment
Refinancing to a lower rate could help reduce your monthly payments and save thousands over the life of the loan.
$11,080/mo
Est. payment
Explore your selling options
Work with a Zillow partner agent
Leverage their expertise and Zillow's premium Showcase listings to get your home seen by more buyers.
Get startedList with your own agent
Get your home in front of millions of buyers by listing it on Zillow.
Learn how to do itSell it yourself
Take full control of how buyers see your home on Zillow by listing For Sale by Owner (FSBO).
List your homeWhat's special
Designer finishesRemodeled gourmet kitchenExtensive hardwood flooringDual staircasesFormal dining roomFour spacious bedroomsTaj mahal quartzite countertops
Zillow last checked:
Listing updated:
Listed by:
Debby Calhoun-Sammons Safeharbordeb@gmail.com,
Safe Harbor Realty
Bought with:
Robert Cederholm, 107021
Realty Pro West, LLC
Source: RMLS (OR),MLS#: 277969730
Facts & features
Interior
Bedrooms & bathrooms
- Bedrooms: 4
- Bathrooms: 3
- Full bathrooms: 3
- Main level bathrooms: 1
Rooms
- Room types: Laundry, Nook, Bedroom 4, Bonus Room, Den, Bedroom 2, Bedroom 3, Dining Room, Family Room, Kitchen, Living Room, Primary Bedroom
Primary bedroom
- Features: Balcony, Bathroom, Fireplace, Engineered Hardwood, Soaking Tub, Suite, Walkin Closet, Walkin Shower
- Level: Upper
Bedroom 2
- Features: Closet, Engineered Hardwood
- Level: Upper
Bedroom 3
- Features: Closet, Engineered Hardwood
- Level: Upper
Bedroom 4
- Features: Closet, Engineered Hardwood
- Level: Upper
Dining room
- Features: Central Vacuum, Formal, Hardwood Floors, Living Room Dining Room Combo, Wood Floors
- Level: Main
Family room
- Features: Builtin Features, Eating Area, Fireplace, Great Room, Hardwood Floors, Nook, Wood Floors
- Level: Main
Kitchen
- Features: Central Vacuum, Dishwasher, Gas Appliances, Island, Microwave, Nook, Pantry, Free Standing Range, Free Standing Refrigerator, Granite
- Level: Main
Living room
- Features: Fireplace, Hardwood Floors, Living Room Dining Room Combo, Wood Floors
- Level: Main
Heating
- Forced Air, Fireplace(s)
Cooling
- Heat Pump
Appliances
- Included: Appliance Garage, Built In Oven, Convection Oven, Cooktop, Dishwasher, Disposal, Double Oven, Free-Standing Gas Range, Free-Standing Refrigerator, Gas Appliances, Instant Hot Water, Microwave, Plumbed For Ice Maker, Range Hood, Stainless Steel Appliance(s), Water Purifier, Wine Cooler, Washer/Dryer, Free-Standing Range, Gas Water Heater
- Laundry: Laundry Room
Features
- Ceiling Fan(s), Central Vacuum, Granite, High Ceilings, High Speed Internet, Hookup Available, Plumbed For Central Vacuum, Quartz, Soaking Tub, Vaulted Ceiling(s), Wainscoting, Closet, Wet Bar, Formal, Living Room Dining Room Combo, Built-in Features, Eat-in Kitchen, Great Room, Nook, Kitchen Island, Pantry, Balcony, Bathroom, Suite, Walk-In Closet(s), Walkin Shower, Tile
- Flooring: Engineered Hardwood, Hardwood, Tile, Vinyl, Wall to Wall Carpet, Wood
- Doors: Storm Door(s)
- Windows: Double Pane Windows, Wood Frames
- Basement: Crawl Space
- Number of fireplaces: 3
- Fireplace features: Gas, Insert
Interior area
- Total structure area: 4,394
- Total interior livable area: 4,394 sqft
Property
Parking
- Total spaces: 4
- Parking features: Driveway, Garage Door Opener, Attached, Extra Deep Garage, Oversized
- Attached garage spaces: 4
- Has uncovered spaces: Yes
Accessibility
- Accessibility features: Accessible Entrance, Accessible Full Bath, Garage On Main, Main Floor Bedroom Bath, Minimal Steps, Utility Room On Main, Walkin Shower, Accessibility
Features
- Levels: Two
- Stories: 2
- Patio & porch: Covered Deck, Covered Patio, Deck, Patio, Porch
- Exterior features: Athletic Court, Garden, Gas Hookup, Raised Beds, Tennis Court(s), Water Feature, Yard, Balcony
- Has view: Yes
- View description: Park/Greenbelt, Trees/Woods
Lot
- Size: 1.06 Acres
- Features: Cul-De-Sac, Gentle Sloping, Greenbelt, Level, Trees, Sprinkler, Acres 1 to 3
Details
- Additional structures: GasHookup, HomeTheater
- Parcel number: 171912012
- Zoning: R1-6
- Other equipment: Home Theater
Construction
Type & style
- Home type: SingleFamily
- Architectural style: Custom Style
- Property subtype: Residential, Single Family Residence
Materials
- Brick, Cement Siding
- Foundation: Concrete Perimeter
- Roof: Tile
Condition
- Resale
- New construction: No
- Year built: 1991
Details
- Warranty included: Yes
Utilities & green energy
- Gas: Gas Hookup, Gas
- Sewer: Septic Tank
- Water: Community, Public
- Utilities for property: Cable Connected
Green energy
- Water conservation: Water Sense Irrigation
Community & HOA
Community
- Features: Tennis, picnic area, walking trails
- Security: Security Lights, Sidewalk, Fire Sprinkler System
- Subdivision: Stoney Meadows
HOA
- Has HOA: Yes
- Amenities included: Athletic Court, Commons, Recreation Facilities, Tennis Court
- HOA fee: $1,000 annually
Location
- Region: Vancouver
Financial & listing details
- Price per square foot: $381/sqft
- Tax assessed value: $1,302,804
- Annual tax amount: $11,965
- Date on market: 6/8/2026
- Cumulative days on market: 8 days
- Listing terms: Cash,Conventional,FHA,VA Loan
- Road surface type: Paved
Price history
| Date | Event | Price |
|---|---|---|
| 7/10/2026 | Sold | $1,675,000-1.2%$381/sqft |
Source:  RMLS (OR) #277969730 Report a problem RMLS (OR) #277969730 Report a problem | ||
| 6/16/2026 | Pending sale | $1,695,000$386/sqft |
Source: RMLS (OR) #277969730 Report a problem | ||
| 6/8/2026 | Listed for sale | $1,695,000$386/sqft |
Source: RMLS (OR) #277969730 Report a problem | ||
Public tax history
| Year | Property taxes | Tax assessment |
|---|---|---|
| 2025 | $13,242 +10.7% | $1,302,804 +9.3% |
| 2024 | $11,966 -0.7% | $1,191,815 -4.8% |
| 2023 | $12,052 +33.5% | $1,251,447 +19.4% |
| 2022 | $9,026 +4.9% | $1,047,757 +22.3% |
| 2021 | $8,604 +4.4% | $856,999 +11.5% |
| 2020 | $8,242 | $768,948 +4% |
| 2019 | $8,242 +5.7% | $739,485 -2.1% |
| 2018 | $7,797 -10.8% | $755,652 +10.3% |
| 2017 | $8,737 +6% | $685,039 +1.5% |
| 2016 | $8,239 +1.5% | $675,191 +8.9% |
| 2015 | $8,121 +5.6% | $620,184 +11% |
| 2014 | $7,689 | $558,863 -1.3% |
| 2013 | $7,689 -6.8% | $566,150 +5.4% |
| 2012 | $8,251 -2.2% | $537,029 -5.7% |
| 2011 | $8,436 -1% | $569,504 -5.4% |
| 2010 | $8,519 -2.6% | $602,109 -11.7% |
| 2009 | $8,748 | $681,785 -19.7% |
| 2008 | -- | $848,900 |
| 2007 | -- | $848,900 +61.7% |
| 2005 | -- | $525,000 |
| 2004 | -- | $525,000 +9.2% |
| 2001 | $6,632 +0.6% | $480,900 +4.6% |
| 2000 | $6,595 | $459,700 |
Find assessor info on the county website
Neighborhood: Mill Plain
Nearby homes
- $1,072,8004 bd3 ba4k sqft17413 NE 40th St, Vancouver, WA 98682Off Market
- $1,080,9004 bd2 ba3.6k sqft17601 NE Stoney Meadows Dr, Vancouver, WA 98682Off Market
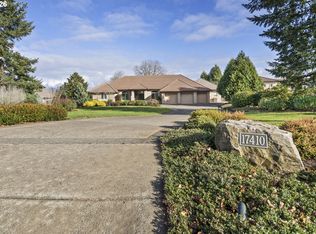
- $2,200,0003 bd5 ba5.4k sqft17410 NE Stoney Meadows Dr, Vancouver, WA 98682Sold
- $590,0003 bd2 ba2.2k sqft3822 NE 174th Ct, Vancouver, WA 98682Off Market

- $2,691,3004 bd4 ba5.2k sqft17506 NE Stoney Meadows Dr, Vancouver, WA 98682Off Market
- $1,138,4005 bd3 ba3.7k sqft17401 NE 40th St, Vancouver, WA 98682Off Market
- $1,015,6003 bd2 ba2.8k sqft17516 NE Stoney Meadows Dr, Vancouver, WA 98682Off Market
- $698,5004 bd3 ba3.2k sqft3819 NE 174th Ct, Vancouver, WA 98682Off Market
Nearby schools
GreatSchools rating
- 6/10Emerald Elementary SchoolGrades: K-5Distance: 0.6 mi
- 5/10Pacific Middle SchoolGrades: 6-8Distance: 0.9 mi
- 7/10Union High SchoolGrades: 9-12Distance: 2.3 mi
Schools provided by the listing agent
- Elementary: Emerald
- Middle: Pacific
- High: Union
Source: RMLS (OR). This data may not be complete. We recommend contacting the local school district to confirm school assignments for this home.
Get a cash offer in 3 minutes
Find out how much your home could sell for in as little as 3 minutes with a no-obligation cash offer.
Estimated market value
$1,676,400
Get a cash offer in 3 minutes
Find out how much your home could sell for in as little as 3 minutes with a no-obligation cash offer.
Estimated market value
$1,676,400
- Washington
- Clark County
- Vancouver
- 98682
- Mill Plain
- 17507 NE Stoney Meadows Dr
