Skip main navigation
Sold
  • $2,498,300

    17410 Viewpoint Ln, Lake Oswego, OR 97034

    4beds
    4,810sqft
    Residential, Single Family Residence
    Built in 1957
    2.03 Acres Lot
    $2,498,300 Zestimate®
    $519/sqft
    $7,352 Estimated rent

    Home value

    $2,498,300

    $2.00M - $3.15M

    $7,352/mo

    Zestimate® history
    Loading
    Loading...

    Owner options

    List your home for rent

    $7,352/mo

    Rent Zestimate®

    Find your next renter with Zillow Rental Manager. Plus, with online applications, you can quickly screen prospective tenants – for free.

    Learn more

    $7,352/mo

    Rent Zestimate®

    Refinance and save

    $12,290/mo

    Est. payment

    Refinancing to a lower rate could help reduce your monthly payments and save thousands over the life of the loan.

    See today's rates

    $12,290/mo

    Est. payment

    Explore your selling options

    Work with a Zillow partner agent

    Leverage their expertise and Zillow's premium Showcase listings to get your home seen by more buyers.

    Get started

    List with your own agent

    Get your home in front of millions of buyers by listing it on Zillow.

    Learn how to do it

    Sell it yourself

    Take full control of how buyers see your home on Zillow by listing For Sale by Owner (FSBO).

    List your home

    What's special

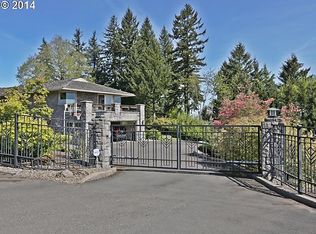
    Classic Mid-Century modern in all of its splendor. Private 2.03 acres culdesac lot with unobstructed views of Mtn Hood. The main house boasts 4 beds and 4 full baths, dining, living and lower family room, along with two laundry rooms, and a separate guest house with 2 beds/1bath totaling 669 sq ft. Welcoming courtyard entrance into the home along with a large, private yard with mature landscaping and beautiful decks to enjoy scenery.

    This property is off market, which means it's not currently listed for sale or rent on Zillow. This may be different from what's available on other websites or public sources.

    Zillow last checked:

    Listing updated:

    Listed by:

    Sara Lewis 503-278-9882,

    Hasson Company

    Bought with:

    Susan Stier, 930600159

    Windermere Realty Trust

    Source: RMLS (OR),MLS#: 19287959MLS Logo

    Facts & features

    Interior

    Bedrooms & bathrooms
    • Bedrooms: 4
    • Bathrooms: 4
    • Full bathrooms: 4
    • Main level bathrooms: 3
    Primary bedroom
    • Features: Fireplace, Suite, Walkin Closet
    • Level: Main
    • Area: 468
    • Dimensions: 18 x 26
    Bedroom 2
    • Features: Wallto Wall Carpet
    • Level: Main
    • Area: 143
    • Dimensions: 11 x 13
    Bedroom 3
    • Features: Suite, Wallto Wall Carpet
    • Level: Main
    • Area: 208
    • Dimensions: 13 x 16
    Bedroom 4
    • Features: Shower, Suite, Wallto Wall Carpet
    • Level: Lower
    • Area: 168
    • Dimensions: 12 x 14
    Dining room
    • Features: Hardwood Floors
    • Level: Main
    • Area: 168
    • Dimensions: 12 x 14
    Family room
    • Features: Fireplace, Hardwood Floors, Wet Bar
    • Level: Main
    • Area: 288
    • Dimensions: 16 x 18
    Kitchen
    • Features: Builtin Refrigerator, Disposal, Builtin Oven
    • Level: Main
    • Area: 247
    • Width: 19
    Living room
    • Features: Fireplace, High Ceilings
    • Level: Main
    • Area: 546
    • Dimensions: 21 x 26
    Heating
    • Forced Air, Fireplace(s)
    Cooling
    • Central Air
    Appliances
    • Included: Built-In Refrigerator, Disposal, Stainless Steel Appliance(s), Built In Oven, Electric Water Heater, Gas Water Heater
    Features
    • High Ceilings, Sound System, Shower, Suite, Sink, Wet Bar, Walk-In Closet(s), Pantry
    • Flooring: Hardwood, Heated Tile, Wall to Wall Carpet
    • Basement: Crawl Space,Daylight,Exterior Entry
    • Number of fireplaces: 4
    Interior area
    • Total structure area: 4,810
    • Total interior livable area: 4,810 sqft

    Property

    Parking
    • Total spaces: 2
    • Parking features: Driveway, On Street, Attached
    • Attached garage spaces: 2
    • Has uncovered spaces: Yes
    Accessibility
    • Accessibility features: Garage On Main, Main Floor Bedroom Bath, Minimal Steps, Accessibility
    Features
    • Stories: 2
    • Patio & porch: Deck
    • Exterior features: Dog Run, Yard
    • Has view: Yes
    • View description: Mountain(s)
    Lot
    • Size: 2.03 Acres
    • Features: Cul-De-Sac, Secluded, Sloped, Acres 1 to 3
    Details
    • Additional structures: GuestQuarters, SeparateLivingQuartersApartmentAuxLivingUnit
    • Additional parcels included: 00308731
    • Parcel number: 00308759
    • Zoning: R-20

    Construction

    Type & style
    • Home type: SingleFamily
    • Architectural style: Mid Century Modern
    • Property subtype: Residential, Single Family Residence
    Materials
    • Wood Siding
    • Roof: Flat
    Condition
    • Resale
    • New construction: No
    • Year built: 1957

    Utilities & green energy

    • Gas: Gas
    • Sewer: Septic Tank
    • Water: Public

    Community & neighborhood

    Security
    • Security features: Security System Owned
    Location
    • Region: Lake Oswego
    • Subdivision: Skylands

    Other

    Other facts
    • Listing terms: Call Listing Agent,Cash,Conventional

    Price history

    DateEventPrice
    9/13/2019Sold$1,310,000$272/sqft
    Source: RMLS (OR) #19287959 Report a problem

    Public tax history

    Tax history is unavailable.

    Neighborhood: Skylands

    Nearby schools

    GreatSchools rating
    Schools provided by the listing agent
    • Elementary: Hallinan
    • Middle: Lakeridge
    • High: Lakeridge

    Source: RMLS (OR). This data may not be complete. We recommend contacting the local school district to confirm school assignments for this home.

    Get a cash offer in 3 minutes
    Find out how much your home could sell for in as little as 3 minutes with a no-obligation cash offer.
    Estimated market value
    $2,498,300
    Get a cash offer in 3 minutes
    Find out how much your home could sell for in as little as 3 minutes with a no-obligation cash offer.
    Estimated market value
    $2,498,300