Custom-built gated Skyland retreat with pool and stunning mountain views! Nestled on a beautifully landscaped lot, this meticulously maintained 6,320 square foot residence seamlessly combines timeless elegance with modern amenities. The main level features a luxurious primary suite, an additional bedroom with an attached bath, a dedicated office, spacious living and dining rooms, and a gourmet kitchen with Viking appliances and marble countertops. Enjoy zoned HVAC for personalized comfort, a sound system throughout, and a commercial-sized generator for uninterrupted convenience. The lower level boasts two additional bedrooms with a shared bath, a three-car garage, an elevator, abundant storage, a pool room with a kitchenette, ideal for entertaining, and a sauna with a full bath. Walls of windows provide mountain views throughout the house as well as glimpses of the English garden. Recent updates include new interior paint, a 2020 pool resurfacing, 2016 window and deck upgrades, and a 2013 gate replacement. Over 500 feet of storage space. The home's architectural heritage is a testament to its beauty and integrity. Stan Boles, known for his award-winning projects such as the SW Portland YMCA and Stanford Knight Management Center, imbued this home with the same innovative spirit. His design ensures a balance of form and function, making this property both aesthetically pleasing and structurally sound. The landscape, a work of art by Walter Huntington, who contributed to notable restorations like Pittock Mansion and the Maryhill Museum, complements the home's architectural excellence with a lush, thoughtfully curated outdoor space. Experience the pinnacle of luxury living in this extraordinary Skyland home—where breathtaking views, impeccable design, and unparalleled amenities come together to create your dream home!
Sold
$2,131,500
1131 Skyland Dr, Lake Oswego, OR 97034
4beds
6,320sqft
Residential, Single Family Residence
Built in 1989
1 Acres Lot
$2,126,500 Zestimate®
$337/sqft
$7,808 Estimated rent
Home value
$2,126,500
$2.02M - $2.25M
$7,808/mo
Zestimate® history
Owner options
List your home for rent
$7,808/mo
Rent Zestimate®
Find your next renter with Zillow Rental Manager. Plus, with online applications, you can quickly screen prospective tenants – for free.
$7,808/mo
Rent Zestimate®
Refinance and save
$10,486/mo
Est. payment
Refinancing to a lower rate could help reduce your monthly payments and save thousands over the life of the loan.
$10,486/mo
Est. payment
Explore your selling options
Work with a Zillow partner agent
Leverage their expertise and Zillow's premium Showcase listings to get your home seen by more buyers.
Get startedList with your own agent
Get your home in front of millions of buyers by listing it on Zillow.
Learn how to do itSell it yourself
Take full control of how buyers see your home on Zillow by listing For Sale by Owner (FSBO).
List your homeWhat's special
English gardenStunning mountain viewsModern amenitiesBreathtaking viewsCommercial-sized generatorTimeless eleganceGated skyland retreat
Zillow last checked:
Listing updated:
Listed by:
Riley Costello 971-322-6205,
Cascade Hasson Sotheby's International Realty,
Kevin Costello 503-534-1528,
Cascade Hasson Sotheby's International Realty
Bought with:
Patrick Miles, 200408130
Windermere Realty Trust
Source: RMLS (OR),MLS#: 567210762
Facts & features
Interior
Bedrooms & bathrooms
- Bedrooms: 4
- Bathrooms: 6
- Full bathrooms: 5
- Partial bathrooms: 1
- Main level bathrooms: 4
Rooms
- Room types: Bedroom 4, Office, Utility Room, Bedroom 2, Bedroom 3, Dining Room, Family Room, Kitchen, Living Room, Primary Bedroom
Primary bedroom
- Features: Bathroom, Deck, French Doors, Bathtub, Shower, Suite, Walkin Closet, Wallto Wall Carpet
- Level: Main
- Area: 437
- Dimensions: 23 x 19
Bedroom 2
- Features: Bathroom, French Doors, Suite
- Level: Main
- Area: 231
- Dimensions: 21 x 11
Bedroom 3
- Level: Lower
- Area: 165
- Dimensions: 15 x 11
Bedroom 4
- Level: Lower
- Area: 165
- Dimensions: 15 x 11
Dining room
- Features: Builtin Features, Fireplace, French Doors, Hardwood Floors, High Ceilings
- Level: Main
- Area: 504
- Dimensions: 28 x 18
Family room
- Features: Deck, French Doors, Hardwood Floors, High Ceilings
- Level: Main
- Area: 460
- Dimensions: 23 x 20
Kitchen
- Features: Builtin Refrigerator, Dishwasher, Gas Appliances, Hardwood Floors, Island, Pantry, Butlers Pantry, Double Oven, High Ceilings, Marble
- Level: Main
- Area: 276
- Width: 12
Living room
- Features: Bookcases, Builtin Features, Fireplace, French Doors, Hardwood Floors, High Ceilings
- Level: Main
- Area: 504
- Dimensions: 28 x 18
Office
- Features: Bookcases, French Doors, Closet, High Ceilings, Wallto Wall Carpet
- Level: Main
- Area: 231
- Dimensions: 21 x 11
Heating
- Forced Air, Fireplace(s)
Cooling
- Central Air
Appliances
- Included: Built In Oven, Built-In Refrigerator, Cooktop, Dishwasher, Double Oven, Microwave, Range Hood, Gas Appliances, Gas Water Heater
Features
- Elevator, Sound System, Bookcases, Closet, High Ceilings, Sink, Bathroom, Suite, Built-in Features, Kitchen Island, Pantry, Butlers Pantry, Marble, Bathtub, Shower, Walk-In Closet(s)
- Flooring: Hardwood, Wall to Wall Carpet
- Doors: French Doors
- Windows: Double Pane Windows
- Basement: Daylight,Full,Storage Space
- Number of fireplaces: 2
- Fireplace features: Wood Burning
Interior area
- Total structure area: 6,320
- Total interior livable area: 6,320 sqft
Property
Parking
- Total spaces: 3
- Parking features: Driveway, Attached, Extra Deep Garage, Oversized
- Attached garage spaces: 3
- Has uncovered spaces: Yes
Accessibility
- Accessibility features: Accessible Elevator Installed, Accessible Full Bath, Main Floor Bedroom Bath, Utility Room On Main, Walkin Shower, Accessibility
Features
- Stories: 2
- Patio & porch: Patio, Deck
- Exterior features: Garden, Yard
- Has private pool: Yes
- Fencing: Fenced
- Has view: Yes
- View description: Mountain(s), Territorial, Valley
Lot
- Size: 1 Acres
- Features: Gated, Level, Private, Acres 1 to 3
Details
- Additional structures: SeparateLivingQuartersApartmentAuxLivingUnit
- Parcel number: 00308795
- Zoning: Res
Construction
Type & style
- Home type: SingleFamily
- Architectural style: Contemporary,Country French
- Property subtype: Residential, Single Family Residence
Materials
- Hard Concrete Stucco
- Foundation: Concrete Perimeter, Slab
- Roof: Tile
Condition
- Resale
- New construction: No
- Year built: 1989
Utilities & green energy
- Gas: Gas
- Sewer: Septic Tank
- Water: Community, Shared Well
- Utilities for property: Cable Connected
Community & HOA
Community
- Security: Security Gate, Security System, Security System Owned
HOA
- Has HOA: Yes
Location
- Region: Lake Oswego
Financial & listing details
- Price per square foot: $337/sqft
- Annual tax amount: $36,999
- Date on market: 1/17/2025
- Cumulative days on market: 363 days
- Listing terms: Cash,Conventional
- Road surface type: Paved
Price history
| Date | Event | Price |
|---|---|---|
| 1/15/2026 | Sold | $2,131,500$337/sqft |
Source:  RMLS (OR) #567210762 Report a problem RMLS (OR) #567210762 Report a problem | ||
Public tax history
Tax history is unavailable.
Neighborhood: Skylands
Nearby homes
- $2,131,5004 bd4 ba7.1k sqft1131 S Skyland Dr, Lake Oswego, OR 97034Sold
- $1,837,8004 bd3 ba5.4k sqft1225 S Skyland Dr, Lake Oswego, OR 97034Off Market
- $1,653,4004 bd3 ba3.9k sqft1045 Skyland Dr, Lake Oswego, OR 97034Off Market

- $2,016,4004 bd3 ba3.9k sqft1045 S Skyland Dr, Lake Oswego, OR 97034Off Market
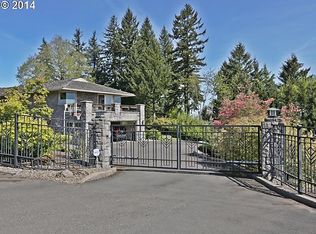
- $2,995,0004 bd-- ba4.7k sqft18475 S Crestline Dr, Lake Oswego, OR 97034Sold
- $2,995,0004 bd4 ba4.9k sqft18475 Crestline Dr, Lake Oswego, OR 97034Sold
- $1,911,0004 bd4 ba4.8k sqft17410 SW Viewpoint Ln, Lake Oswego, OR 97034Off Market
- $2,483,8004 bd4 ba4.8k sqft17410 Viewpoint Ln, Lake Oswego, OR 97034Off Market
Nearby schools
GreatSchools rating
- 9/10Hallinan Elementary SchoolGrades: K-5Distance: 0.4 mi
- 8/10Lakeridge Middle SchoolGrades: 6-8Distance: 2.9 mi
- 9/10Lakeridge High SchoolGrades: 9-12Distance: 1.4 mi
Schools provided by the listing agent
- Elementary: Hallinan
- Middle: Lakeridge
- High: Lakeridge
Source: RMLS (OR). This data may not be complete. We recommend contacting the local school district to confirm school assignments for this home.
Get a cash offer in 3 minutes
Find out how much your home could sell for in as little as 3 minutes with a no-obligation cash offer.
Estimated market value
$2,126,500
Get a cash offer in 3 minutes
Find out how much your home could sell for in as little as 3 minutes with a no-obligation cash offer.
Estimated market value
$2,126,500
- Oregon
- Clackamas County
- Lake Oswego
- 97034
- Skylands
- 1131 Skyland Dr
Nearby cities
Nearby neighborhoods
Nearby zip codes
Other Lake Oswego Topics
