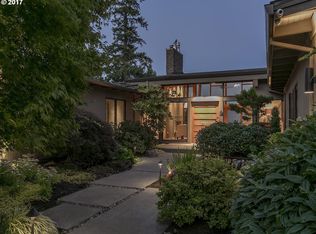
Powerful yet intimate. This mid-century modern style masterpiece, in sought after Skylands neighborhood of Lake Oswego, has been lovingly updated and maintained. Built in 1959, re-envisioned and enhanced in 2006 and again in 2015 for an outdoor pavilion addition by award winning Hans Ettlin of Peck Smiley Ettlin Architects. From the moment you arrive on the property, you are greeted by a beautiful, landscaped courtyard and reflection pond. The Mahogany Pivot entry door sets an impressive tone for what lies inside. As you walk into this modern sophisticate you and your guests are greeted by dramatic vaulted ceilings and windows that merge the home with the outdoors while drenching the space in an abundance of natural light. The expansive territorial views are perfectly framed inside by floor to ceiling windows and sliding doors that lead out onto a Merbau deck. The thoughtful layout of the home strikes a balance between open gathering and entertaining spaces, as well as private areas intended for personal retreat, ensuring that the home can accommodate a variety of lifestyles and needs. Enjoy serene living in this architectural beauty with an outdoor pavilion, al fresco dining, private courtyard and a sauna and hot spa for daily retreat! With over $450K in updates & improvements within the last 4 years, please ask for a features list as there are too many to list here. This amazing property is conveniently located within top-rated schools, downtown Lake Oswego, shops, restaurants, parks & more.
Sold
$2,995,000
18475 Crestline Dr, Lake Oswego, OR 97034
4beds
4,910sqft
Residential, Single Family Residence
Built in 1959
0.78 Acres Lot
$2,076,900 Zestimate®
$610/sqft
$6,797 Estimated rent
Home value
$2,076,900
$1.72M - $2.53M
$6,797/mo
Zestimate® history
Owner options
List your home for rent
$6,797/mo
Rent Zestimate®
Find your next renter with Zillow Rental Manager. Plus, with online applications, you can quickly screen prospective tenants – for free.
$6,797/mo
Rent Zestimate®
Refinance and save
$18,116/mo
Est. payment
Refinancing to a lower rate could help reduce your monthly payments and save thousands over the life of the loan.
$18,116/mo
Est. payment
Explore your selling options
Work with a Zillow partner agent
Leverage their expertise and Zillow's premium Showcase listings to get your home seen by more buyers.
Get startedList with your own agent
Get your home in front of millions of buyers by listing it on Zillow.
Learn how to do itSell it yourself
Take full control of how buyers see your home on Zillow by listing For Sale by Owner (FSBO).
List your homeWhat's special
Zillow last checked:
Listing updated:
Listed by:
Lisa Keeney lisak@windermere.com,
Windermere Realty Trust
Bought with:
Terry Sprague, 200509281
LUXE Forbes Global Properties
Source: RMLS (OR),MLS#: 23310516
Facts & features
Interior
Bedrooms & bathrooms
- Bedrooms: 4
- Bathrooms: 4
- Full bathrooms: 3
- Partial bathrooms: 1
- Main level bathrooms: 3
Rooms
- Room types: Office, Storage, Bedroom 4, Family Room, Bonus Room, Bedroom 2, Bedroom 3, Dining Room, Kitchen, Living Room, Primary Bedroom
Primary bedroom
- Features: Builtin Features, Closet Organizer, Deck, Sauna, Double Sinks, Engineered Hardwood, High Ceilings, Soaking Tub, Suite, Walkin Closet, Walkin Shower, Washer Dryer
- Level: Main
- Area: 294
- Dimensions: 14 x 21
Bedroom 2
- Features: Builtin Features, Closet Organizer, Skylight, Bathtub, Double Closet, Double Sinks, High Ceilings, Suite, Tile Floor, Walkin Shower
- Level: Main
- Area: 228
- Dimensions: 19 x 12
Bedroom 3
- Features: Builtin Features, Skylight, Bathtub, Closet, Double Sinks, High Ceilings, Suite, Tile Floor, Walkin Shower
- Level: Main
- Area: 336
- Dimensions: 16 x 21
Bedroom 4
- Features: Closet, Engineered Hardwood, Suite, Walkin Shower
- Level: Lower
- Area: 204
- Dimensions: 12 x 17
Dining room
- Features: Formal, High Ceilings, Tile Floor, Water Feature
- Level: Main
- Area: 238
- Dimensions: 17 x 14
Family room
- Features: Fireplace Insert, Engineered Hardwood, Washer Dryer
- Level: Lower
- Area: 480
- Dimensions: 16 x 30
Kitchen
- Features: Beamed Ceilings, Builtin Refrigerator, Exterior Entry, Family Room Kitchen Combo, Gas Appliances, Island, Microwave, Pantry, Sound System, Granite, Tile Floor, Vaulted Ceiling
- Level: Main
- Area: 240
- Dimensions: 12 x 16
Living room
- Features: Beamed Ceilings, Ceiling Fan, Deck, Exterior Entry, Fireplace Insert, Engineered Hardwood, High Ceilings
- Level: Main
- Area: 720
- Dimensions: 24 x 30
Office
- Features: Builtin Features, High Ceilings, Tile Floor
- Level: Main
- Area: 204
- Dimensions: 12 x 17
Heating
- Forced Air, Zoned
Cooling
- Central Air
Appliances
- Included: Built-In Refrigerator, Free-Standing Gas Range, Instant Hot Water, Microwave, Range Hood, Stainless Steel Appliance(s), Washer/Dryer, Gas Appliances, Gas Water Heater, Tankless Water Heater
- Laundry: Laundry Room
Features
- Ceiling Fan(s), Granite, High Ceilings, Soaking Tub, Sound System, Vaulted Ceiling(s), Built-in Features, Closet, Suite, Walkin Shower, Closet Organizer, Bathtub, Double Closet, Double Vanity, Formal, Water Feature, Beamed Ceilings, Family Room Kitchen Combo, Kitchen Island, Pantry, Sauna, Walk-In Closet(s), Tile
- Flooring: Engineered Hardwood, Heated Tile, Tile, Vinyl, Concrete
- Windows: Double Pane Windows, Wood Frames, Skylight(s)
- Basement: Daylight,Exterior Entry,Finished
- Number of fireplaces: 4
- Fireplace features: Electric, Wood Burning, Outside, Insert
Interior area
- Total structure area: 4,910
- Total interior livable area: 4,910 sqft
Property
Parking
- Total spaces: 2
- Parking features: Driveway, Off Street, Garage Door Opener, Detached, Oversized
- Garage spaces: 2
- Has uncovered spaces: Yes
Accessibility
- Accessibility features: Accessible Doors, Accessible Hallway, Main Floor Bedroom Bath, Minimal Steps, Natural Lighting, Utility Room On Main, Walkin Shower, Accessibility
Features
- Stories: 2
- Patio & porch: Covered Deck, Covered Patio, Deck
- Exterior features: Garden, Raised Beds, Water Feature, Yard, Exterior Entry
- Has spa: Yes
- Spa features: Builtin Hot Tub
- Fencing: Fenced
- Has view: Yes
- View description: Mountain(s), Territorial, Trees/Woods
Lot
- Size: 0.78 Acres
- Features: Corner Lot, Private, Terraced, Trees, Sprinkler, SqFt 20000 to Acres1
Details
- Additional structures: Outbuilding, WorkshopGazebo
- Parcel number: 00308955
- Zoning: R20
Construction
Type & style
- Home type: SingleFamily
- Architectural style: Daylight Ranch,Mid Century Modern
- Property subtype: Residential, Single Family Residence
Materials
- Cedar, Tongue and Groove
- Foundation: Other, Slab
- Roof: Composition
Condition
- Updated/Remodeled
- New construction: No
- Year built: 1959
Utilities & green energy
- Gas: Gas
- Sewer: Septic Tank
- Water: Community
Green energy
- Construction elements: Reclaimed Material
Community & HOA
Community
- Security: Security Gate, Security Lights, Security System Owned, Fire Sprinkler System
- Subdivision: Skylands
HOA
- Has HOA: No
Location
- Region: Lake Oswego
Financial & listing details
- Price per square foot: $610/sqft
- Annual tax amount: $18,446
- Date on market: 8/11/2023
- Cumulative days on market: 5 days
- Listing terms: Cash,Conventional
- Road surface type: Paved
Price history
| Date | Event | Price |
|---|---|---|
| 9/15/2023 | Sold | $2,995,000$610/sqft |
Source:  RMLS (OR) #23310516 Report a problem RMLS (OR) #23310516 Report a problem | ||
| 8/16/2023 | Pending sale | $2,995,000$610/sqft |
Source: RMLS (OR) #23310516 Report a problem | ||
| 8/11/2023 | Listed for sale | $2,995,000+78.3%$610/sqft |
Source: RMLS (OR) #23310516 Report a problem | ||
| 8/10/2018 | Sold | $1,680,000$342/sqft |
Source: RMLS (OR) #18101006 Report a problem | ||
Public tax history
Tax history is unavailable.
Neighborhood: Skylands
Nearby homes
- $2,995,0004 bd-- ba4.7k sqft18475 S Crestline Dr, Lake Oswego, OR 97034Sold
- $1,530,3001 bd3 ba3.2k sqft18415 S Crestline Dr, Lake Oswego, OR 97034Off Market
- $2,570,2004 bd5 ba5.4k sqft1220 S Skyland Dr, Lake Oswego, OR 97034Off Market

- $2,599,4005 bd5 ba6.6k sqft1020 S Skyland Dr, Lake Oswego, OR 97034Off Market

- $2,131,5004 bd4 ba7.1k sqft1131 S Skyland Dr, Lake Oswego, OR 97034Sold
- $2,131,5004 bd6 ba6.3k sqft1131 Skyland Dr, Lake Oswego, OR 97034Sold
- $1,607,2004 bd3 ba3.9k sqft1045 Skyland Dr, Lake Oswego, OR 97034Off Market
- $1,995,5004 bd3 ba3.9k sqft1045 S Skyland Dr, Lake Oswego, OR 97034Off Market
Nearby schools
GreatSchools rating
- 9/10Hallinan Elementary SchoolGrades: K-5Distance: 0.5 mi
- 8/10Lakeridge Middle SchoolGrades: 6-8Distance: 2.9 mi
- 9/10Lakeridge High SchoolGrades: 9-12Distance: 1.4 mi
Schools provided by the listing agent
- Elementary: Hallinan
- Middle: Lakeridge
- High: Lakeridge
Source: RMLS (OR). This data may not be complete. We recommend contacting the local school district to confirm school assignments for this home.
Get a cash offer in 3 minutes
Find out how much your home could sell for in as little as 3 minutes with a no-obligation cash offer.
Estimated market value
$2,076,900
Get a cash offer in 3 minutes
Find out how much your home could sell for in as little as 3 minutes with a no-obligation cash offer.
Estimated market value
$2,076,900
- Oregon
- Clackamas County
- Lake Oswego
- 97034
- Skylands
- 18475 Crestline Dr
Nearby cities
Nearby neighborhoods
Nearby zip codes
Other Lake Oswego Topics
