Timeless, elegant, and perfectly maintained—this Canyon Lakes home combines the space of a single-family residence with the ease of condominium living. Perfectly positioned against a tranquil wooded backdrop, this impressive home provides over 6,600 sq. ft. of living space with a first-floor primary suite, a walkout lower level, and a spacious deck ideal for outdoor relaxation and entertaining. A grand two-story foyer welcomes you into the home, opening to a private study through French doors. The formal dining room with crown molding and large windows flows seamlessly into a custom kitchen with granite countertops, stainless steel appliances, abundant cabinetry, and bar seating. The adjoining casual dining area opens to the back deck, creating easy indoor-outdoor living. The inviting family room centers around a wood-burning fireplace with slate surround and expansive windows showcasing picturesque views. A half bath, laundry room, and garage access complete the first floor. The luxurious first-floor primary suite offers high ceilings, deck access, a spa-like bath with dual vanities, soaking tub, and walk-in shower, plus a custom walk-in closet. Upstairs are three spacious bedrooms, two full baths, and a generous landing area. The walkout lower level provides incredible versatility with a large living area, gas fireplace, additional room for a guest suite or office, a half bath, and access to the wooded backyard. Located in the desirable Canyon Lakes community of Chagrin Falls, this home is moments away from area shops, dining, and parks, just minutes to the village.
Closed
$725,000
17411 Beech Grove Trl, Chagrin Falls, OH 44023
4beds
4,933sqft
Condominium
Built in 2002
-- sqft lot
$751,600 Zestimate®
$147/sqft
$4,867 Estimated rent
Home value
$751,600
Estimated sales range
Not available
$4,867/mo
Zestimate® history
Owner options
List your home for rent
$4,867/mo
Rent Zestimate®
Find your next renter with Zillow Rental Manager. Plus, with online applications, you can quickly screen prospective tenants – for free.
$4,867/mo
Rent Zestimate®
Refinance and save
$5,360/mo
Est. payment
Refinancing to a lower rate could help reduce your monthly payments and save thousands over the life of the loan.
$5,360/mo
Est. payment
Explore your selling options
Work with a Zillow partner agent
Leverage their expertise and Zillow's premium Showcase listings to get your home seen by more buyers.
Get startedList with your own agent
Get your home in front of millions of buyers by listing it on Zillow.
Learn how to do itSell it yourself
Take full control of how buyers see your home on Zillow by listing For Sale by Owner (FSBO).
List your homeWhat's special
Gas fireplaceSpacious bedroomsPicturesque viewsTranquil wooded backdropPrivate studySpacious deckWalkout lower level
Zillow last checked:
Listing updated:
Listed by:
David B Ayers 917-519-0622 david.ayers@theagencyre.com,
The Agency Cleveland Northcoast,
Nick Zawitz 440-567-7068,
The Agency Cleveland Northcoast
Bought with:
Patty Sullivan, 2013001705
Howard Hanna
Source: MLS Now,MLS#: 5165075 Originating MLS: Akron Cleveland Association of REALTORS
Originating MLS: Akron Cleveland Association of REALTORSFacts & features
Interior
Bedrooms & bathrooms
- Bedrooms: 4
- Bathrooms: 5
- Full bathrooms: 3
- 1/2 bathrooms: 2
- Main level bathrooms: 2
- Main level bedrooms: 1
Bedroom
- Level: First
- Dimensions: 20 x 22
Bedroom
- Level: Second
- Dimensions: 15 x 16
Primary bathroom
- Level: First
- Dimensions: 20 x 16
Basement
- Level: Lower
- Dimensions: 38 x 33
Bonus room
- Level: Lower
- Dimensions: 16 x 21
Dining room
- Level: First
- Dimensions: 16 x 17
Family room
- Level: First
- Dimensions: 25 x 18
Kitchen
- Level: First
- Dimensions: 16 x 14
Living room
- Level: First
- Dimensions: 16 x 12
Office
- Level: First
- Dimensions: 21 x 12
Recreation
- Level: Lower
- Dimensions: 42 x 21
Heating
- Forced Air, Gas
Cooling
- Central Air
Appliances
- Included: Dryer, Dishwasher, Microwave, Range, Refrigerator, Washer
- Laundry: Main Level
Features
- Basement: Full,Walk-Out Access
- Number of fireplaces: 2
Interior area
- Total structure area: 4,933
- Total interior livable area: 4,933 sqft
- Finished area above ground: 3,741
- Finished area below ground: 1,192
Property
Parking
- Total spaces: 2
- Parking features: Driveway
- Garage spaces: 2
Features
- Levels: Two
- Stories: 2
Lot
- Size: 0.41 Acres
Details
- Parcel number: 02420758
- Special conditions: Standard
Construction
Type & style
- Home type: Condo
- Architectural style: Contemporary
- Property subtype: Condominium
Materials
- Vinyl Siding
- Roof: Asphalt,Fiberglass
Condition
- Year built: 2002
Utilities & green energy
- Sewer: Public Sewer
- Water: Public
Community & HOA
Community
- Subdivision: Woodsedge Condo Ph 12
HOA
- Has HOA: Yes
- Services included: Maintenance Grounds, Other, Reserve Fund, Snow Removal, Trash
- HOA fee: $569 monthly
- HOA name: Karecondo
Location
- Region: Chagrin Falls
Financial & listing details
- Price per square foot: $147/sqft
- Tax assessed value: $681,800
- Annual tax amount: $12,749
- Date on market: 10/16/2025
- Cumulative days on market: 55 days
Price history
| Date | Event | Price |
|---|---|---|
| 12/31/2025 | Sold | $725,000-8.8%$147/sqft |
Source:  MLS Now #5165075 Report a problem MLS Now #5165075 Report a problem | ||
| 12/10/2025 | Pending sale | $795,000$161/sqft |
Source: MLS Now #5165075 Report a problem | ||
| 11/21/2025 | Price change | $795,000-4.8%$161/sqft |
Source: MLS Now #5165075 Report a problem | ||
| 10/16/2025 | Price change | $835,000+6.4%$169/sqft |
Source: MLS Now #5165075 Report a problem | ||
| 12/20/2023 | Pending sale | $785,000+12.1%$159/sqft |
Source: MLS Now #4500049 Report a problem | ||
| 12/14/2023 | Sold | $700,000-10.8%$142/sqft |
Source: MLS Now #4500049 Report a problem | ||
| 11/5/2023 | Contingent | $785,000$159/sqft |
Source: MLS Now #4500049 Report a problem | ||
| 10/26/2023 | Listed for sale | $785,000+29.8%$159/sqft |
Source: MLS Now #4500049 Report a problem | ||
| 9/30/2004 | Sold | $605,000-3.6%$123/sqft |
Source: Public Record Report a problem | ||
| 10/30/2002 | Sold | $627,500$127/sqft |
Source: Public Record Report a problem | ||
Public tax history
| Year | Property taxes | Tax assessment |
|---|---|---|
| 2025 | $12,845 +0.7% | $238,630 |
| 2024 | $12,750 +15.9% | $238,630 |
| 2023 | $11,003 -6.9% | $238,630 +18.1% |
| 2022 | $11,817 -0.3% | $202,060 |
| 2021 | $11,857 -2.7% | $202,060 |
| 2020 | $12,180 +11.6% | $202,060 +20.5% |
| 2019 | $10,911 +0.4% | $167,690 |
| 2018 | $10,866 0% | $167,690 |
| 2017 | $10,870 -10.6% | $167,690 -8.4% |
| 2016 | $12,161 +2.8% | $183,090 |
| 2015 | $11,827 +9.4% | $183,090 |
| 2014 | $10,806 -0.8% | $183,090 |
| 2013 | $10,888 +0.1% | $183,090 |
| 2012 | $10,878 -0.2% | $183,090 |
| 2011 | $10,901 +2.3% | $183,090 +1.5% |
| 2010 | $10,655 +2.1% | $180,390 |
| 2009 | $10,437 -0.2% | $180,390 |
| 2008 | $10,455 -3% | $180,390 |
| 2007 | $10,774 +1.5% | $180,390 -3.2% |
| 2006 | $10,616 -3.3% | $186,340 |
| 2005 | $10,982 +25.7% | $186,340 +17.3% |
| 2004 | $8,735 +2% | $158,800 |
| 2003 | $8,564 | $158,800 |
| 2002 | -- | -- |
Find assessor info on the county website
Neighborhood: Bainbridge
Nearby homes
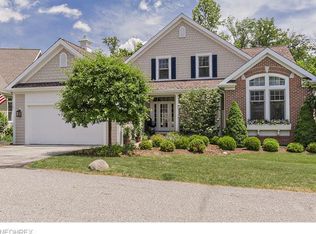
- $784,5003 bd5 ba5.6k sqft17413 Beech Grove Trl, Chagrin Falls, OH 44023Off Market
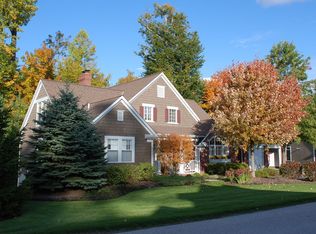
- $702,3003 bd3 ba2.9k sqft17409 Beech Grove Trl, Chagrin Falls, OH 44023Off Market

- $544,1003 bd3 ba4.5k sqft17409 Wild Oak Pl, Chagrin Falls, OH 44023Sold
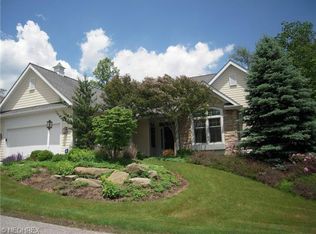
- $643,0003 bd3 ba2.3k sqft17415 Beech Grove Trl, Chagrin Falls, OH 44023Off Market
- $840,1004 bd2 ba4.4k sqft17410 Beech Grove Trl, Chagrin Falls, OH 44023Off Market
- $791,3004 bd5 ba3.3k sqft17412 Beech Grove Trl, Chagrin Falls, OH 44023Off Market
- $722,0003 bd3 ba3.1k sqft17407 Beech Grove Trl, Chagrin Falls, OH 44023Off Market
- $948,7006 bd5 ba5.5k sqft17460 Deepview Dr, Chagrin Falls, OH 44023Off Market
Nearby schools
GreatSchools rating
- 7/10Kenston Middle SchoolGrades: 4-7Distance: 3.2 mi
- 8/10Kenston High SchoolGrades: 8-12Distance: 3.4 mi
- 10/10Timmons Elementary SchoolGrades: PK-3Distance: 3.6 mi
Schools provided by the listing agent
- District: Kenston LSD - 2804
Source: MLS Now. This data may not be complete. We recommend contacting the local school district to confirm school assignments for this home.
Get a cash offer in 3 minutes
Find out how much your home could sell for in as little as 3 minutes with a no-obligation cash offer.
Estimated market value
$751,600
Get a cash offer in 3 minutes
Find out how much your home could sell for in as little as 3 minutes with a no-obligation cash offer.
Estimated market value
$751,600
- Ohio
- Geauga County
- Chagrin Falls
- 44023
- Bainbridge
- 17411 Beech Grove Trl
Nearby cities
Nearby neighborhoods
Nearby zip codes
Other Chagrin Falls Topics
