Fabulous stand-alone condominium with a first-floor primary suite, finished walkout lower level in prestigious Canyon Lakes! Welcome to 17409 Wildoak Place...nestled the cul de sac of a quiet street with just three properties on it! You'll love all the square footage, functional floor plan, pristine condition and wooded views from every window. The 1st floor features a welcoming 2-story foyer leading to a 2-story great room w/ fireplace and wall of windows. The kitchen has both a large sitting area AND sunny breakfast room and boasts white cabinetry & granite counters and convenient desk area. A dining room, half bath and laundry room (washer & dryer included!) complete this floor. Up the open concept staircase you'll find 2 generous bedrooms sharing a Jack-&-Jill bath and a large storage room. The finished walkout LL offers you so much recreation space--3 large rooms, one with fireplace and sliders to a lower deck. There's also plenty of unfinished storage. Enjoy the private lot from 2 upper decks, the lower deck or the grassy backyard. Two-car attached garage. Canyon Lakes has a tennis/pickleball court & acres of picturesque walking trails. It's located in Bainbridge Township (no RITA taxes!) and close to the freeway and Chagrin Falls Village. Don't miss out on this special opportunity!
Closed
$544,100
17409 Wild Oak Pl, Chagrin Falls, OH 44023
3beds
4,514sqft
Condominium
Built in 1996
-- sqft lot
$715,900 Zestimate®
$121/sqft
$3,659 Estimated rent
Home value
$715,900
$659,000 - $780,000
$3,659/mo
Zestimate® history
Owner options
List your home for rent
$3,659/mo
Rent Zestimate®
Find your next renter with Zillow Rental Manager. Plus, with online applications, you can quickly screen prospective tenants – for free.
$3,659/mo
Rent Zestimate®
Refinance and save
$4,009/mo
Est. payment
Refinancing to a lower rate could help reduce your monthly payments and save thousands over the life of the loan.
$4,009/mo
Est. payment
Explore your selling options
Work with a Zillow partner agent
Leverage their expertise and Zillow's premium Showcase listings to get your home seen by more buyers.
Get startedList with your own agent
Get your home in front of millions of buyers by listing it on Zillow.
Learn how to do itSell it yourself
Take full control of how buyers see your home on Zillow by listing For Sale by Owner (FSBO).
List your homeWhat's special
Sunny breakfast roomLower deckHalf bathWhite cabinetryLarge storage roomQuiet cul de sacFinished walkout
Zillow last checked:
Listing updated:
Listed by:
Mary Frances LaGanke maryfranceslaganke@howardhanna.com,
Howard Hanna
Bought with:
Diane Russo Armington, 432462
BHHS Professional Realty
Source: MLS Now,MLS#: 4496827Originating MLS: Akron Cleveland Association of REALTORS
Facts & features
Interior
Bedrooms & bathrooms
- Bedrooms: 3
- Bathrooms: 3
- Full bathrooms: 2
- 1/2 bathrooms: 1
- Main level bathrooms: 2
- Main level bedrooms: 1
Primary bedroom
- Description: Flooring: Carpet
- Level: First
- Dimensions: 17.00 x 16.00
Bedroom
- Description: Flooring: Carpet
- Level: Second
- Dimensions: 15.90 x 15.80
Bedroom
- Description: Flooring: Carpet
- Level: Second
- Dimensions: 15.60 x 14.00
Primary bathroom
- Description: Flooring: Ceramic Tile
- Level: First
- Dimensions: 15.00 x 8.00
Bathroom
- Description: Flooring: Ceramic Tile
- Level: Second
- Dimensions: 15.00 x 8.60
Dining room
- Description: Flooring: Wood
- Features: Window Treatments
- Level: First
- Dimensions: 14.00 x 14.00
Eat in kitchen
- Description: Flooring: Wood
- Features: Window Treatments
- Level: First
- Dimensions: 24.00 x 13.00
Entry foyer
- Description: Flooring: Wood
- Level: First
- Dimensions: 15.00 x 10.00
Great room
- Description: Flooring: Carpet
- Features: Fireplace
- Level: First
- Dimensions: 23.00 x 22.00
Laundry
- Description: Flooring: Wood
- Level: First
- Dimensions: 10.00 x 7.00
Office
- Description: Flooring: Carpet
- Level: Lower
- Dimensions: 14.60 x 14.60
Recreation
- Description: Flooring: Carpet
- Level: Lower
- Dimensions: 15.00 x 14.00
Recreation
- Description: Flooring: Carpet
- Features: Fireplace
- Level: Lower
- Dimensions: 23.00 x 22.00
Sitting room
- Description: Flooring: Wood
- Features: Window Treatments
- Level: First
- Dimensions: 15.60 x 12.60
Heating
- Forced Air, Gas
Cooling
- Central Air
Appliances
- Included: Cooktop, Dryer, Dishwasher, Microwave, Oven, Refrigerator, Washer
- Laundry: In Unit
Features
- Basement: Full,Finished,Walk-Out Access
- Number of fireplaces: 1
Interior area
- Total structure area: 4,514
- Total interior livable area: 4,514 sqft
- Finished area above ground: 3,584
- Finished area below ground: 930
Property
Parking
- Parking features: Attached, Garage, Paved
- Attached garage spaces: 2
Features
- Levels: Two
- Stories: 2
- Patio & porch: Deck, Porch
- Has view: Yes
- View description: Trees/Woods
Lot
- Features: Cul-De-Sac, Dead End, Wooded
Details
- Parcel number: 02420274
Construction
Type & style
- Home type: Condo
- Architectural style: Conventional
- Property subtype: Condominium
Materials
- Vinyl Siding
- Roof: Asphalt,Fiberglass
Condition
- Year built: 1996
Utilities & green energy
- Sewer: Public Sewer
- Water: Public
Community & HOA
Community
- Features: Other, Tennis Court(s)
- Subdivision: Woodsedge
HOA
- Has HOA: No
- Services included: Association Management, Insurance, Maintenance Grounds, Recreation Facilities, Reserve Fund, Snow Removal
- HOA fee: $459 monthly
Location
- Region: Chagrin Falls
Financial & listing details
- Price per square foot: $121/sqft
- Tax assessed value: $560,800
- Annual tax amount: $9,551
- Date on market: 10/16/2023
- Cumulative days on market: 34 days
- Listing agreement: Exclusive Right To Sell
- Listing terms: Cash,Conventional
Price history
| Date | Event | Price |
|---|---|---|
| 11/21/2023 | Sold | $544,100-0.9%$121/sqft |
Source: MLS Now #4496827 Report a problem | ||
| 11/19/2023 | Pending sale | $549,000$122/sqft |
Source: MLS Now #4496827 Report a problem | ||
| 11/4/2023 | Contingent | $549,000$122/sqft |
Source: MLS Now #4496827 Report a problem | ||
| 10/16/2023 | Listed for sale | $549,000$122/sqft |
Source: MLS Now #4496827 Report a problem | ||
Public tax history
| Year | Property taxes | Tax assessment |
|---|---|---|
| 2025 | $10,815 +0.7% | $196,280 |
| 2024 | $10,737 +19.7% | $196,280 |
| 2023 | $8,972 -6.1% | $196,280 +19% |
| 2022 | $9,551 -0.3% | $164,990 |
| 2021 | $9,583 -2.7% | $164,990 |
| 2020 | $9,844 +11.1% | $164,990 +19.7% |
| 2019 | $8,859 +0.4% | $137,800 |
| 2018 | $8,822 0% | $137,800 |
| 2017 | $8,825 -9.8% | $137,800 -5.7% |
| 2016 | $9,779 +2.8% | $146,130 |
| 2015 | $9,516 +9.2% | $146,130 |
| 2014 | $8,711 -0.7% | $146,130 |
| 2013 | $8,776 +0.1% | $146,130 |
| 2012 | $8,768 -0.2% | $146,130 |
| 2011 | $8,787 +10.2% | $146,130 +4% |
| 2010 | $7,976 -0.6% | $140,460 |
| 2009 | $8,026 -0.1% | $140,460 |
| 2008 | $8,038 -0.1% | $140,460 |
| 2007 | $8,050 -4.7% | $140,460 |
| 2006 | $8,446 -0.1% | $140,460 |
| 2005 | $8,455 +14.7% | $140,460 +7.8% |
| 2004 | $7,373 +1.8% | $130,310 |
| 2003 | $7,242 +0.5% | $130,310 |
| 2002 | $7,205 +6.9% | $130,310 +7.1% |
| 2001 | $6,739 +1.2% | $121,700 |
| 2000 | $6,658 +2.4% | $121,700 |
| 1999 | $6,500 | $121,700 |
Find assessor info on the county website
Neighborhood: Bainbridge
Nearby homes
- $775,0004 bd4 ba3.8k sqft17407 Wild Oak Pl, Chagrin Falls, OH 44023Sold
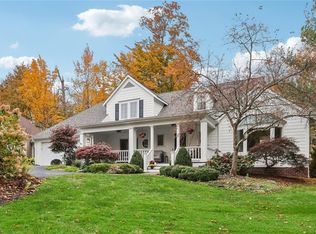
- $862,7004 bd3 ba4k sqft17407 Wildoak Pl, Chagrin Falls, OH 44023Off Market

- $707,3003 bd3 ba2.9k sqft17409 Beech Grove Trl, Chagrin Falls, OH 44023Off Market
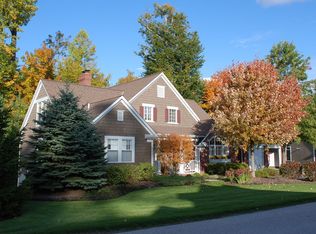
- $725,0004 bd5 ba4.9k sqft17411 Beech Grove Trl, Chagrin Falls, OH 44023Sold
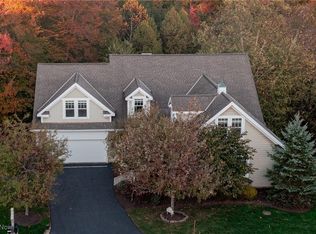
- $727,1003 bd3 ba3.1k sqft17407 Beech Grove Trl, Chagrin Falls, OH 44023Off Market
- $636,5004 bd5 ba4.7k sqft17446 Deepview Dr, Chagrin Falls, OH 44023Sold
- $948,3004 bd5 ba5.5k sqft17452 Deepview Dr, Chagrin Falls, OH 44023Off Market
- $662,4003 bd2 ba2.6k sqft17405 Wild Oak Pl, Chagrin Falls, OH 44023Off Market
Nearby schools
GreatSchools rating
- 7/10Kenston Middle SchoolGrades: 4-7Distance: 3.2 mi
- 8/10Kenston High SchoolGrades: 8-12Distance: 3.4 mi
- 10/10Timmons Elementary SchoolGrades: PK-3Distance: 3.6 mi
Schools provided by the listing agent
- District: Kenston LSD - 2804
Source: MLS Now. This data may not be complete. We recommend contacting the local school district to confirm school assignments for this home.
Get a cash offer in 3 minutes
Find out how much your home could sell for in as little as 3 minutes with a no-obligation cash offer.
Estimated market value
$715,900
Get a cash offer in 3 minutes
Find out how much your home could sell for in as little as 3 minutes with a no-obligation cash offer.
Estimated market value
$715,900
- Ohio
- Geauga County
- Chagrin Falls
- 44023
- Bainbridge
- 17409 Wild Oak Pl
Nearby cities
Nearby neighborhoods
Nearby zip codes
Other Chagrin Falls Topics
