Nestled within the serene beauty of Canyon Lakes, this property seamlessly combines comfort with nature. Located on a picturesque wooded cul-de-sac, this Colonial presents a rare opportunity for tranquil living. Featuring 4 bedrooms and 4.5 baths, the home exudes an inviting ambiance from the moment you step inside. The kitchen has hardwood floors and granite countertops and opens to the two-story great room. Many thoughtfully placed windows and deck access bring the surrounding wooded views indoors. The primary bedroom suite is conveniently located on the first floor and has two walk-in closets and deck access; the bathroom features dual sinks and large soaking tub. Also located on the main level are the formal dining room, office, laundry room and powder bath. The second floor offers a guest bedroom with ensuite bath and walk-in closet and 2 additional bedrooms that share a jack-n-jill bath.The finished walk-out basement is a true gem, with large rec room, pub bar, full bath and 2 additional rooms that can be tailored to your needs – whether it's a bedroom, exercise space, or office. Canyon Lakes offers walking trails, ponds, tennis court & close proximity to downtown Chagrin Falls, 422 and is just 30 minutes from downtown Cleveland.
Closed
Street View
$636,500
17446 Deepview Dr, Chagrin Falls, OH 44023
4beds
4,753sqft
Single Family Residence
Built in 2002
0.71 Acres Lot
$863,300 Zestimate®
$134/sqft
$5,783 Estimated rent
Home value
$863,300
$803,000 - $932,000
$5,783/mo
Zestimate® history
Owner options
List your home for rent
$5,783/mo
Rent Zestimate®
Find your next renter with Zillow Rental Manager. Plus, with online applications, you can quickly screen prospective tenants – for free.
$5,783/mo
Rent Zestimate®
Refinance and save
$4,608/mo
Est. payment
Refinancing to a lower rate could help reduce your monthly payments and save thousands over the life of the loan.
$4,608/mo
Est. payment
Explore your selling options
Work with a Zillow partner agent
Leverage their expertise and Zillow's premium Showcase listings to get your home seen by more buyers.
Get startedList with your own agent
Get your home in front of millions of buyers by listing it on Zillow.
Learn how to do itSell it yourself
Take full control of how buyers see your home on Zillow by listing For Sale by Owner (FSBO).
List your homeWhat's special
Formal dining roomEnsuite bathWalk-in closetExercise spaceLaundry roomWalking trails
Zillow last checked:
Listing updated:
Listed by:
Susan Flood sfloodrealestate@gmail.com(440)558-8841,
Cutler Real Estate
Bought with:
Annalie Glazen, 2012002887
Berkshire Hathaway HomeServices Professional Realty
Andrea L Apshago, 2017004199
Berkshire Hathaway HomeServices Professional Realty
Source: MLS Now,MLS#: 4502138 Originating MLS: Akron Cleveland Association of REALTORS
Originating MLS: Akron Cleveland Association of REALTORSFacts & features
Interior
Bedrooms & bathrooms
- Bedrooms: 4
- Bathrooms: 5
- Full bathrooms: 4
- 1/2 bathrooms: 1
- Main level bathrooms: 2
- Main level bedrooms: 1
Primary bedroom
- Description: Flooring: Carpet
- Features: Window Treatments
- Level: First
- Dimensions: 20.00 x 16.00
Bedroom
- Description: Flooring: Carpet
- Features: Window Treatments
- Level: Second
- Dimensions: 16.00 x 15.00
Bedroom
- Description: Flooring: Carpet
- Features: Window Treatments
- Level: Second
- Dimensions: 14.00 x 12.00
Bedroom
- Description: Flooring: Carpet
- Features: Window Treatments
- Level: Second
- Dimensions: 13.00 x 12.00
Primary bathroom
- Description: Flooring: Ceramic Tile
- Level: First
- Dimensions: 12.00 x 15.00
Dining room
- Description: Flooring: Carpet
- Features: Window Treatments
- Level: First
- Dimensions: 16.00 x 12.00
Eat in kitchen
- Description: Flooring: Wood
- Features: Window Treatments
- Level: First
- Dimensions: 24.00 x 14.00
Great room
- Description: Flooring: Carpet
- Features: Fireplace, Window Treatments
- Level: First
- Dimensions: 22.00 x 18.00
Laundry
- Description: Flooring: Ceramic Tile
- Features: Window Treatments
- Level: First
- Dimensions: 7.00 x 8.00
Library
- Description: Flooring: Carpet
- Features: Window Treatments
- Level: First
- Dimensions: 14.00 x 12.00
Other
- Description: Flooring: Laminate
- Features: Window Treatments
- Level: Lower
Other
- Description: Flooring: Laminate
- Level: Lower
Recreation
- Description: Flooring: Laminate
- Features: Fireplace, Window Treatments
- Level: Lower
Heating
- Forced Air, Fireplace(s), Gas
Cooling
- Central Air
Appliances
- Included: Cooktop, Dishwasher, Disposal, Microwave, Oven, Water Softener
Features
- Central Vacuum, Jetted Tub
- Basement: Partially Finished,Walk-Out Access
- Number of fireplaces: 2
- Fireplace features: Gas
Interior area
- Total structure area: 4,753
- Total interior livable area: 4,753 sqft
- Finished area above ground: 3,253
- Finished area below ground: 1,500
Property
Parking
- Total spaces: 3
- Parking features: Attached, Electricity, Garage, Garage Door Opener, Paved, Water Available
- Attached garage spaces: 3
Features
- Levels: Two
- Stories: 2
- Patio & porch: Deck, Patio
- Has view: Yes
- View description: Trees/Woods
Lot
- Size: 0.71 Acres
- Features: Cul-De-Sac, Rolling Slope, Wooded
- Topography: Hill
Details
- Parcel number: 02420322
Construction
Type & style
- Home type: SingleFamily
- Architectural style: Colonial
- Property subtype: Single Family Residence
Materials
- Other, Stone
- Roof: Asphalt,Fiberglass
Condition
- Year built: 2002
Utilities & green energy
- Sewer: Public Sewer
- Water: Public
Community & HOA
Community
- Features: Lake, Park, Tennis Court(s)
- Security: Carbon Monoxide Detector(s), Smoke Detector(s)
- Subdivision: Canyon Lake Colony Sub
HOA
- Has HOA: Yes
- Services included: Other, Recreation Facilities
- HOA fee: $500 annually
- HOA name: Canyon Lake Colony Hoa
Location
- Region: Chagrin Falls
Financial & listing details
- Price per square foot: $134/sqft
- Tax assessed value: $673,000
- Annual tax amount: $11,941
- Date on market: 11/5/2023
- Cumulative days on market: 3 days
Price history
| Date | Event | Price |
|---|---|---|
| 12/7/2023 | Sold | $636,500+2.7%$134/sqft |
Source:  MLS Now #4502138 Report a problem MLS Now #4502138 Report a problem | ||
| 11/8/2023 | Pending sale | $619,900$130/sqft |
Source: MLS Now #4502138 Report a problem | ||
| 11/5/2023 | Listed for sale | $619,900+24%$130/sqft |
Source: MLS Now #4502138 Report a problem | ||
| 7/16/2003 | Sold | $499,900$105/sqft |
Source: Public Record Report a problem | ||
Public tax history
| Year | Property taxes | Tax assessment |
|---|---|---|
| 2025 | $12,680 +0.7% | $235,560 |
| 2024 | $12,586 +20.8% | $235,560 |
| 2023 | $10,417 -4.2% | $235,560 +20.6% |
| 2022 | $10,872 -0.3% | $195,340 |
| 2021 | $10,908 -2.7% | $195,340 |
| 2020 | $11,205 -4.1% | $195,340 +4.8% |
| 2019 | $11,679 -1.7% | $186,480 |
| 2018 | $11,882 -4.8% | $186,480 |
| 2017 | $12,479 +4.2% | $186,480 +6.1% |
| 2016 | $11,978 +2.8% | $175,770 |
| 2015 | $11,650 +9.1% | $175,770 |
| 2014 | $10,674 -0.7% | $175,770 |
| 2013 | $10,753 +0.1% | $175,770 |
| 2012 | $10,744 -0.2% | $175,770 |
| 2011 | $10,766 +4.3% | $175,770 -1.3% |
| 2010 | $10,323 +2% | $178,080 |
| 2009 | $10,116 -0.2% | $178,080 |
| 2008 | $10,140 -0.2% | $178,080 |
| 2007 | $10,156 -3.4% | $178,080 |
| 2006 | $10,510 -0.2% | $178,080 |
| 2005 | $10,530 +11% | $178,080 +4% |
| 2004 | $9,483 +0.4% | $171,290 |
| 2003 | $9,446 | $171,290 |
Find assessor info on the county website
Neighborhood: Bainbridge
Nearby homes
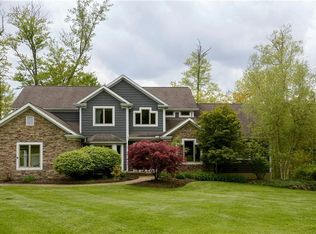
- $933,2004 bd5 ba5.5k sqft17452 Deepview Dr, Chagrin Falls, OH 44023Off Market
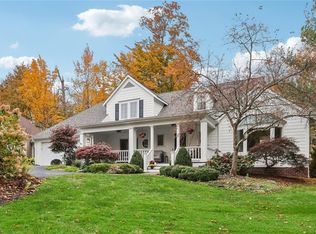
- $775,0004 bd4 ba3.8k sqft17407 Wild Oak Pl, Chagrin Falls, OH 44023Sold
- $844,2004 bd3 ba4k sqft17407 Wildoak Pl, Chagrin Falls, OH 44023Off Market

- $4,000-- bd-- ba-- sqftDeepview Dr, Chagrin Falls, OH 44023Off Market
- $802,9004 bd4 ba4.4k sqft17440 Deepview Dr, Chagrin Falls, OH 44023Off Market
- $544,1003 bd3 ba4.5k sqft17409 Wild Oak Pl, Chagrin Falls, OH 44023Sold
- $638,6003 bd2 ba2.6k sqft17405 Wild Oak Pl, Chagrin Falls, OH 44023Off Market
- $946,3006 bd5 ba5.5k sqft17460 Deepview Dr, Chagrin Falls, OH 44023Off Market
Nearby schools
GreatSchools rating
- 7/10Kenston Middle SchoolGrades: 4-7Distance: 3.2 mi
- 8/10Kenston High SchoolGrades: 8-12Distance: 3.4 mi
- 10/10Timmons Elementary SchoolGrades: PK-3Distance: 3.5 mi
Schools provided by the listing agent
- District: Kenston LSD - 2804
Source: MLS Now. This data may not be complete. We recommend contacting the local school district to confirm school assignments for this home.
Get a cash offer in 3 minutes
Find out how much your home could sell for in as little as 3 minutes with a no-obligation cash offer.
Estimated market value
$863,300
Get a cash offer in 3 minutes
Find out how much your home could sell for in as little as 3 minutes with a no-obligation cash offer.
Estimated market value
$863,300
- Ohio
- Geauga County
- Chagrin Falls
- 44023
- Bainbridge
- 17446 Deepview Dr
Nearby cities
Nearby neighborhoods
Nearby zip codes
Other Chagrin Falls Topics
