Skip main navigation
Off market
  • $832,300

    17411 E Euclid Ave, Aurora, CO 80016

    6beds
    4,226sqft
    SingleFamily
    Built in 2004
    0.27 Acres Lot
    $832,300 Zestimate®
    $197/sqft
    $4,628 Estimated rent

    Home value

    $832,300

    $791,000 - $874,000

    $4,628/mo

    Zestimate® history
    Loading
    Loading...

    Owner options

    List your home for rent

    $4,628/mo

    Rent Zestimate®

    Find your next renter with Zillow Rental Manager. Plus, with online applications, you can quickly screen prospective tenants – for free.

    Learn more

    $4,628/mo

    Rent Zestimate®

    Refinance and save

    $4,851/mo

    Est. payment

    Refinancing to a lower rate could help reduce your monthly payments and save thousands over the life of the loan.

    See today's rates

    $4,851/mo

    Est. payment

    Explore your selling options

    Work with a Zillow partner agent

    Leverage their expertise and Zillow's premium Showcase listings to get your home seen by more buyers.

    Get started

    List with your own agent

    Get your home in front of millions of buyers by listing it on Zillow.

    Learn how to do it

    Sell it yourself

    Take full control of how buyers see your home on Zillow by listing For Sale by Owner (FSBO).

    List your home

    What's special

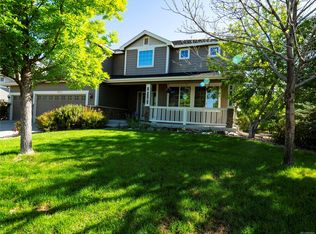
    Welcome home to this extraordinary property of extreme value! Comparable homes here in The Farm average from the upper 600's to low 800's! This home boasts many amenities, including TWO master suites - one on the main level and one upstairs in its own wing of the home. TWO laundry quarters, one on the main level and one upstairs! This home is designed for multi-generational living and respect for personal space and enjoyment! With two furnaces and central air, everyone is comfortable at all times. The upstairs furnace is new as well as the water heater. Brand-new carpet installed throughout the entire finished home! With vaulted ceilings and a spacious office/flex space, you will have to pinch yourself to make sure you aren't dreaming! Lovely plantation shutters and coverings throughout. The master wing upstairs has an expansive walk-in closet you could practically swim in! How about waking to the aroma of your coffee or tea brewing at your beverage bar station? You got it! You can enjoy it on your private balcony! With built-in's to your hearts content, you can showcase your memories for years to come. In your kitchen, you have a spacious walk-in pantry, large island and generous counter and cabinet space ready for your customizing! All upgraded SS appliances are included! The 4 car garage was just power-washed and gleaming, ready to hold your whole family's vehicles! Icing on the cake? A home warranty from 210 Home Warranty included for buyer's peace of mind. You see the value, now make an offer and call this house your home before someone else does!

    This property is not currently displayed as for sale or rent on Zillow. This may be different from what's on other websites or public sources.
    Facts & features

    Interior

    Bedrooms & bathrooms
    • Bedrooms: 6
    • Bathrooms: 5
    • Full bathrooms: 4
    • 1/2 bathrooms: 1
    Heating
    • Forced air
    Cooling
    • Central
    Appliances
    • Included: Dishwasher, Dryer, Garbage disposal, Microwave
    Features
    • Ceiling Fan(s), Wet Bar, Kitchen Island, Pantry, Walk-In Closet(s), Vaulted Ceiling(s), Laminate Counters, Breakfast Nook, Eat-in Kitchen, Built-in Features, Open Floorplan, Jack & Jill Bath, Master Suite, Five Piece Bath, Smoke Free
    • Flooring: Tile, Hardwood, Laminate
    • Basement: Partially finished
    • Has fireplace: Yes
    • Fireplace features: Gas, Family Room
    Interior area
    • Total interior livable area: 4,226 sqft
    • Finished area below ground: 2270.00

    Property

    Parking
    • Total spaces: 4
    • Parking features: Carport, Garage
    Features
    • Patio & porch: Patio, Covered, Front Porch
    • Exterior features: Wood, Brick
    • Has view: Yes
    • View description: Mountain
    Lot
    • Size: 0.27 Acres
    • Features: Level
    Details
    • Parcel number: 207321327007
    • Zoning description: ARPSF

    Construction

    Type & style
    • Home type: SingleFamily
    Materials
    • Wood
    • Roof: Composition
    Condition
    • Year built: 2004

    Utilities & green energy

    • Sewer: Public Sewer
    • Water: Public

    Community & HOA

    Community
    • Security: Carbon Monoxide Detector(s)
    HOA
    • Has HOA: Yes
    • Amenities included: Spa/Hot Tub, Clubhouse, Pool, Tennis Court(s), Playground, Park
    • Services included: Snow Removal, Trash, Maintenance Grounds, Road Maintenance, Maintenance Structure, Recycling
    • HOA fee: $45 monthly
    Location
    • Region: Aurora

    Financial & listing details

    • Price per square foot: $197/sqft
    • Tax assessed value: $873,600
    • Annual tax amount: $6,379
    • Road surface type: Paved

    Price history

    DateEventPrice
    7/20/2020Sold$611,500+0.7%$145/sqft
    Source: Public Record Report a problem
    6/25/2020Pending sale$607,500$144/sqft
    Source: Keller Williams Real Estate Llc #9956148 Report a problem
    6/18/2020Listed for sale$607,500+52.2%$144/sqft
    Source: Keller Williams Real Estate Llc #9956148 Report a problem
    5/4/2004Sold$399,102$94/sqft
    Source: Public Record Report a problem

    Public tax history

    YearProperty taxesTax assessment
    2025$6,379 +10.8%$54,600 +3.2%
    2024$5,759 +43.2%$52,890 -7.4%
    2023$4,023 -0.7%$57,124 +38.7%
    2022$4,050 $41,200 -2.8%
    2021-- $42,385 -7%
    2020$4,510 +11.5%$45,588
    2019$4,044 --
    2018$4,044 +1.6%$40,212
    2017$3,982 $40,212 -1.6%
    2016-- $40,875
    2015-- $40,875 +27%
    2014$5,191 +14.9%$32,190 -8.4%
    2013$4,518 $35,150
    2012-- $35,150
    2011$4,334 +2.7%$35,150 +1.8%
    2010$4,220 -3.4%$34,520
    2009$4,369 $34,520 -4.4%
    2008-- $36,114
    2007-- $36,114 +8.2%
    2006-- $33,377
    2005-- $33,377
    Find assessor info on the county website

    Neighborhood: 80016

    Nearby schools

    GreatSchools rating
    Schools provided by the listing agent
    • Elementary: Fox Hollow
    • Middle: Liberty
    • High: Grandview
    • District: Cherry Creek 5

    Source: The MLS. This data may not be complete. We recommend contacting the local school district to confirm school assignments for this home.

    Get a cash offer in 3 minutes
    Find out how much your home could sell for in as little as 3 minutes with a no-obligation cash offer.
    Estimated market value
    $832,300
    Get a cash offer in 3 minutes
    Find out how much your home could sell for in as little as 3 minutes with a no-obligation cash offer.
    Estimated market value
    $832,300