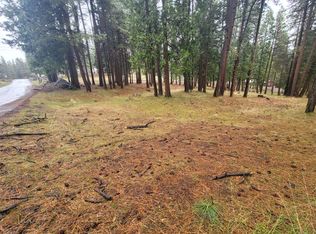

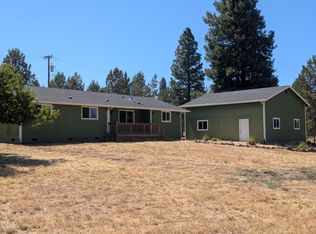
Beautiful towering pines surround this 3-bedroom, 2-bath home situated on three tax lots totaling 4.59 acres. Inside, you'll find vaulted ceilings, a rock fireplace, and both a living room and dining room. The home also features a nice back deck and an attached 2-car garage with built-in cabinets and attic storage space. Outside, there is an impressive large shop with two roll-up doors and a dedicated workshop in the back, along with garden sheds for additional storage that add convenience and versatility to this exceptional acreage retreat. Seller is selling as is. Seller had a new pump and motor installed for the well. Seller has clear water tests and septic reports.
Active
Price cut: $15K (9/3)
$350,000
17411 Freight Road Ln, Klamath Falls, OR 97601
3beds
2baths
1,680sqft
Single Family Residence
Built in 1977
4.59 Acres Lot
$-- Zestimate®
$208/sqft
$-- HOA
What's special
Rock fireplaceNice back deckTowering pines surroundVaulted ceilings
- 151 days
- 925
- 70
Zillow last checked:
Listing updated:
Listed by:
Fisher Nicholson Realty, LLC 541-884-1717
Source: Oregon Datashare,MLS#: 220221197
Facts & features
Interior
Bedrooms & bathrooms
- Bedrooms: 3
- Bathrooms: 2
Heating
- Baseboard, Electric, Heat Pump
Cooling
- None
Appliances
- Included: Cooktop, Dishwasher, Disposal, Dryer, Refrigerator, Washer, Water Heater
Features
- Ceiling Fan(s), Shower/Tub Combo, Vaulted Ceiling(s), Walk-In Closet(s)
- Flooring: Carpet, Laminate
- Windows: Aluminum Frames
- Basement: None
- Has fireplace: Yes
- Fireplace features: Living Room
- Common walls with other units/homes: No Common Walls
Interior area
- Total structure area: 1,680
- Total interior livable area: 1,680 sqft
Video & virtual tour
Property
Parking
- Total spaces: 2
- Parking features: Attached, Driveway, RV Access/Parking
- Attached garage spaces: 2
- Has uncovered spaces: Yes
Features
- Levels: One
- Stories: 1
- Patio & porch: Deck, Porch
- Has view: Yes
- View description: Forest, Neighborhood
Lot
- Size: 4.59 Acres
- Features: Native Plants, Sloped, Wooded
Details
- Additional structures: RV/Boat Storage, Second Garage, Shed(s), Storage, Workshop
- Additional parcels included: 487547 & 489545
- Parcel number: 487556
- Zoning description: R2
- Special conditions: Standard
- Horses can be raised: Yes
Construction
Type & style
- Home type: SingleFamily
- Architectural style: Ranch
- Property subtype: Single Family Residence
Materials
- Frame
- Foundation: Concrete Perimeter
- Roof: Metal
Condition
- New construction: No
- Year built: 1977
Utilities & green energy
- Sewer: Septic Tank
- Water: Private, Well
Community & HOA
Community
- Subdivision: Klamath River Acres -First Addition
HOA
- Has HOA: No
Location
- Region: Klamath Falls
Financial & listing details
- Price per square foot: $208/sqft
- Tax assessed value: $405,000
- Annual tax amount: $2,806
- Date on market: 5/12/2026
- Cumulative days on market: 151 days
- Listing terms: Cash,Conventional
- Road surface type: Dirt, Gravel
Estimated market value
Not available
Estimated sales range
Not available
Not available
Price history
| Date | Event | Price |
|---|---|---|
| 9/3/2026 | Price change | $350,000-4.1%$208/sqft |
Source:  Oregon Datashare #220221197 Report a problem Oregon Datashare #220221197 Report a problem | ||
| 8/1/2026 | Price change | $365,000-3.9%$217/sqft |
Source: Oregon Datashare #220221197 Report a problem | ||
| 6/16/2026 | Price change | $380,000-7.3%$226/sqft |
Source: Oregon Datashare #220221197 Report a problem | ||
| 5/12/2026 | Listed for sale | $410,000+141.2%$244/sqft |
Source: Oregon Datashare #220221197 Report a problem | ||
| 1/28/2002 | Sold | $170,000$101/sqft |
Source: Agent Provided Report a problem | ||
Public tax history
| Year | Property taxes | Tax assessment |
|---|---|---|
| 2025 | $2,445 +3.2% | $206,560 +3% |
| 2024 | $2,370 +3.9% | $200,550 +3% |
| 2023 | $2,282 +2.7% | $194,710 +3% |
| 2022 | $2,222 +3.2% | $189,040 +3% |
| 2021 | $2,153 +3.1% | $183,540 +3% |
| 2020 | $2,089 +2.5% | $178,200 +3% |
| 2019 | $2,038 +2.9% | $173,010 +3% |
| 2018 | $1,981 | $167,980 +3% |
| 2017 | $1,981 +5.3% | $163,090 +3% |
| 2016 | $1,881 | $158,340 +3% |
| 2015 | $1,881 +2.7% | $153,730 +3% |
| 2014 | $1,832 +4.6% | $149,260 +3% |
| 2013 | $1,751 | $144,920 +3% |
| 2012 | -- | $140,700 +3% |
| 2011 | $1,514 +0.1% | $136,610 |
| 2010 | $1,512 +1.6% | $136,610 +6.1% |
| 2009 | $1,488 +1.6% | $128,780 +3% |
| 2008 | $1,466 +5.8% | $125,030 -9.7% |
| 2007 | $1,385 +1.6% | $138,479 +1.6% |
| 2006 | $1,363 | $136,288 -20.5% |
| 2004 | -- | $171,520 |
Find assessor info on the county website
Monthly payment
Est. payment
Payment breakdown
Explore the cost of this home by adjusting the details. Changes won't be saved.Climate risks
Neighborhood: 97601
Nearby schools
Schools provided by the listing agent
- Elementary: Keno Elem
- Middle: Henley Middle
- High: Henley High
Source: Oregon Datashare. This data may not be complete. We recommend contacting the local school district to confirm school assignments for this home.
Similar homes
- $349,9004 bd2 ba1.6k sqft8511 McLaughlin Ln, Klamath Falls, OR 97601For Sale

 MLS ID #220225294, Kailyn Robnett, Roots Real Estate Collective LLC.. Oregon Datashare
 - $--3 bd2 ba1.7k sqft17806 Ponderosa Ln, Klamath Falls, OR 97601Auction
 Auction.com 1
 - $375,0003 bd2 ba1.3k sqft15527 Buck Rd, Klamath Falls, OR 97603For Sale
 MLS ID #220226114, Michele Humphrey, Coldwell Banker Holman Premier. Oregon Datashare
 - $465,0003 bd2 ba2k sqft14413 Highway 66, Klamath Falls, OR 97601For Sale
 MLS ID #220225547, Terri ONeill, eXp Realty LLC.. Oregon Datashare
 - $325,0003 bd2 ba1.5k sqft1850 Lawrence St, Klamath Falls, OR 97601For SaleMLS ID #220229585, Lu Gastaldi, Infinity Real Estate Group-Keller Williams Realty Southern Oregon. Oregon Datashare
- $359,0004 bd3 ba2.3k sqft2433 Redwood Dr, Klamath Falls, OR 97601For SaleMLS ID #220226628, Lori A Graves, Keller Williams Realty Southern Oregon. Oregon Datashare
- $335,0003 bd2 ba1.2k sqft11127 Horizon St, Midland, OR 97634For SaleMLS ID #220225024, Ashley Trushell, Heir Apparent Real Estate. Oregon Datashare
- $325,0002 bd2 ba1k sqft2211 California Ave, Klamath Falls, OR 97601For SaleMLS ID #220222107, Lori A Lester, Lester Realty, Inc.. Oregon Datashare
- $489,0003 bd2 ba2k sqft5220 Mason Ln, Klamath Falls, OR 97601For SaleMLS ID #220229556, Keith E Lintner, Keller Williams Realty Southern Oregon. Oregon Datashare
- $337,0004 bd2 ba1.7k sqft5540 Dewitt Ave, Klamath Falls, OR 97601For SaleMLS ID #220188175, Cynthia Sperry, Rookstool Moden Realty Llc. Oregon Datashare
- $350,0003 bd2 ba1.9k sqft1049 Lakeshore Dr, Klamath Falls, OR 97601For SaleMLS ID #220203133, Sarena Sutton, Coldwell Banker Holman Premier. Oregon Datashare
- $359,0003 bd2 ba1.6k sqft15531 Green Wing Loop, Keno, OR 97627For SaleMLS ID #220217711, Jody Carter, Windermere Real Estate Kf. Oregon Datashare
- $329,0003 bd2 ba1.4k sqft1845 Lawrence St, Klamath Falls, OR 97601For SaleMLS ID #220226599, Tracy R Ledgerwood, Windermere Real Estate Kf. Oregon Datashare
- $350,0004 bd2 ba1.8k sqft939 N Alameda Ave, Klamath Falls, OR 97601For SaleMLS ID #220218688, Cristelle Milani, Keller Williams Realty Southern Oregon. Oregon Datashare
- $359,9003 bd2 ba1.5k sqft4832 Driftwood Dr, Klamath Falls, OR 97603For SaleMLS ID #220229528, Sarena Sutton, Coldwell Banker Holman Premier. Oregon Datashare
- $360,0003 bd2 ba1.7k sqft4832 Glenwood Dr, Klamath Falls, OR 97603For SaleMLS ID #220227738, Lori A Lester, Lester Realty, Inc.. Oregon Datashare
- $330,0004 bd2 ba1.6k sqft227 Soquel St, Klamath Falls, OR 97601For SaleMLS ID #220215390, Cristelle Milani, Keller Williams Realty Southern Oregon. Oregon Datashare
- $348,0003 bd2 ba1.5k sqft4321 Highland Way, Klamath Falls, OR 97603For SaleMLS ID #220227573, Lori A Graves, Keller Williams Realty Southern Oregon. Oregon Datashare
- $390,0003 bd3 ba2.2k sqft2348 James Martin Ct, Klamath Falls, OR 97601For SaleMLS ID #220225395, Johnson Fast Team Marissa Fast/Kendra Johnson, Infinity Real Estate Group-Keller Williams Realty Southern Oregon. Oregon Datashare
- $339,9003 bd2 ba1.8k sqft635 Hanks St, Klamath Falls, OR 97601For SaleMLS ID #220227537, Linda J Knust, Fisher Nicholson Realty, LLC. Oregon Datashare
