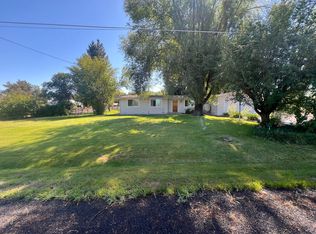
Come see this beautifully refreshed 3-bedroom, 2-bath home offering comfortable country living within 15 miles from Klamath Falls. Inside, you'll find brand-new flooring throughout and fresh interior paint, creating a bright, clean, and inviting atmosphere from the moment you walk in.
Situated on a spacious one-acre lot, this 1,298-square-foot home provides plenty of room to enjoy the outdoors, garden, or simply take in the peaceful surroundings. The attached garage, functional floor plan, and cozy fireplace add to the home's everyday comfort and convenience.
Whether you're looking for your first home, downsizing, or searching for a move-in-ready property with space to spread out, this well-maintained Midland home is one you won't want to miss.
Active
Price cut: $5K (9/9)
$335,000
11127 Horizon St, Midland, OR 97634
3beds
2baths
1,298sqft
Single Family Residence
Built in 1971
1 Acres Lot
$328,100 Zestimate®
$258/sqft
$-- HOA
What's special
- 89 days
- 346
- 19
Zillow last checked:
Listing updated:
Listed by:
Heir Apparent Real Estate 541-539-7386
Source: Oregon Datashare,MLS#: 220225024
Facts & features
Interior
Bedrooms & bathrooms
- Bedrooms: 3
- Bathrooms: 2
Heating
- Natural Gas, Wood
Cooling
- Central Air
Appliances
- Included: Dishwasher, Disposal, Oven, Range, Refrigerator
Features
- Shower/Tub Combo, Tile Shower
- Flooring: Vinyl
- Windows: Double Pane Windows, Vinyl Frames
- Basement: None
- Has fireplace: Yes
- Fireplace features: Living Room, Wood Burning
- Common walls with other units/homes: No Common Walls
Interior area
- Total structure area: 1,298
- Total interior livable area: 1,298 sqft
Property
Parking
- Total spaces: 1.5
- Parking features: Attached, Driveway, RV Access/Parking
- Attached garage spaces: 1.5
- Has uncovered spaces: Yes
Features
- Levels: One
- Stories: 1
- Patio & porch: Patio
- Fencing: Fenced
- Has view: Yes
- View description: Mountain(s), Neighborhood
Lot
- Size: 1 Acres
- Features: Pasture
Details
- Parcel number: 621143
- Zoning description: R1
- Special conditions: Probate Listing
Construction
Type & style
- Home type: SingleFamily
- Architectural style: Ranch
- Property subtype: Single Family Residence
Materials
- Frame
- Foundation: Concrete Perimeter
- Roof: Composition
Condition
- New construction: No
- Year built: 1971
Utilities & green energy
- Sewer: Septic Tank
- Water: Well
Community & HOA
Community
- Security: Carbon Monoxide Detector(s), Smoke Detector(s)
- Subdivision: Tract 1038 -Resub Blk 1Lots 10-15 -Midland Hills Estates
HOA
- Has HOA: No
Location
- Region: Midland
Financial & listing details
- Price per square foot: $258/sqft
- Tax assessed value: $311,030
- Annual tax amount: $1,217
- Date on market: 7/10/2026
- Cumulative days on market: 89 days
- Listing terms: Cash,Conventional,FHA,USDA Loan,VA Loan
- Road surface type: Paved
Estimated market value
$328,100
$312,000 - $345,000
$1,725/mo
Price history
| Date | Event | Price |
|---|---|---|
| 9/9/2026 | Price change | $335,000-1.5%$258/sqft |
Source:  Oregon Datashare #220225024 Report a problem Oregon Datashare #220225024 Report a problem | ||
| 7/10/2026 | Listed for sale | $340,000+1757.9%$262/sqft |
Source: Oregon Datashare #220225024 Report a problem | ||
| 10/30/1995 | Sold | $18,300$14/sqft |
Source: Agent Provided Report a problem | ||
Public tax history
| Year | Property taxes | Tax assessment |
|---|---|---|
| 2025 | $1,218 +5% | $105,980 +3% |
| 2024 | $1,160 +4% | $102,900 +3% |
| 2023 | $1,115 +2.7% | $99,910 +3% |
| 2022 | $1,086 +3.3% | $97,000 +3% |
| 2021 | $1,051 +3.2% | $94,180 +3% |
| 2020 | $1,018 +2.7% | $91,440 +3% |
| 2019 | $991 +3% | $88,780 +3% |
| 2018 | $962 | $86,200 +3% |
| 2017 | $962 +5.5% | $83,690 +3% |
| 2016 | $912 | $81,260 +3% |
| 2015 | $912 +3.3% | $78,900 +3% |
| 2014 | $883 +4.8% | $76,610 +3% |
| 2013 | $842 +13.2% | $74,380 +3% |
| 2012 | $744 +3% | $72,220 +3% |
| 2011 | $723 +0.1% | $70,120 |
| 2010 | $722 +1.6% | $70,120 +6.1% |
| 2009 | $711 +3.6% | $66,100 +3% |
| 2008 | $686 +3.4% | $64,180 -3.3% |
| 2007 | $664 +1.6% | $66,381 +1.6% |
| 2006 | $653 | $65,312 -43.7% |
| 2004 | -- | $115,920 |
Find assessor info on the county website
Monthly payment
Est. payment
Payment breakdown
Explore the cost of this home by adjusting the details. Changes won't be saved.Climate risks
Neighborhood: 97634
Nearby schools
Schools provided by the listing agent
- Elementary: Henley Elem
- Middle: Henley Middle
- High: Henley High
Source: Oregon Datashare. This data may not be complete. We recommend contacting the local school district to confirm school assignments for this home.
Similar homes
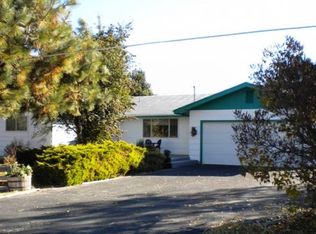
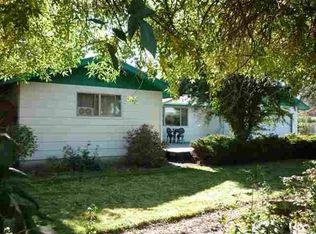
- $330,0003 bd3 ba1.4k sqft135 Leach Dr, Midland, OR 97634For Sale

 MLS ID #220226852, Lu Gastaldi, Infinity Real Estate Group-Keller Williams Realty Southern Oregon. Oregon Datashare
 - $349,9004 bd2 ba1.6k sqft8511 McLaughlin Ln, Klamath Falls, OR 97601For Sale
 MLS ID #220225294, Kailyn Robnett, Roots Real Estate Collective LLC.. Oregon Datashare
 - $359,9003 bd2 ba1.5k sqft4832 Driftwood Dr, Klamath Falls, OR 97603For Sale
 MLS ID #220229528, Sarena Sutton, Coldwell Banker Holman Premier. Oregon Datashare
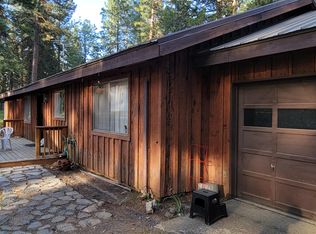
 - $350,0003 bd2 ba1.6k sqft17411 Freight Road Ln, Klamath Falls, OR 97601For Sale
 MLS ID #220221197, Stacy Ellingson, Fisher Nicholson Realty, LLC. Oregon Datashare
 - $375,0003 bd2 ba1.3k sqft15527 Buck Rd, Klamath Falls, OR 97603For SaleMLS ID #220226114, Michele Humphrey, Coldwell Banker Holman Premier. Oregon Datashare
- $299,9003 bd1 ba1.1k sqft2717 Old Midland Rd, Klamath Falls, OR 97603For SaleMLS ID #220227510, Margot R Durand, Fisher Nicholson Realty, LLC. Oregon Datashare
- $345,0002 bd2 ba1k sqft2211 California Ave, Klamath Falls, OR 97601For SaleMLS ID #220222107, Lori A Lester, Lester Realty, Inc.. Oregon Datashare
- $329,0003 bd2 ba1.4k sqft1845 Lawrence St, Klamath Falls, OR 97601For SaleMLS ID #220226599, Tracy R Ledgerwood, Windermere Real Estate Kf. Oregon Datashare
- $340,0003 bd3 ba1.6k sqft5333 Hilldale St, Klamath Falls, OR 97603For SaleMLS ID #220219291, Don W Downing, Keller Williams Realty Southern Oregon. Oregon Datashare
- $340,0003 bd2 ba1.5k sqft5556 State St, Klamath Falls, OR 97603For SaleMLS ID #220221547, Lori A Graves, Keller Williams Realty Southern Oregon. Oregon Datashare
- $339,0004 bd2 ba1.4k sqft5594 Kellal Ln, Klamath Falls, OR 97603For SaleMLS ID #220229201, Polly Tichenor, Keller Williams Realty Southern Oregon. Oregon Datashare
- $337,0004 bd2 ba1.7k sqft5540 Dewitt Ave, Klamath Falls, OR 97601For SaleMLS ID #220188175, Cynthia Sperry, Rookstool Moden Realty Llc. Oregon Datashare
- $319,0003 bd3 ba1.7k sqft3206 Summers Ln, Klamath Falls, OR 97603For SaleMLS ID #220224945, Kelly A Dupuis, Fisher Nicholson Realty, LLC. Oregon Datashare
- $320,0003 bd2 ba1.3k sqft5359 Eastwood Dr, Klamath Falls, OR 97603For SaleMLS ID #220224756, Colleen Welsch, Advanced Agent Group. Oregon Datashare
- $294,0003 bd2 ba1.6k sqft5436 Villa Dr, Klamath Falls, OR 97603For SaleMLS ID #220228765, Ryan Weider, Windermere Real Estate Kf. Oregon Datashare
- $353,0003 bd2 ba1.5k sqft4321 Highland Way, Klamath Falls, OR 97603For SaleMLS ID #220227573, Lori A Graves, Keller Williams Realty Southern Oregon. Oregon Datashare
- $368,0003 bd2 ba1.6k sqft3628 Coronado Way, Klamath Falls, OR 97603For SaleMLS ID #220226239, Aleesha Marchart, Lincoln Homes Inc.. Oregon Datashare
- $315,0003 bd2 ba1.4k sqft5814 Harlan Dr, Klamath Falls, OR 97603For SaleMLS ID #220227779, Athena Libarios, Fairfield Realty. Oregon Datashare
- $339,9003 bd2 ba1.8k sqft6224 Winema Way, Klamath Falls, OR 97603For SaleMLS ID #220224546, Greg D. Messick, Realty Net of Central Oregon. Oregon Datashare
- $359,0003 bd2 ba1.6k sqft15531 Green Wing Loop, Keno, OR 97627For SaleMLS ID #220217711, Jody Carter, Windermere Real Estate Kf. Oregon Datashare
