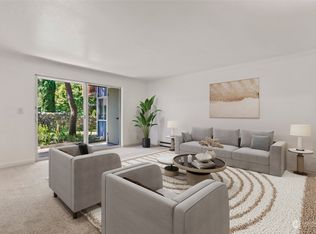
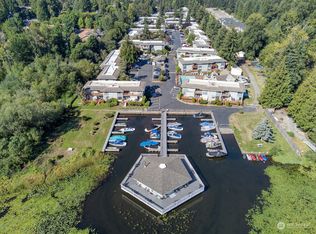
WATERFRONT LIVING in this spacious & updated end-unit PENTHOUSE w/VIEWS of Lake Sammamish & DEEDED BOAT SLIP! Open living room leads to stylish kitchen w/quartz countertops, skylights & stainless steel appliances. Family room boasts beautiful lake views & cozy fireplace leading to dining room & entertainment deck w/built-in outdoor grill. Primary suite offers access to deck, lake views, walk-in closet, & ensuite bathroom w/Toto bidet & dual sinks. Ductless HP mini-splits for heating & cooling. Community features include heated pool, hot tub, clubhouse w/BBQ area, dock, overwater cabana, boat launch & optional boat storage. Close to Microsoft, Marymoor & Idylwood parks, Redmond Town Center & 520! Great Lake Washington schools! No rental cap!
Sold
Listed by: Windermere Real Estate/East • Craig M Gaudry
Bought with: COMPASS
$875,000
17411 NE 45th Street #166, Redmond, WA 98052
3beds
1,542sqft
Condominium
Built in 1968
-- sqft lot
$845,900 Zestimate®
$567/sqft
$3,533 Estimated rent
Home value
$845,900
$778,000 - $922,000
$3,533/mo
Zestimate® history
Owner options
List your home for rent
$3,533/mo
Rent Zestimate®
Find your next renter with Zillow Rental Manager. Plus, with online applications, you can quickly screen prospective tenants – for free.
$3,533/mo
Rent Zestimate®
Refinance and save
$6,282/mo
Est. payment
Refinancing to a lower rate could help reduce your monthly payments and save thousands over the life of the loan.
$6,282/mo
Est. payment
Explore your selling options
Work with a Zillow partner agent
Leverage their expertise and Zillow's premium Showcase listings to get your home seen by more buyers.
Get startedList with your own agent
Get your home in front of millions of buyers by listing it on Zillow.
Learn how to do itSell it yourself
Take full control of how buyers see your home on Zillow by listing For Sale by Owner (FSBO).
List your homeWhat's special
Cozy fireplaceUpdated end-unit penthouseDeeded boat slipStylish kitchenWaterfront livingWalk-in closetEnsuite bathroom
Zillow last checked:
Listing updated:
Listed by:
Craig M Gaudry,
Windermere Real Estate/East
Bought with:
Emily R. Allen, 80949
COMPASS
Source: NWMLS as distributed by MLS GRID,MLS#: 2416045
Facts & features
Interior
Bedrooms & bathrooms
- Bedrooms: 3
- Bathrooms: 2
- Full bathrooms: 1
- 3/4 bathrooms: 1
- Main level bathrooms: 2
- Main level bedrooms: 3
Primary bedroom
- Level: Main
Bedroom
- Level: Main
Bedroom
- Level: Main
Bathroom full
- Level: Main
Bathroom three quarter
- Level: Main
Dining room
- Level: Main
Entry hall
- Level: Main
Family room
- Level: Main
Kitchen without eating space
- Level: Main
Living room
- Level: Main
Utility room
- Level: Main
Heating
- Fireplace, 90%+ High Efficiency, Baseboard, Ductless, Electric
Cooling
- 90%+ High Efficiency, Ductless
Appliances
- Included: Dishwasher(s), Disposal, Dryer(s), Microwave(s), Refrigerator(s), Stove(s)/Range(s), Washer(s), Garbage Disposal, Water Heater: Electric, Water Heater Location: Closet, Water Heater Location: deck, Cooking - Electric Hookup, Cooking-Electric, Dryer-Electric, Washer
- Laundry: Electric Dryer Hookup, Washer Hookup
Features
- Flooring: Ceramic Tile, Engineered Hardwood
- Doors: French Doors
- Windows: Insulated Windows, Skylight(s)
- Number of fireplaces: 1
- Fireplace features: Wood Burning, Main Level: 1, Fireplace
Interior area
- Total structure area: 1,542
- Total interior livable area: 1,542 sqft
Property
Parking
- Total spaces: 1
- Parking features: Uncovered
- Uncovered spaces: 1
Features
- Levels: One
- Stories: 1
- Entry location: Main
- Patio & porch: Cooking-Electric, Dryer-Electric, End Unit, Fireplace, French Doors, Insulated Windows, Primary Bathroom, Skylight(s), Top Floor, Vaulted Ceiling(s), Walk-In Closet(s), Washer, Water Heater
- Spa features: Community
- Has view: Yes
- View description: Lake
- Has water view: Yes
- Water view: Lake
- Waterfront features: Lake
Lot
- Features: Dead End Street, Paved
Details
- Parcel number: 8944211660
- Special conditions: Standard
Construction
Type & style
- Home type: Condo
- Property subtype: Condominium
Materials
- Wood Siding
- Roof: Composition
Condition
- Year built: 1968
- Major remodel year: 1978
Utilities & green energy
Green energy
- Energy efficient items: Insulated Windows
Community & HOA
Community
- Features: Clubhouse, Dock, Moorage, Pool
- Subdivision: Lake Sammamish
HOA
- Services included: Common Area Maintenance, Maintenance Grounds, Road Maintenance, Sewer, Water
- HOA fee: $957 monthly
- HOA phone: 206-215-9732
Location
- Region: Redmond
Financial & listing details
- Price per square foot: $567/sqft
- Tax assessed value: $879,000
- Annual tax amount: $6,452
- Date on market: 10/9/2025
- Cumulative days on market: 170 days
- Listing terms: Conventional
- Inclusions: Dishwasher(s), Dryer(s), Garbage Disposal, Microwave(s), Refrigerator(s), Stove(s)/Range(s), Washer(s)
Price history
| Date | Event | Price |
|---|---|---|
| 9/16/2025 | Sold | $875,000$567/sqft |
Source:  NWMLS as distributed by MLS GRID #2416045 Report a problem NWMLS as distributed by MLS GRID #2416045 Report a problem | ||
| 8/13/2025 | Pending sale | $875,000$567/sqft |
Source: NWMLS as distributed by MLS GRID #2416045 Report a problem | ||
| 8/6/2025 | Listed for sale | $875,000+10.8%$567/sqft |
Source: NWMLS as distributed by MLS GRID #2416045 Report a problem | ||
| 1/13/2022 | Sold | $790,000-0.6%$512/sqft |
Source: NWMLS as distributed by MLS GRID #1869506 Report a problem | ||
| 12/16/2021 | Pending sale | $795,000$516/sqft |
Source: NWMLS as distributed by MLS GRID #1869506 Report a problem | ||
| 12/3/2021 | Listed for sale | $795,000+22.3%$516/sqft |
Source: NWMLS as distributed by MLS GRID #1869506 Report a problem | ||
| 3/24/2021 | Listing removed | -- |
Source: Owner Report a problem | ||
| 2/14/2020 | Sold | $650,000$422/sqft |
Source: Public Record Report a problem | ||
| 1/18/2020 | Pending sale | $650,000$422/sqft |
Source: Owner Report a problem | ||
| 11/9/2019 | Listed for sale | $650,000$422/sqft |
Source: Owner Report a problem | ||
| 9/13/2019 | Listing removed | $650,000$422/sqft |
Source: Owner Report a problem | ||
| 5/5/2019 | Listed for sale | $650,000-13.3%$422/sqft |
Source: Owner Report a problem | ||
| 5/6/2018 | Listing removed | $750,000$486/sqft |
Source: Owner Report a problem | ||
| 2/23/2018 | Price change | $750,000+0.1%$486/sqft |
Source: Owner Report a problem | ||
| 1/18/2018 | Listed for sale | $749,000+7.2%$486/sqft |
Source: Owner Report a problem | ||
| 11/30/2017 | Listing removed | $699,000$453/sqft |
Source: John L Scott Real Estate #1205259 Report a problem | ||
| 10/13/2017 | Price change | $699,000-0.1%$453/sqft |
Source: John L Scott Real Estate #1205259 Report a problem | ||
| 9/17/2017 | Price change | $699,999-6.5%$454/sqft |
Source: Owner Report a problem | ||
| 8/10/2017 | Listed for sale | $749,000$486/sqft |
Source: Owner Report a problem | ||
Public tax history
| Year | Property taxes | Tax assessment |
|---|---|---|
| 2025 | $7,404 +14.7% | $879,000 +7.2% |
| 2024 | $6,453 -12.4% | $820,000 -7.9% |
| 2023 | $7,369 +41.9% | $890,000 +26.2% |
| 2022 | $5,193 +14.3% | $705,000 +33.8% |
| 2021 | $4,542 -4.3% | $527,000 +3.5% |
| 2020 | $4,745 -5.2% | $509,000 -6.3% |
| 2019 | $5,008 -5.1% | $543,000 -8.6% |
| 2018 | $5,277 +10.6% | $594,000 +24.5% |
| 2017 | $4,770 +34% | $477,000 +22% |
| 2016 | $3,560 | $391,000 +8.6% |
| 2015 | $3,560 | $360,000 +1.4% |
| 2014 | $3,560 | $355,000 +16% |
| 2013 | $3,560 | $306,000 +15.5% |
| 2012 | -- | $265,000 -14% |
| 2011 | -- | $308,000 -14% |
| 2010 | -- | $358,000 |
| 2009 | -- | $358,000 -10.5% |
| 2007 | -- | $400,000 +20.5% |
| 2006 | -- | $332,000 +16.1% |
| 2005 | -- | $286,000 +35.3% |
| 2001 | $2,410 +16.9% | $211,400 +28.1% |
| 2000 | $2,063 | $165,000 |
Find assessor info on the county website
Neighborhood: Idylwood
Nearby homes
- $470,0001 bd1 ba712 sqft17407 NE 45th St APT 162, Redmond, WA 98052Sold

- $385,0001 bd1 ba767 sqft17106 NE 45th St APT 11, Redmond, WA 98052Sold
- $298,0001 bd1 ba770 sqft17110 NE 45th St APT 30, Redmond, WA 98052For Sale

- $384,9501 bd1 ba767 sqft17203 NE 45th St APT 42, Redmond, WA 98052Sold
- $415,0001 bd1 ba767 sqft17203 NE 45th St APT 46, Redmond, WA 98052For Sale
- $395,0001 bd1 ba767 sqft17203 NE 45th St APT 47, Redmond, WA 98052Sold
- $350,0001 bd1 ba767 sqft17203 NE 45th St APT 48, Redmond, WA 98052Sold
- $376,8001 bd1 ba712 sqft17112 NE 45th St APT 54, Redmond, WA 98052Sold
Nearby schools
GreatSchools rating
- 10/10John J. Audubon Elementary SchoolGrades: K-5Distance: 0.9 mi
- 10/10Rose Hill Middle SchoolGrades: 6-8Distance: 2.8 mi
- 10/10Lake Washington High SchoolGrades: 9-12Distance: 3.8 mi
Schools provided by the listing agent
- Elementary: Audubon Elem
- Middle: Rose Hill Middle
- High: Lake Wash High
Source: NWMLS as distributed by MLS GRID. This data may not be complete. We recommend contacting the local school district to confirm school assignments for this home.
Get a cash offer in 3 minutes
Find out how much your home could sell for in as little as 3 minutes with a no-obligation cash offer.
Estimated market value
$845,900
Get a cash offer in 3 minutes
Find out how much your home could sell for in as little as 3 minutes with a no-obligation cash offer.
Estimated market value
$845,900
- Washington
- King County
- Redmond
- 98052
- Idylwood
- 17411 NE 45th Street Unit 166
Nearby cities
Nearby neighborhoods
Nearby zip codes
Other Redmond Topics
