Located in the popular Russett Farm Neighborhood, this home is centrally located to schools, shopping, restaurants, local attractions, and more. The Cape Cod home features a large first floor primary bedroom with its own sitting room and ensuite bathroom. A cozy screened in porch adjoins the sitting room and is perfect for enjoying summer nights. The first floor includes a laundry room, powder room, bonus room, living room with a gas fireplace, dining area and custom kitchen. The open concept allows for easy entertaining. Upstairs you will find 2 generous bedrooms and a full bathroom with fashionable tile work. Continue entertaining with an extra large recreation room. The space can accommodate large sofas, projectors, big screen TV's and more. The 3 bedroom, 2 1/2 bath home is a hidden gem in the Russett Farm Community.
Sold for $375,000
$375,000
17411 Reddale Dr, New Freedom, PA 17349
3beds
2,650sqft
Single Family Residence
Built in 2014
0.47 Acres Lot
$392,400 Zestimate®
$142/sqft
$2,845 Estimated rent
Home value
$392,400
$365,000 - $420,000
$2,845/mo
Zestimate® history
Owner options
List your home for rent
$2,845/mo
Rent Zestimate®
Find your next renter with Zillow Rental Manager. Plus, with online applications, you can quickly screen prospective tenants – for free.
$2,845/mo
Rent Zestimate®
Refinance and save
$2,584/mo
Est. payment
Refinancing to a lower rate could help reduce your monthly payments and save thousands over the life of the loan.
$2,584/mo
Est. payment
Explore your selling options
Work with a Zillow partner agent
Leverage their expertise and Zillow's premium Showcase listings to get your home seen by more buyers.
Get startedList with your own agent
Get your home in front of millions of buyers by listing it on Zillow.
Learn how to do itSell it yourself
Take full control of how buyers see your home on Zillow by listing For Sale by Owner (FSBO).
List your homeWhat's special
Gas fireplaceFashionable tile workCozy screened in porchExtra large recreation roomSitting roomBonus roomLaundry room
Zillow last checked:
Listing updated:
Listed by:
Erin Rogers 410-262-2969,
Keller Williams Keystone Realty,
Listing Team: The Vince Caropreso Team, Co-Listing Team: The Vince Caropreso Team,Co-Listing Agent: Vincent M Caropreso 443-895-0904,
Keller Williams Keystone Realty
Bought with:
Andrew Spangenberger, RS327813
Cummings & Co. Realtors
Source: Bright MLS,MLS#: PAYK2085018
Facts & features
Interior
Bedrooms & bathrooms
- Bedrooms: 3
- Bathrooms: 3
- Full bathrooms: 2
- 1/2 bathrooms: 1
- Main level bathrooms: 2
- Main level bedrooms: 1
Rooms
- Room types: Primary Bedroom, Kitchen, Great Room, Laundry, Recreation Room, Bonus Room
Primary bedroom
- Features: Attached Bathroom, Bathroom - Stall Shower, Soaking Tub, Flooring - Carpet, Primary Bedroom - Sitting Area, Walk-In Closet(s)
- Level: Main
Bonus room
- Level: Main
Great room
- Features: Cathedral/Vaulted Ceiling, Dining Area, Fireplace - Gas
- Level: Main
Kitchen
- Features: Granite Counters, Flooring - Tile/Brick, Pantry
- Level: Main
Laundry
- Level: Main
Recreation room
- Features: Built-in Features, Track Lighting
- Level: Upper
Heating
- Heat Pump, Natural Gas
Cooling
- Central Air, Electric
Appliances
- Included: Microwave, Dishwasher, Disposal, Dryer, Exhaust Fan, Ice Maker, Oven/Range - Electric, Refrigerator, Stainless Steel Appliance(s), Washer, Water Dispenser, Water Heater, Gas Water Heater
- Laundry: Main Level, Laundry Room
Features
- Bathroom - Tub Shower, Bathroom - Walk-In Shower, Chair Railings, Combination Dining/Living, Dining Area, Entry Level Bedroom, Family Room Off Kitchen, Floor Plan - Traditional, Primary Bath(s), Upgraded Countertops, Wine Storage
- Flooring: Wood, Carpet, Ceramic Tile
- Windows: Double Pane Windows
- Has basement: No
- Number of fireplaces: 1
- Fireplace features: Mantel(s), Brick, Gas/Propane
Interior area
- Total structure area: 2,650
- Total interior livable area: 2,650 sqft
- Finished area above ground: 2,650
- Finished area below ground: 0
Property
Parking
- Total spaces: 4
- Parking features: Inside Entrance, Garage Door Opener, Garage Faces Side, Oversized, Asphalt, Attached, Driveway
- Attached garage spaces: 2
- Uncovered spaces: 2
Accessibility
- Accessibility features: None
Features
- Levels: Two
- Stories: 2
- Patio & porch: Enclosed, Screened, Patio, Deck
- Exterior features: Sidewalks
- Pool features: None
- Has view: Yes
- View description: Trees/Woods
Lot
- Size: 0.47 Acres
Details
- Additional structures: Above Grade, Below Grade
- Parcel number: 450001201220000000
- Zoning: RESIDENTIAL
- Special conditions: Standard
Construction
Type & style
- Home type: SingleFamily
- Architectural style: Cape Cod
- Property subtype: Single Family Residence
Materials
- Vinyl Siding, Aluminum Siding
- Foundation: Crawl Space
- Roof: Architectural Shingle
Condition
- Very Good
- New construction: No
- Year built: 2014
Utilities & green energy
- Sewer: Public Sewer
- Water: Public
Community & HOA
Community
- Subdivision: Russett Farms
HOA
- Has HOA: Yes
- Services included: Common Area Maintenance
- HOA fee: $50 quarterly
- HOA name: RUSSET FARMS HOA
Location
- Region: New Freedom
- Municipality: SHREWSBURY TWP
Financial & listing details
- Price per square foot: $142/sqft
- Tax assessed value: $282,180
- Annual tax amount: $7,586
- Date on market: 7/24/2025
- Listing agreement: Exclusive Agency
- Listing terms: Cash,Conventional,FHA,VA Loan
- Ownership: Fee Simple
Price history
| Date | Event | Price |
|---|---|---|
| 8/15/2025 | Sold | $375,000+15.4%$142/sqft |
Source:  Bright MLS #PAYK2085018 Report a problem Bright MLS #PAYK2085018 Report a problem | ||
| 7/28/2025 | Pending sale | $325,000$123/sqft |
Source: Bright MLS #PAYK2085018 Report a problem | ||
| 7/24/2025 | Listed for sale | $325,000+3150%$123/sqft |
Source: Bright MLS #PAYK2085018 Report a problem | ||
| 11/21/2013 | Sold | $10,000$4/sqft |
Source: Public Record Report a problem | ||
Public tax history
| Year | Property taxes | Tax assessment |
|---|---|---|
| 2025 | $7,841 +0.1% | $282,180 |
| 2024 | $7,836 +1.2% | $282,180 |
| 2023 | $7,743 +5.9% | $282,180 |
| 2022 | $7,314 -1.6% | $282,180 |
| 2021 | $7,434 +2% | $282,180 |
| 2020 | $7,287 +0.9% | $282,180 |
| 2019 | $7,225 +1.9% | $282,180 |
| 2018 | $7,091 +341.3% | $282,180 |
| 2017 | $1,607 | $282,180 |
| 2016 | -- | $282,180 |
| 2015 | -- | $282,180 +676.3% |
| 2014 | -- | $36,350 |
| 2013 | -- | $36,350 |
| 2012 | -- | $36,350 |
| 2011 | -- | $36,350 |
| 2010 | -- | $36,350 |
| 2009 | -- | $36,350 |
| 2008 | -- | $36,350 |
| 2007 | -- | $36,350 |
Find assessor info on the county website
Neighborhood: 17349
Nearby homes
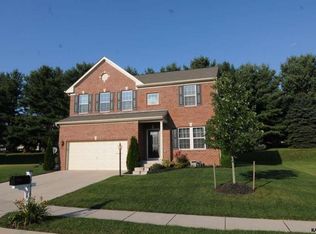
- $505,7004 bd4 ba3.4k sqft17419 Reddale Dr, New Freedom, PA 17349Off Market
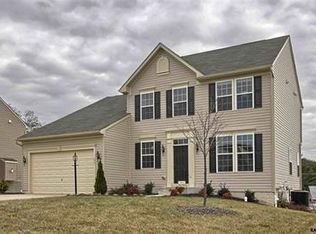
- $440,6004 bd3 ba2.1k sqft679 Sunglow Dr, Shrewsbury, PA 17361Off Market

- $400,0003 bd3 ba2.8k sqft671 Sunglow Dr, Shrewsbury, PA 17361Sold
- $467,2004 bd3 ba2.8k sqft687 Sunglow Dr, Shrewsbury, PA 17361Off Market

- $410,0003 bd2 ba2.1k sqft17429 Reddale Dr, New Freedom, PA 17349Off Market
- $463,7003 bd4 ba3.2k sqft17420 Reddale Dr, New Freedom, PA 17349Off Market
- $591,8005 bd4 ba3.7k sqft695 Sunglow Dr, Shrewsbury, PA 17361Off Market
- $461,9004 bd2 ba2.4k sqft17428 Reddale Dr, New Freedom, PA 17349Off Market
Nearby schools
GreatSchools rating
- 6/10Shrewsbury El SchoolGrades: K-6Distance: 1.2 mi
- 6/10Southern Middle SchoolGrades: 7-8Distance: 4.2 mi
- 8/10Susquehannock High SchoolGrades: 9-12Distance: 4.2 mi
Schools provided by the listing agent
- Middle: Southern
- High: Susquehannock
- District: Southern York County
Source: Bright MLS. This data may not be complete. We recommend contacting the local school district to confirm school assignments for this home.


Get pre-qualified for a loan
At Zillow Home Loans, we can pre-qualify you in as little as 5 minutes with no impact to your credit score.An equal housing lender. NMLS #10287.
Sell for more on Zillow
Get a Zillow Showcase℠ listing at no additional cost and you could sell for .
$392,400
2% more
+$7,848
With Zillow Showcase(estimated)
$400,248
- Pennsylvania
- York County
- New Freedom
- 17349
- 17411 Reddale Dr
Nearby cities
Nearby zip codes
Other New Freedom Topics
