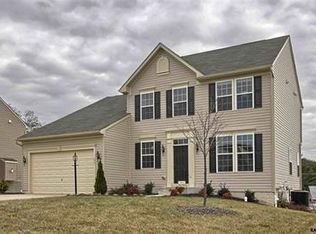
No matter if you're a first-time buyer or upgrading, this home is a rare steal. With over 9’ ceilings, sleek energy-efficient appliances, and timeless features throughout, this home is an absolute standout. This stunning Shrewsbury home has an open-concept layout provides an inviting flow paired with a kitchen is a chef’s dream, featuring soaring 42” cabinets, endless counter space, a large island, over-sized pantry and recessed lighting leading to a cozy gas fireplace and granite hearth as the centerpiece of the family room. throughout. Plus, the main-level laundry adds extra convenience. Stylish and modern finishes in every room, including luxury vinyl flooring on the main level, and frieze carpet on the stairs and bedroom level, complete the sophisticated aesthetic. The master suite is a retreat of its own, with a jetted soaking tub, separate walk-in shower, and a vanity with a make-up counter. A spacious walk-in closet ensures you have plenty of storage. The finished walk-out basement adds even more space and versatility, while the rough-in for a full bath presents an opportunity to customize further. The lavish back yard retreat is perfect for entertaining maintenance-free PVC fence ensures privacy and durability, while the AZEK deck with PVC posts and lighting offers the perfect space for evening gatherings. Enjoy the EP Henry Custom Old Town Cobble Stone Patio, complete with a custom seating wall, piers, steps and even patio lighting for added ambiance. If you’re looking to unwind even further, there’s ready electric for a hot tub and an awning off the main level slider, creating a seamless indoor-to-outdoor experience. 671 Sunglow Drive is the perfect place for those who appreciate the finer details and want to make this stunning house their new home. a true gem that combines modern luxury with the perfect blend of style and comfort. This is a must-see property, especially for the most discerning buyers!
Sold for $400,000
$400,000
671 Sunglow Dr, Shrewsbury, PA 17361
3beds
2,810sqft
Single Family Residence
Built in 2012
0.35 Acres Lot
$416,800 Zestimate®
$142/sqft
$2,488 Estimated rent
Home value
$416,800
$392,000 - $446,000
$2,488/mo
Zestimate® history
Owner options
List your home for rent
$2,488/mo
Rent Zestimate®
Find your next renter with Zillow Rental Manager. Plus, with online applications, you can quickly screen prospective tenants – for free.
$2,488/mo
Rent Zestimate®
Refinance and save
$2,723/mo
Est. payment
Refinancing to a lower rate could help reduce your monthly payments and save thousands over the life of the loan.
$2,723/mo
Est. payment
Explore your selling options
Work with a Zillow partner agent
Leverage their expertise and Zillow's premium Showcase listings to get your home seen by more buyers.
Get startedList with your own agent
Get your home in front of millions of buyers by listing it on Zillow.
Learn how to do itSell it yourself
Take full control of how buyers see your home on Zillow by listing For Sale by Owner (FSBO).
List your homeWhat's special
Zillow last checked:
Listing updated:
Listed by:
Renee Tucker 301-318-0048,
RE/MAX Town Center
Bought with:
Amanda Borzymowski, 681648
O'Conor, Mooney & Fitzgerald
Source: Bright MLS,MLS#: PAYK2090514
Facts & features
Interior
Bedrooms & bathrooms
- Bedrooms: 3
- Bathrooms: 3
- Full bathrooms: 2
- 1/2 bathrooms: 1
- Main level bathrooms: 1
Rooms
- Room types: Dining Room, Primary Bedroom, Bedroom 2, Bedroom 3, Kitchen, Family Room, Basement, Breakfast Room, Laundry, Loft, Utility Room, Bathroom 2, Primary Bathroom, Half Bath
Primary bedroom
- Features: Attic - Access Panel, Attached Bathroom, Ceiling Fan(s), Flooring - Carpet, Lighting - Ceiling, Walk-In Closet(s), Window Treatments
- Level: Upper
- Area: 252 Square Feet
- Dimensions: 12 x 21
Bedroom 2
- Features: Flooring - Carpet
- Level: Upper
- Area: 121 Square Feet
- Dimensions: 11 x 11
Bedroom 3
- Features: Flooring - Carpet
- Level: Upper
- Area: 121 Square Feet
- Dimensions: 11 x 11
Primary bathroom
- Features: Attached Bathroom, Bathroom - Jetted Tub, Soaking Tub, Bathroom - Walk-In Shower, Double Sink, Flooring - Ceramic Tile, Lighting - Ceiling, Recessed Lighting
- Level: Upper
Bathroom 2
- Features: Bathroom - Tub Shower, Flooring - Vinyl
- Level: Upper
Basement
- Features: Basement - Finished, Flooring - Luxury Vinyl Plank, Lighting - Ceiling, Recessed Lighting, Window Treatments
- Level: Lower
- Area: 272 Square Feet
- Dimensions: 17 x 16
Breakfast room
- Features: Dining Area, Flooring - Luxury Vinyl Plank, Lighting - Ceiling, Window Treatments
- Level: Main
- Area: 110 Square Feet
- Dimensions: 11 x 10
Dining room
- Features: Ceiling Fan(s), Dining Area, Flooring - Luxury Vinyl Plank, Lighting - Ceiling, Window Treatments
- Level: Main
- Area: 144 Square Feet
- Dimensions: 12 x 12
Family room
- Features: Fireplace - Gas, Flooring - Luxury Vinyl Plank, Recessed Lighting, Window Treatments
- Level: Main
- Area: 270 Square Feet
- Dimensions: 18 x 15
Half bath
- Features: Flooring - Luxury Vinyl Plank
- Level: Main
Kitchen
- Features: Double Sink, Flooring - Luxury Vinyl Plank, Kitchen Island, Eat-in Kitchen, Kitchen - Gas Cooking, Lighting - Ceiling, Recessed Lighting, Pantry
- Level: Main
- Area: 135 Square Feet
- Dimensions: 9 x 15
Laundry
- Features: Flooring - Luxury Vinyl Plank, Lighting - Ceiling
- Level: Main
Loft
- Features: Ceiling Fan(s), Flooring - Carpet, Lighting - Ceiling, Window Treatments
- Level: Upper
- Area: 144 Square Feet
- Dimensions: 12 x 12
Utility room
- Features: Basement - Unfinished, Flooring - Concrete, Lighting - Ceiling
- Level: Lower
- Area: 285 Square Feet
- Dimensions: 19 x 15
Heating
- Central, ENERGY STAR Qualified Equipment, Forced Air, Programmable Thermostat, Other, Natural Gas
Cooling
- Attic Fan, Ceiling Fan(s), Central Air, ENERGY STAR Qualified Equipment, Programmable Thermostat, Other, Electric
Appliances
- Included: Microwave, Built-In Range, Dishwasher, Disposal, Dryer, Energy Efficient Appliances, Exhaust Fan, Ice Maker, Oven, Oven/Range - Electric, Range Hood, Washer, Water Heater, Gas Water Heater
- Laundry: Has Laundry, Main Level, Dryer In Unit, Washer In Unit, Laundry Room
Features
- Attic, Soaking Tub, Bathroom - Tub Shower, Bathroom - Walk-In Shower, Breakfast Area, Ceiling Fan(s), Dining Area, Family Room Off Kitchen, Open Floorplan, Formal/Separate Dining Room, Eat-in Kitchen, Kitchen Island, Kitchen - Table Space, Pantry, Primary Bath(s), Recessed Lighting, Sound System, Walk-In Closet(s), Other, 9'+ Ceilings, Dry Wall, High Ceilings
- Flooring: Carpet, Ceramic Tile, Concrete, Luxury Vinyl, Rough-In, Other
- Doors: ENERGY STAR Qualified Doors, Insulated, Six Panel, Sliding Glass, Storm Door(s)
- Windows: Casement, ENERGY STAR Qualified Windows, Low Emissivity Windows, Insulated Windows, Screens, Sliding, Vinyl Clad, Window Treatments
- Basement: Full,Connecting Stairway,Heated,Improved,Interior Entry,Exterior Entry,Partially Finished,Concrete,Rear Entrance,Rough Bath Plumb,Sump Pump,Walk-Out Access,Windows,Other
- Number of fireplaces: 1
- Fireplace features: Gas/Propane, Insert, Mantel(s), Marble, Other
Interior area
- Total structure area: 3,530
- Total interior livable area: 2,810 sqft
- Finished area above ground: 1,918
- Finished area below ground: 892
Property
Parking
- Total spaces: 6
- Parking features: Garage Faces Front, Garage Door Opener, Inside Entrance, Other, Concrete, Free, Lighted, Private, Attached, Driveway, On Street
- Attached garage spaces: 2
- Uncovered spaces: 4
- Details: Garage Sqft: 440
Accessibility
- Accessibility features: Other
Features
- Levels: Three
- Stories: 3
- Patio & porch: Deck, Patio, Porch
- Exterior features: Awning(s), Lighting, Extensive Hardscape, Flood Lights, Street Lights, Other
- Pool features: None
- Spa features: Bath
- Fencing: Aluminum,Partial,Back Yard,Vinyl
- Frontage type: Road Frontage
Lot
- Size: 0.35 Acres
- Features: Front Yard, Landscaped, Open Lot, Rear Yard, SideYard(s)
Details
- Additional structures: Above Grade, Below Grade
- Parcel number: 450001200800000000
- Zoning: RESIDENTIAL
- Special conditions: Standard
Construction
Type & style
- Home type: SingleFamily
- Architectural style: Colonial
- Property subtype: Single Family Residence
Materials
- Asphalt, Combination, CPVC/PVC, Frame, Rough-In Plumbing, Other
- Foundation: Permanent, Concrete Perimeter
- Roof: Asphalt
Condition
- Excellent
- New construction: No
- Year built: 2012
Details
- Builder model: The Florence
- Builder name: Ryan Homes
Utilities & green energy
- Electric: 200+ Amp Service
- Sewer: Public Sewer
- Water: Public
- Utilities for property: Cable Available, Natural Gas Available, Phone Available, Phone Connected, Other, Cable, DSL, Satellite Internet Service, LTE Internet Service, Other Internet Service, Broadband, Fiber Optic, Fixed Wireless
Community & HOA
Community
- Security: Carbon Monoxide Detector(s), Motion Detectors, Security System
- Subdivision: Russett Farms
HOA
- Has HOA: Yes
- Amenities included: Other
- Services included: Other
- HOA fee: $50 quarterly
- HOA name: RUSSETT FARM
Location
- Region: Shrewsbury
- Municipality: SHREWSBURY TWP
Financial & listing details
- Price per square foot: $142/sqft
- Tax assessed value: $247,020
- Annual tax amount: $6,640
- Date on market: 9/23/2025
- Listing agreement: Exclusive Agency
- Listing terms: Cash,Conventional,FHA,VA Loan,Other
- Ownership: Fee Simple
Price history
| Date | Event | Price |
|---|---|---|
| 11/14/2025 | Sold | $400,000$142/sqft |
Source:  Bright MLS #PAYK2090514 Report a problem Bright MLS #PAYK2090514 Report a problem | ||
| 10/21/2025 | Pending sale | $400,000$142/sqft |
Source: Bright MLS #PAYK2090514 Report a problem | ||
| 10/21/2025 | Listing removed | $400,000$142/sqft |
Source: Bright MLS #PAYK2090514 Report a problem | ||
| 10/18/2025 | Price change | $400,000-5.9%$142/sqft |
Source: Bright MLS #PAYK2090514 Report a problem | ||
| 10/12/2025 | Price change | $425,000+0%$151/sqft |
Source: Bright MLS #PAYK2090514 Report a problem | ||
| 10/11/2025 | Price change | $424,9000%$151/sqft |
Source: Bright MLS #PAYK2090514 Report a problem | ||
| 9/24/2025 | Listed for sale | $425,000+1.2%$151/sqft |
Source: Bright MLS #PAYK2090514 Report a problem | ||
| 9/5/2025 | Listing removed | $419,900$149/sqft |
Source: Bright MLS #PAYK2081460 Report a problem | ||
| 8/26/2025 | Listed for sale | $419,900-1.2%$149/sqft |
Source: Bright MLS #PAYK2081460 Report a problem | ||
| 8/19/2025 | Contingent | $425,000$151/sqft |
Source: Bright MLS #PAYK2081460 Report a problem | ||
| 7/25/2025 | Price change | $425,000-3.4%$151/sqft |
Source: Bright MLS #PAYK2081460 Report a problem | ||
| 7/9/2025 | Listed for sale | $439,900$157/sqft |
Source: Bright MLS #PAYK2081460 Report a problem | ||
| 5/27/2025 | Listing removed | $439,900$157/sqft |
Source: Bright MLS #PAYK2081460 Report a problem | ||
| 5/9/2025 | Listed for sale | $439,900+65.1%$157/sqft |
Source: Bright MLS #PAYK2081460 Report a problem | ||
| 4/24/2012 | Sold | $266,385+299.4%$95/sqft |
Source: Public Record Report a problem | ||
| 2/7/2012 | Sold | $66,700$24/sqft |
Source: Public Record Report a problem | ||
Public tax history
| Year | Property taxes | Tax assessment |
|---|---|---|
| 2025 | $6,864 +0.1% | $247,020 |
| 2024 | $6,860 +1.2% | $247,020 |
| 2023 | $6,778 +5.9% | $247,020 |
| 2022 | $6,403 -1.6% | $247,020 |
| 2021 | $6,507 +2% | $247,020 |
| 2020 | $6,379 +0.9% | $247,020 |
| 2019 | $6,325 +1.9% | $247,020 |
| 2018 | $6,208 +341.3% | $247,020 |
| 2017 | $1,407 | $247,020 |
| 2016 | -- | $247,020 +0.9% |
| 2015 | -- | $244,820 |
| 2014 | -- | $244,820 |
| 2013 | -- | $244,820 +589.6% |
| 2012 | -- | $35,500 |
| 2011 | -- | $35,500 |
| 2010 | -- | $35,500 |
| 2009 | -- | $35,500 |
| 2008 | -- | $35,500 |
| 2007 | -- | $35,500 |
Find assessor info on the county website
Neighborhood: 17361
Nearby homes
- $445,7004 bd3 ba2.1k sqft679 Sunglow Dr, Shrewsbury, PA 17361Off Market
- $384,3003 bd2 ba2.2k sqft654 Windy Hill Rd, New Freedom, PA 17349Off Market
- $581,5004 bd3 ba3k sqft17374 Kennebeck Ln, Shrewsbury, PA 17361Off Market
- $469,2004 bd3 ba2.8k sqft687 Sunglow Dr, Shrewsbury, PA 17361Off Market

- $375,0003 bd3 ba2.6k sqft17411 Reddale Dr, New Freedom, PA 17349Sold
- $369,8003 bd3 ba2.3k sqft665 Sunglow Dr, Shrewsbury, PA 17361Off Market
- $454,0004 bd3 ba2.6k sqft17373 Kennebeck Ln, Shrewsbury, PA 17361Off Market
- $483,6004 bd2 ba2.3k sqft17373 Norland Way, Shrewsbury, PA 17361Off Market
Nearby schools
GreatSchools rating
- 6/10Shrewsbury El SchoolGrades: K-6Distance: 1.2 mi
- 6/10Southern Middle SchoolGrades: 7-8Distance: 4.1 mi
- 8/10Susquehannock High SchoolGrades: 9-12Distance: 4.1 mi
Schools provided by the listing agent
- District: Southern York County
Source: Bright MLS. This data may not be complete. We recommend contacting the local school district to confirm school assignments for this home.


Get pre-qualified for a loan
At Zillow Home Loans, we can pre-qualify you in as little as 5 minutes with no impact to your credit score.An equal housing lender. NMLS #10287.
Sell for more on Zillow
Get a Zillow Showcase℠ listing at no additional cost and you could sell for .
$416,800
2% more
+$8,336
With Zillow Showcase(estimated)
$425,136
- Pennsylvania
- York County
- Shrewsbury
- 17361
- 671 Sunglow Dr
Nearby cities
Nearby zip codes
Other Shrewsbury Topics
