The perfect large scale entertaining home you’ve been dreaming of is on the market! 17412 Village Drive exudes a warm elegance from the moment you enter the front door. Meticulously cared for and thoughtfully designed with 4 bedrooms and 3 bathrooms, including that coveted main floor bedroom and bathroom, no expense was spared with several major renovations since 2010. A highly functional and inviting open floor plan with a chef’s kitchen, great room and dining room make entertaining a breeze. The great rooms’ panoramic cabana doors open to a gorgeous resort style backyard complete with a sparkling salt water spa and pool, impeccable hardscaping with built-in barbeque, covered California room perfect for enjoying an evening glass of wine and a large grassy area for the kids or dog to play. Walnut hardwood floors throughout with a hand honed staircase, crown molding, exemplary millwork, built in cabinetry and vaulted ceilings make this home truly luxurious. The timeless kitchen features custom cabinetry, an expansive eat-in island and an appliance package that includes a wine fridge, 5 burner stove and a new refrigerator. This home shines from the moment you walk up, exuding curb appeal while boasting RV/boat parking in addition to a new roof and new exterior paint. 17412 Village Drive features more modern conveniences than just meets the eye– the home has a whole house fan (in a addition to central HVAC), a tankless water heater, water softener, solar panels that are nearly paid off (three years remaining on lease), and a whole house indoor/outdoor Sonos stereo system. Smart home features are also part of the package with the sound system and spa/pool controlled from the touch of your phone. This home checks all the boxes. It is located within the award winning Tustin Unified School District and Foothill High School boundaries. Situated on a quiet street in coveted Tustin, this is the property you’ve been searching for.
Sold for $1,800,000
Listed by: Sur West Homes • Sue Mitchell • Contact: 949-444-4590
Bought with: Coldwell Banker Realty
Tax assessed value
$1,800,000
17412 Village Dr, Tustin, CA 92780
4beds
2,710sqft
Single Family Residence
Built in 1965
8,631 Square Feet Lot
$1,951,000 Zestimate®
$664/sqft
$6,085 Estimated rent
Home value
$1,951,000
$1.83M - $2.09M
$6,085/mo
Zestimate® history
Owner options
List your home for rent
$6,085/mo
Rent Zestimate®
Find your next renter with Zillow Rental Manager. Plus, with online applications, you can quickly screen prospective tenants – for free.
$6,085/mo
Rent Zestimate®
Refinance and save
$11,290/mo
Est. payment
Refinancing to a lower rate could help reduce your monthly payments and save thousands over the life of the loan.
$11,290/mo
Est. payment
Explore your selling options
Work with a Zillow partner agent
Leverage their expertise and Zillow's premium Showcase listings to get your home seen by more buyers.
Get startedList with your own agent
Get your home in front of millions of buyers by listing it on Zillow.
Learn how to do itSell it yourself
Take full control of how buyers see your home on Zillow by listing For Sale by Owner (FSBO).
List your homeWhat's special
Zillow last checked:
Listing updated:
Listed by:
Sue Mitchell DRE #01110196 949-444-4590,
Sur West Homes,
Erin Casey DRE #00971257,
Sur West Homes
Bought with:
Jennifer Matsumoto, DRE #01802878
Coldwell Banker Realty
Liz Nemecheck, DRE #01453550
Coldwell Banker Realty
Source: CRMLS,MLS#: NP24179158 Originating MLS: California Regional MLS
Originating MLS: California Regional MLSFacts & features
Interior
Bedrooms & bathrooms
- Bedrooms: 4
- Bathrooms: 3
- Full bathrooms: 2
- 3/4 bathrooms: 1
- Main level bathrooms: 1
- Main level bedrooms: 1
Rooms
- Room types: Bedroom, Family Room, Kitchen, Laundry, Living Room
Bedroom
- Features: Bedroom on Main Level
Bathroom
- Features: Bathtub, Dual Sinks, Separate Shower, Tub Shower
Kitchen
- Features: Granite Counters, Kitchen Island, Kitchen/Family Room Combo, Remodeled, Updated Kitchen
Heating
- Central, Solar
Cooling
- Central Air, Whole House Fan, Attic Fan
Appliances
- Included: Dishwasher, Gas Cooktop, Gas Oven, Refrigerator, Range Hood, Water Softener, Tankless Water Heater
- Laundry: Gas Dryer Hookup, Inside, Laundry Room
Features
- Breakfast Bar, Ceiling Fan(s), Crown Molding, Cathedral Ceiling(s), Granite Counters, High Ceilings, Open Floorplan, Recessed Lighting, See Remarks, Bedroom on Main Level
- Flooring: Wood
- Windows: Double Pane Windows, Plantation Shutters
- Has fireplace: Yes
- Fireplace features: Family Room, Living Room
- Common walls with other units/homes: No Common Walls
Interior area
- Total interior livable area: 2,710 sqft
Property
Parking
- Total spaces: 2
- Parking features: Direct Access, Garage, RV Access/Parking
- Attached garage spaces: 2
Features
- Levels: Two
- Stories: 2
- Entry location: 1
- Has private pool: Yes
- Pool features: Pebble, Private, Salt Water, Waterfall
- Has spa: Yes
- Spa features: Private
- Fencing: Wood
- Has view: Yes
- View description: None
Lot
- Size: 8,631 Square Feet
- Dimensions: 8631
- Features: Back Yard, Yard
Details
- Parcel number: 40149209
- Special conditions: Standard
Construction
Type & style
- Home type: SingleFamily
- Property subtype: Single Family Residence
Materials
- Foundation: Slab
- Roof: Composition
Condition
- Turnkey
- New construction: No
- Year built: 1965
Utilities & green energy
- Electric: 220 Volts in Garage
- Sewer: Public Sewer
- Water: Public
Community & HOA
Community
- Features: Sidewalks
- Security: Carbon Monoxide Detector(s), Smoke Detector(s)
- Subdivision: None
Location
- Region: Tustin
Financial & listing details
- Price per square foot: $664/sqft
- Tax assessed value: $1,800,000
- Annual tax amount: $20,216
- Date on market: 9/5/2024
- Cumulative days on market: 4 days
- Listing terms: Cash to New Loan
- Inclusions: Washer/Dryer & Refrigerator
Price history
| Date | Event | Price |
|---|---|---|
| 10/9/2024 | Sold | $1,800,000+9.2%$664/sqft |
Source:  CRMLS #NP24179158 Report a problem CRMLS #NP24179158 Report a problem | ||
| 9/24/2024 | Pending sale | $1,649,000+463.8%$608/sqft |
Source: CRMLS #NP24179158 Report a problem | ||
| 6/27/1997 | Sold | $292,500$108/sqft |
Source: Public Record Report a problem | ||
Public tax history
| Year | Property taxes | Tax assessment |
|---|---|---|
| 2025 | $20,216 +197.8% | $1,800,000 +202.4% |
| 2024 | $6,788 +2.5% | $595,223 +2% |
| 2023 | $6,623 +1.5% | $583,552 +2% |
| 2022 | $6,522 +2.1% | $572,110 +2% |
| 2021 | $6,390 +0.5% | $560,893 +1% |
| 2020 | $6,357 | $555,142 +2% |
| 2019 | $6,357 +2.5% | $544,257 +2% |
| 2018 | $6,201 +3.5% | $533,586 +2% |
| 2017 | $5,992 | $523,124 +2% |
| 2016 | $5,992 +1.8% | $512,867 +1.5% |
| 2015 | $5,884 +1.7% | $505,164 +2% |
| 2014 | $5,788 | $495,269 +0.5% |
| 2013 | -- | $493,031 +2% |
| 2012 | -- | $483,364 +2% |
| 2011 | -- | $473,887 +9.6% |
| 2010 | -- | $432,317 +16.9% |
| 2009 | -- | $369,810 +2% |
| 2008 | -- | $362,559 +2% |
| 2007 | -- | $355,450 +2% |
| 2006 | -- | $348,481 +2% |
| 2005 | -- | $341,649 +2% |
| 2004 | -- | $334,950 +1.9% |
| 2003 | -- | $328,812 +2% |
| 2002 | -- | $322,365 +2% |
| 2001 | $3,352 +2% | $316,045 +2% |
| 2000 | $3,288 | $309,849 |
Find assessor info on the county website
Neighborhood: 92780
Nearby homes
- $1,368,2004 bd2 ba2.2k sqft17402 Village Dr, Tustin, CA 92780Off Market
- $1,281,3004 bd2 ba1.9k sqft17411 Amaganset Way, Tustin, CA 92780Off Market
- $1,584,0005 bd2 ba3.2k sqft17422 Village Dr, Tustin, CA 92780Off Market
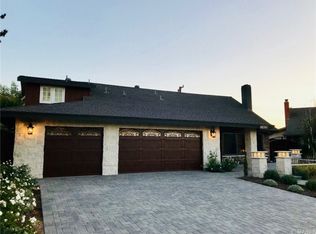
- $1,424,2004 bd3 ba2.2k sqft17372 Village Dr, Tustin, CA 92780Off Market
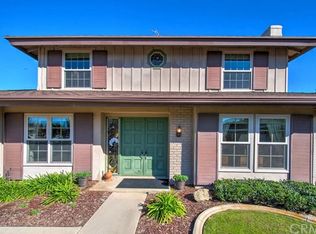
- $1,478,1004 bd2 ba2.2k sqft17401 Amaganset Way, Tustin, CA 92780Off Market
- $1,792,7005 bd3 ba3k sqft17392 Village Dr, Tustin, CA 92780Off Market
- $1,367,2004 bd2 ba2.2k sqft17421 Amaganset Way, Tustin, CA 92780Off Market
- $1,210,0003 bd3 ba2.1k sqft17362 Village Dr, Tustin, CA 92780Sold
Nearby schools
GreatSchools rating
- 6/10Guin Foss Elementary SchoolGrades: K-5Distance: 1.1 mi
- 6/10Columbus Tustin Middle SchoolGrades: 6-8Distance: 0.5 mi
- 9/10Foothill High SchoolGrades: 9-12Distance: 2.1 mi
Schools provided by the listing agent
- Elementary: Guin Foss
- Middle: Columbus Tustin
- High: Foothill
Source: CRMLS. This data may not be complete. We recommend contacting the local school district to confirm school assignments for this home.
Get a cash offer in 3 minutes
Find out how much your home could sell for in as little as 3 minutes with a no-obligation cash offer.
Estimated market value
$1,951,000
Get a cash offer in 3 minutes
Find out how much your home could sell for in as little as 3 minutes with a no-obligation cash offer.
Estimated market value
$1,951,000
- California
- Orange County
- Tustin
- 92780
- 17412 Village Dr
Nearby cities
Nearby zip codes
Other Tustin Topics
