An Exquisite Oasis of Location, Lifestyle, and Luxury Welcome to an architectural masterpiece where contemporary elegance seamlessly blends with inviting functionality. This grand residence, offering 3 bedrooms, a versatile den, and 4.5 baths, is crafted to perfection for those who cherish the art of entertaining. Every corner of this home has been designed to elevate both everyday living and extraordinary gatherings, with an open floor plan that flows gracefully into an expansive outdoor oasis. At the heart of the home, a gourmet kitchen awaits, with striking 2-inch quartz countertops, state-of-the-art WOLF appliances, a NEW VIKING 6 Burner Induction Cooktop, NEW WOLF Speed Oven and Microwave, a SUB-ZERO refrigerator, and an oversized walk-in pantry. Your culinary dreams are fully realized in this space, which is equipped to impress and inspire. Adjacent to the kitchen, discover a truly unique, custom-designed independently temperature controlled wine cellar with floors made of wine barrels, housing 400 bottles, alongside ample storage for additional collections, a testament to refined taste and the love of fine wine. Retreat to the opulent Primary Suite, where every detail is crafted to create a sanctuary. From the intricate custom-vaulted ceiling to the lavish marble flooring, this space exudes sophistication and tranquility. The expansive en-suite bath is the epitome of luxury, featuring elegant finishes, while the dual walk-in closets are masterfully organized by All About Closets for a streamlined and beautiful wardrobe experience. For the car enthusiast, the custom-designed, oversized 3-car garage is a marvel of function and form. Engineered to accommodate three lifts, it expands to fit up to six vehicles, providing a prestigious home for your prized collection. A NEW gas fired tankless water heater Additionally, a whole-house backup generator ensures uninterrupted comfort and security. Nestled on the most coveted street in Miromar Lakes, this residence promises a lifestyle of unparalleled sophistication and access to world-class amenities. Encompassing over 700 acres of freshwater lakes, Miromar Lakes offers boundless water activities, miles of pristine sandy beaches, charming indoor/outdoor dining, a private theater, and an elegant library. An active lifestyle awaits with bocce, tennis, pickleball, a cutting-edge fitness center, and a luxurious spa. Optional golf membership completes this extraordinary community experience. Step into a world where elegance meets ease, and every day feels like a resort escape. Schedule your private showing today and experience the pinnacle of luxury living.
Sold for $3,150,000
$3,150,000
17413 Via Lugano CT, MIROMAR LAKES, FL 33913
3beds
3,975sqft
Single Family Residence
Built in 2017
0.39 Acres Lot
$2,931,500 Zestimate®
$792/sqft
$7,974 Estimated rent
Home value
$2,931,500
$2.58M - $3.34M
$7,974/mo
Zestimate® history
Owner options
List your home for rent
$7,974/mo
Rent Zestimate®
Find your next renter with Zillow Rental Manager. Plus, with online applications, you can quickly screen prospective tenants – for free.
$7,974/mo
Rent Zestimate®
Refinance and save
$36,002/mo
Est. payment
Refinancing to a lower rate could help reduce your monthly payments and save thousands over the life of the loan.
$36,002/mo
Est. payment
Explore your selling options
Work with a Zillow partner agent
Leverage their expertise and Zillow's premium Showcase listings to get your home seen by more buyers.
Get startedList with your own agent
Get your home in front of millions of buyers by listing it on Zillow.
Learn how to do itSell it yourself
Take full control of how buyers see your home on Zillow by listing For Sale by Owner (FSBO).
List your homeWhat's special
Open floor planExpansive outdoor oasisOpulent primary suiteGourmet kitchenExpansive en-suite bathLavish marble flooringCustom-vaulted ceiling
Zillow last checked:
Listing updated:
Listed by:
Roxanne Jeske, PA 239-450-5210,
John R Wood Properties,
Sean Heenan 813-928-4622,
John R Wood Properties
Bought with:
Jennifer Springer Rinden
Orchid Realty International
Source: SWFLMLS,MLS#: 224088763 Originating MLS: Naples
Originating MLS: NaplesFacts & features
Interior
Bedrooms & bathrooms
- Bedrooms: 3
- Bathrooms: 5
- Full bathrooms: 4
- 1/2 bathrooms: 1
Rooms
- Room types: Den - Study, Great Room, Guest Bath, Guest Room, Office, Screened Lanai/Porch
Dining room
- Features: Breakfast Bar, Dining - Family, Eat-in Kitchen
Heating
- Central
Cooling
- Ceiling Fan(s), Central Air, Gas
Appliances
- Included: Electric Cooktop, Dishwasher, Disposal, Double Oven, Dryer, Grill - Gas, Ice Maker, Instant Hot Water, Microwave, Other, Refrigerator/Freezer, Self Cleaning Oven, Tankless Water Heater, Oven, Washer, Water Treatment Owned, Wine Cooler
- Laundry: Inside, Laundry Tub
Features
- Built-In Cabinets, Closet Cabinets, Fireplace, Foyer, French Doors, Laundry Tub, Pantry, Smoke Detectors, Wired for Sound, Vaulted Ceiling(s), Walk-In Closet(s), Window Coverings, Zero/Corner Door Sliders, Den - Study, Great Room, Guest Bath, Guest Room, Home Office, Laundry in Residence, Screened Lanai/Porch
- Flooring: Marble, Tile
- Doors: French Doors, Zero/Corner Door Sliders, Impact Resistant Doors
- Windows: Window Coverings, Impact Resistant Windows, Shutters Electric
- Has fireplace: Yes
- Furnished: Yes
Interior area
- Total structure area: 4,983
- Total interior livable area: 3,975 sqft
Property
Parking
- Total spaces: 3
- Parking features: Attached
- Attached garage spaces: 3
Features
- Stories: 1
- Patio & porch: Patio, Screened Lanai/Porch
- Exterior features: Outdoor Grill, Outdoor Kitchen, Outdoor Shower
- Has private pool: Yes
- Pool features: Community, In Ground, Concrete, Equipment Stays, Gas Heat, Pool Bath, Salt Water, Screen Enclosure
- Has spa: Yes
- Spa features: Community, In Ground, Concrete, Equipment Stays, Heated, Pool Bath, Screened
- Has view: Yes
- View description: Canal, Lake
- Has water view: Yes
- Water view: Canal,Lake
- Waterfront features: Lake
- Frontage type: Lakefront
Lot
- Size: 0.39 Acres
- Features: Irregular Lot
Details
- Additional structures: Cabana, Tennis Court(s), Outdoor Kitchen
- Parcel number: 134625L20700C.0040
- Zoning: MPD
- Other equipment: Generator
Construction
Type & style
- Home type: SingleFamily
- Architectural style: Ranch
- Property subtype: Single Family Residence
Materials
- Block, Stucco
- Foundation: Concrete Block
- Roof: Tile
Condition
- New construction: No
- Year built: 2017
Utilities & green energy
- Gas: Natural
- Water: Central
Community & HOA
Community
- Features: Clubhouse, Pool, Fitness Center, Fishing, Golf, Lakefront Beach, Putting Green, Restaurant, Sidewalks, Street Lights, Tennis Court(s), Gated, Boating
- Security: Security System, Smoke Detector(s), Gated Community
- Subdivision: CASSINA
HOA
- Has HOA: Yes
- Amenities included: Basketball Court, Beach - Private, Beach Access, Beach Club Available, Beach Club Included, Beauty Salon, Bike And Jog Path, Billiard Room, Bocce Court, Business Center, Cabana, Clubhouse, Community Boat Dock, Community Boat Ramp, Pool, Community Room, Spa/Hot Tub, Concierge, Fitness Center, Fishing Pier, Full Service Spa, Golf Course, Internet Access, Lakefront Beach, Library, Marina, Pickleball, Private Membership, Putting Green, Restaurant, Sauna, Sidewalk, Streetlight, Tennis Court(s), Theater, Underground Utility, Volleyball, Water Skiing
- HOA fee: $15,100 annually
Location
- Region: Miromar Lakes
Financial & listing details
- Price per square foot: $792/sqft
- Tax assessed value: $2,686,621
- Annual tax amount: $35,957
- Date on market: 11/21/2024
- Lease term: Buyer Finance/Cash
- Contingency: Inspection
Price history
| Date | Event | Price |
|---|---|---|
| 2/28/2025 | Sold | $3,150,000-3.1%$792/sqft |
Source:  SWFLMLS #224088763 Report a problem SWFLMLS #224088763 Report a problem | ||
| 1/30/2025 | Pending sale | $3,250,000$818/sqft |
Source: SWFLMLS #224088763 Report a problem | ||
| 1/9/2025 | Price change | $3,250,000-14.4%$818/sqft |
Source: SWFLMLS #224088763 Report a problem | ||
| 11/21/2024 | Listed for sale | $3,795,000$955/sqft |
Source: SWFLMLS #224088763 Report a problem | ||
| 11/16/2022 | Sold | $3,795,000-2.6%$955/sqft |
Source: Public Record Report a problem | ||
| 10/7/2022 | Pending sale | $3,895,000$980/sqft |
Source:  Coconut Coast Realtors #222056632 Report a problem Coconut Coast Realtors #222056632 Report a problem | ||
| 9/14/2022 | Listed for sale | $3,895,000$980/sqft |
Source: Coconut Coast Realtors #222056632 Report a problem | ||
| 8/16/2022 | Listing removed | -- |
Source: Coconut Coast Realtors #222056632 Report a problem | ||
| 8/4/2022 | Pending sale | $3,895,000$980/sqft |
Source: Coconut Coast Realtors #222056632 Report a problem | ||
| 7/27/2022 | Listed for sale | $3,895,000+876.2%$980/sqft |
Source: Coconut Coast Realtors #222056632 Report a problem | ||
| 8/25/2016 | Sold | $399,000$100/sqft |
Source: Public Record Report a problem | ||
Public tax history
| Year | Property taxes | Tax assessment |
|---|---|---|
| 2025 | $38,333 +2.3% | $2,686,621 +2.2% |
| 2024 | $37,456 -12.9% | $2,627,750 -10% |
| 2023 | $42,983 +66.3% | $2,918,927 +73% |
| 2022 | $25,843 +0.2% | $1,687,067 +3% |
| 2021 | $25,796 -0.9% | $1,637,929 +1.4% |
| 2020 | $26,033 +1.2% | $1,615,315 -2.5% |
| 2019 | $25,712 | $1,656,157 +6.9% |
| 2018 | $25,712 -0.7% | $1,549,556 +376.8% |
| 2017 | $25,894 +241.2% | $325,000 +333.3% |
| 2016 | $7,589 | $75,000 |
Find assessor info on the county website
Neighborhood: 33913
Nearby homes
- $3,430,0005 bd6 ba2.6k sqft17417 Via Lugano Ct, Miromar Lakes, FL 33913Off Market
- $3,600,0004 bd5 ba4k sqft17409 Via Lugano Ct, Miromar Lakes, FL 33913Sold
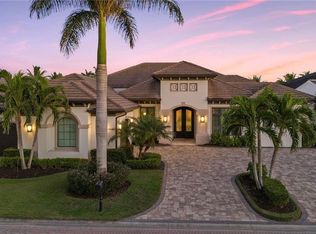
- $3,300,0003 bd4 ba3.6k sqft17421 Via Lugano Ct, Miromar Lakes, FL 33913Sold
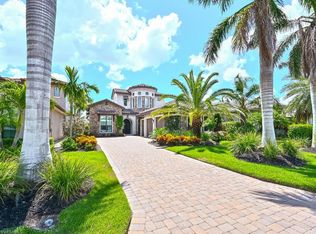
- $3,050,0003 bd4 ba3.3k sqft17405 Via Lugano Ct, Miromar Lakes, FL 33913Sold

- $2,912,1004 bd5 ba3.3k sqft17425 Via Lugano Ct, Miromar Lakes, FL 33913Off Market
- $2,434,2003 bd4 ba2.7k sqft17429 Via Lugano Ct, Miromar Lakes, FL 33913Off Market
- $7,725,0005 bd7 ba5.8k sqft17416 Via Lugano Ct, Miromar Lakes, FL 33913Sold
- $8,950,0005 bd7 ba8.3k sqft17412 Via Lugano Ct, Miromar Lakes, FL 33913For Sale
Nearby schools
GreatSchools rating
- 8/10Three Oaks Elementary SchoolGrades: PK-5Distance: 2.3 mi
- 8/10Three Oaks Middle SchoolGrades: 6-8Distance: 1.9 mi
- 4/10Estero High SchoolGrades: 9-12Distance: 4.2 mi
Sell for more on Zillow
Get a Zillow Showcase℠ listing at no additional cost and you could sell for .
$2,931,500
2% more
+$58,630
With Zillow Showcase(estimated)
$2,990,130
- Florida
- Lee County
- Miromar Lakes
- 33913
- 17413 Via Lugano CT
Nearby cities
Nearby zip codes
Other Miromar Lakes Topics
