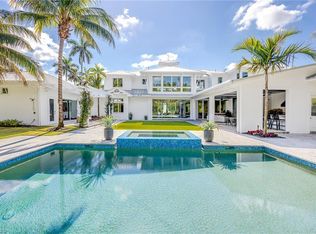
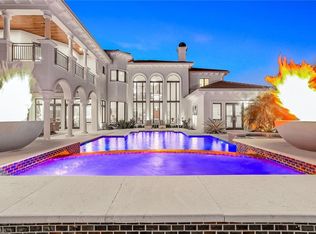
Positioned on an irreplaceable stretch of beachfront within the acclaimed Miromar Lakes Beach & Golf Club, this one-of-a-kind residence is truly the crown jewel of Miromar Lakes. Encompassing 8,316 square feet with 5 bedrooms, 4 full baths, and 3 half baths, it is designed to elevate everyday living into an experience, the home effortlessly caters to those who love to gather, indulge, and unwind in style. From the moment you enter, the home reveals a breezy yet sophisticated coastal aesthetic inspired by classic island architecture. Expansive living spaces flow naturally from one to the next, anchored by a striking great room and a thoughtfully designed culinary space that goes far beyond the expected—perfectly complemented by a hidden butler’s pantry, a quiet workspace, and an additional upstairs retreat for relaxation or guests. At the heart of the home’s entertainment appeal is a statement-making wine cellar with capacity for 800 bottles—an elegant prelude to the showstopping game and media lounge. Spanning over 1,100 square feet, this immersive space was designed for unforgettable nights, featuring a full-service bar, multiple viewing areas, gaming tables, and a private theater setting that rivals any luxury venue. Outdoor living is equally extraordinary. Disappearing glass walls open to a sprawling lanai where a resort-style pool and spa take center stage. The setting is enhanced by a fully equipped outdoor kitchen, a premium Evo grill, and a handcrafted Italian pizza oven—creating a space where hosting feels effortless and every gathering becomes an occasion. The primary suite is a secluded haven, offering a calming, spa-like environment complete with a luxurious bath, dual closets, and a unique outdoor shower framed by a marble waterfall. Additional guest suites are generously sized and beautifully appointed, ensuring every visitor enjoys their own private escape. All of this is just steps from the pristine white sands and shimmering waters that define Miromar Lakes, along with access to world-class amenities including waterfront dining, boating, tennis, pickleball, and championship golf. This is more than a home—it’s a signature property in one of Florida’s most celebrated communities.
For sale
$8,950,000
17412 Via Lugano CT, MIROMAR LAKES, FL 33913
5beds
8,316sqft
:
Get pre-qualified$59,530/mo
Single Family Residence
Built in 2018
0.79 Acres Lot
$7,873,300 Zestimate®
$1,076/sqft
$948/mo HOA
What's special
Sprawling lanaiAdditional upstairs retreatQuiet workspaceResort-style pool and spaFully equipped outdoor kitchenIrreplaceable stretch of beachfrontLuxurious bath
- 81 days |
- 873 |
- 26 |
Zillow last checked:
Listing updated:
Listed by:
John Turco, PA 239-210-8888,
William Raveis Real Estate,
Anthony Turco 239-233-4453,
William Raveis Real Estate
Source: SWFLMLS,MLS#: 226018531 Originating MLS: Naples
Originating MLS: NaplesFacts & features
Interior
Bedrooms & bathrooms
- Bedrooms: 5
- Bathrooms: 7
- Full bathrooms: 4
- 1/2 bathrooms: 3
Rooms
- Room types: Balcony, Den - Study, Family Room, Great Room, Guest Bath, Guest Room, Office, Loft, Media Room, Open Porch/Lanai, Screened Balcony, Screened Lanai/Porch, 5 Bed
Bedroom
- Features: First Floor Bedroom, Master BR Ground, Master BR Sitting Area, Split Bedrooms, Two Master Suites
Dining room
- Features: Breakfast Bar, Breakfast Room, Dining - Living, Eat-in Kitchen
Kitchen
- Features: Gas Available, Island, Walk-In Pantry
Heating
- Central
Cooling
- Ceiling Fan(s), Central Air
Appliances
- Included: Gas Cooktop, Dishwasher, Disposal, Dryer, Grill - Gas, Ice Maker, Microwave, Refrigerator/Freezer, Self Cleaning Oven, Tankless Water Heater, Oven, Warming Tray, Washer, Wine Cooler
- Laundry: Inside, Laundry Tub
Features
- Bar, Built-In Cabinets, Closet Cabinets, Coffered Ceiling(s), Custom Mirrors, Foyer, French Doors, Laundry Tub, Pantry, Smoke Detectors, Wired for Sound, Tray Ceiling(s), Volume Ceiling, Walk-In Closet(s), Wet Bar, Window Coverings, Zero/Corner Door Sliders, Balcony, Den - Study, Family Room, Great Room, Guest Bath, Guest Room, Home Office, Laundry in Residence, Loft, Media Room, Open Porch/Lanai, Screened Balcony, Screened Lanai/Porch
- Flooring: Marble, Tile, Wood
- Doors: French Doors, Zero/Corner Door Sliders, Impact Resistant Doors
- Windows: Window Coverings, Impact Resistant Windows, Shutters Electric
- Has fireplace: Yes
- Fireplace features: Outside
- Furnished: Yes
Interior area
- Total structure area: 9,447
- Total interior livable area: 8,316 sqft
Video & virtual tour
Property
Parking
- Total spaces: 3
- Parking features: Attached
- Attached garage spaces: 3
Features
- Levels: Two
- Stories: 2
- Patio & porch: Open Porch/Lanai, Screened Lanai/Porch
- Exterior features: Dock, Balcony, Outdoor Grill, Outdoor Kitchen, Outdoor Shower, Storage, Boat Lift, Elec Avail at dock, Water Avail at Dock
- Has private pool: Yes
- Pool features: Community, In Ground, Concrete, Custom Upgrades, Gas Heat, Pool Bath, Salt Water, Self Cleaning
- Has spa: Yes
- Spa features: Community, In Ground, Concrete, Equipment Stays, Heated, Pool Bath
- Fencing: Fenced
- Has view: Yes
- View description: Lake, Water
- Has water view: Yes
- Water view: Lake,Water
- Waterfront features: Lake
- Frontage type: Lakefront
Lot
- Size: 0.79 Acres
- Features: Irregular Lot, Oversize
Details
- Additional structures: Cabana, Tennis Court(s), Outdoor Kitchen, Storage
- Parcel number: 134625L10700B.0030
- Zoning: MPD
Construction
Type & style
- Home type: SingleFamily
- Property subtype: Single Family Residence
Materials
- Block, Stucco
- Foundation: Concrete Block
- Roof: Tile
Condition
- New construction: No
- Year built: 2018
Utilities & green energy
- Gas: Natural
- Water: Central
Community & HOA
Community
- Features: Clubhouse, Pool, Fitness Center, Fishing, Golf, Lakefront Beach, Restaurant, Sidewalks, Street Lights, Tennis Court(s), Gated, Boating
- Security: Security System, Smoke Detector(s), Gated Community
- Subdivision: LUGANO
HOA
- Has HOA: Yes
- Amenities included: Basketball Court, Beach - Private, Beach Club Included, Beauty Salon, Bike And Jog Path, Billiard Room, Bocce Court, Business Center, Cabana, Clubhouse, Community Boat Dock, Community Boat Slip, Pool, Community Room, Spa/Hot Tub, Concierge, Fitness Center, Fishing Pier, Full Service Spa, Golf Course, Hobby Room, Internet Access, Lakefront Beach, Library, Marina, Pickleball, Play Area, Private Beach Pavilion, Restaurant, Sauna, Sidewalk, Streetlight, Tennis Court(s), Theater, Underground Utility, Water Skiing
- HOA fee: $11,380 annually
Location
- Region: Miromar Lakes
Financial & listing details
- Price per square foot: $1,076/sqft
- Tax assessed value: $5,716,523
- Annual tax amount: $61,916
- Date on market: 5/11/2026
- Lease term: Buyer Finance/Cash
- Road surface type: Paved
Estimated market value
$7,873,300
$7.40M - $8.35M
$59,349/mo
Price history
| Date | Event | Price |
|---|---|---|
| 5/11/2026 | Listed for sale | $8,950,000-0.3%$1,076/sqft |
Source:  SWFLMLS #226018531 Report a problem SWFLMLS #226018531 Report a problem | ||
| 5/6/2026 | Listing removed | $8,975,000$1,079/sqft |
Source: SWFLMLS #225077999 Report a problem | ||
| 3/6/2026 | Price change | $8,975,000-3%$1,079/sqft |
Source: SWFLMLS #225077999 Report a problem | ||
| 2/2/2026 | Price change | $9,250,000-2.6%$1,112/sqft |
Source: SWFLMLS #225077999 Report a problem | ||
| 11/5/2025 | Listed for sale | $9,500,000-5%$1,142/sqft |
Source: SWFLMLS #225077999 Report a problem | ||
| 6/3/2024 | Listing removed | -- |
Source: SWFLMLS #223035370 Report a problem | ||
| 5/16/2024 | Listed for sale | $9,995,000$1,202/sqft |
Source: SWFLMLS #223035370 Report a problem | ||
| 2/21/2024 | Pending sale | $9,995,000$1,202/sqft |
Source: SWFLMLS #223035370 Report a problem | ||
| 2/13/2024 | Listed for sale | $9,995,000-9.1%$1,202/sqft |
Source: SWFLMLS #223035370 Report a problem | ||
| 2/6/2024 | Listing removed | -- |
Source:  Coconut Coast Realtors #223035370 Report a problem Coconut Coast Realtors #223035370 Report a problem | ||
| 6/4/2023 | Listed for sale | $10,995,000+633%$1,322/sqft |
Source: Coconut Coast Realtors #223035370 Report a problem | ||
| 8/19/2016 | Sold | $1,500,000$180/sqft |
Source: Public Record Report a problem | ||
Public tax history
| Year | Property taxes | Tax assessment |
|---|---|---|
| 2025 | $61,916 +1.5% | $4,467,917 +2.9% |
| 2024 | $61,012 +0.2% | $4,341,999 +3% |
| 2023 | $60,889 +1.4% | $4,215,533 +3% |
| 2022 | $60,069 -1.1% | $4,092,750 |
| 2021 | $60,747 -1.3% | -- |
| 2020 | $61,533 -1.5% | $3,959,107 -0.7% |
| 2019 | $62,494 | $3,988,974 +210.4% |
| 2018 | $62,494 +173% | $1,285,200 +2.8% |
| 2017 | $22,889 +0.4% | $1,250,000 +733.3% |
| 2016 | $22,793 | $150,000 |
Find assessor info on the county website
Monthly payment
Est. payment
Payment breakdown
Explore the cost of this home by adjusting the details. Changes won't be saved.Climate risks
Neighborhood: 33913
Nearby schools
GreatSchools rating
- 8/10Three Oaks Elementary SchoolGrades: PK-5Distance: 2.3 mi
- 8/10Three Oaks Middle SchoolGrades: 6-8Distance: 1.9 mi
- 4/10Estero High SchoolGrades: 9-12Distance: 4.2 mi
- $7,725,0005 bd7 ba5.8k sqft17416 Via Lugano Ct, Miromar Lakes, FL 33913Sold

- $4,692,9153 bd5 ba5.1k sqft17406 Via Lugano Ct, Miromar Lakes, FL 33913Off Market
- $6,289,6004 bd6 ba7.4k sqft17420 Via Lugano Ct, Miromar Lakes, FL 33913Off Market
- $3,150,0003 bd5 ba3.9k sqft17413 Via Lugano Ct, Miromar Lakes, FL 33913Sold

- $3,600,0004 bd5 ba4k sqft17409 Via Lugano Ct, Miromar Lakes, FL 33913Sold
- $3,430,0005 bd6 ba2.6k sqft17417 Via Lugano Ct, Miromar Lakes, FL 33913Off Market
- $3,300,0003 bd4 ba3.6k sqft17421 Via Lugano Ct, Miromar Lakes, FL 33913Sold
- $5,828,8004 bd5 ba5.4k sqft17400 Via Lugano Ct, Miromar Lakes, FL 33913Off Market
A local agent can set up tours, give advice and negotiate with sellers.
A local lender can help you make sure your offer is ready when you are.
Similar homes
- $9,995,0006 bd10 ba8.5k sqft188 WEST ST, NAPLES, FL 34108For Sale

 MLS ID #226027016, Chris Resop, The Agency Naples. SWFLMLS
 - $8,300,0003 bd5 ba6.2k sqft103 Montrose Dr, Fort Myers, FL 33919For Sale

 MLS ID #2026000187, Elise Starr, John R. Wood Properties. Florida Gulf Coast MLS
 - $9,500,0006 bd9 ba7.1k sqft175 Center ST, NAPLES, FL 34108For Sale
 MLS ID #225071466, Jeff Little, Premier Sotheby's Int'l Realty. SWFLMLS
 - $7,995,0006 bd8 ba9.3k sqft16770 Prato WAY, NAPLES, FL 34110For Sale
 MLS ID #225071882, Jay Westerlund, Premier Sotheby's Int'l Realty. SWFLMLS
 - $7,295,0005 bd5 ba6k sqft154 Cajeput DR, NAPLES, FL 34108For SaleMLS ID #226003561, Chris Resop, The Agency Naples. SWFLMLS
- $4,975,0003 bd5 ba4.4k sqft10411 VIA PARMA WAY, MIROMAR LAKES, FL 33913New Construction
 MLS ID #TB8401290, Kathy Brooks, MIROMAR REALTY LLC. Stellar MLS
 - $7,995,0005 bd7 ba6.8k sqft14201 Bay Dr, Fort Myers, FL 33919New ConstructionMLS ID #224084348, Donna Glass, Southern Luxury Realty, LLC. Florida Gulf Coast MLS
- $11,500,0006 bd8 ba7.1k sqft325 Cocohatchee BLVD, NAPLES, FL 34110For SaleMLS ID #226007977, Jay Westerlund, Premier Sotheby's Int'l Realty. SWFLMLS
- $8,495,0004 bd6 ba7.6k sqft6824 Sable Ridge LN, NAPLES, FL 34109For SaleMLS ID #226003298, Brian Ohlis, Sun Realty. SWFLMLS
- $5,950,0004 bd5 ba5.3k sqft24000 Tuscany CT, BONITA SPRINGS, FL 34134For SaleMLS ID #226012793, Jill B Kushner, John R Wood Properties. SWFLMLS
- $5,950,0005 bd8 ba7.3k sqft4213 Brynwood DR, NAPLES, FL 34119For SaleMLS ID #226017717, Ashley Silvers, William Raveis Real Estate. SWFLMLS
- $11,200,0005 bd7 ba4.9k sqft27330 Hickory BLVD, BONITA SPRINGS, FL 34134For SaleMLS ID #226020651, Peggy Garrity, William Raveis Real Estate. SWFLMLS
- $5,750,0005 bd7 ba8.3k sqft28920 Cavell TER, NAPLES, FL 34119For SaleMLS ID #226009013, Kim Jones, Keller Williams Realty Naples. SWFLMLS
- $7,495,0006 bd8 ba8.1k sqft683 Hickory RD, NAPLES, FL 34108For SaleMLS ID #225079970, Laura Georgelos, Coldwell Banker Realty. SWFLMLS
- $7,000,0006 bd7 ba7.3k sqft1132 Dormie DR, NAPLES, FL 34108For SaleMLS ID #226011439, Cheryl Turner, PA, John R Wood Properties. SWFLMLS
- $9,995,0006 bd8 ba6.4k sqft500 Ridge DR, NAPLES, FL 34108New ConstructionMLS ID #226020554, Chris Resop, The Agency Naples. SWFLMLS
- $6,649,0005 bd6 ba4.5k sqft12 Banyan RD, NAPLES, FL 34108For SaleMLS ID #226016283, Aidan Brennan, Premiere Plus Realty Company. SWFLMLS
- $10,700,0005 bd5 ba4.6k sqft26850 Hickory BLVD, BONITA SPRINGS, FL 34134For SaleMLS ID #226002941, Doug Grant, John R Wood Properties. SWFLMLS
- $4,990,0005 bd6 ba6.9k sqft3761 Bay Creek Dr, Bonita Springs, FL 34134For SaleMLS ID #2026026467, Michael McMurray, Royal Shell Real Estate, Inc.. Florida Gulf Coast MLS
- $5,495,0004 bd5 ba4.3k sqft179 Mahogany DR, NAPLES, FL 34108For SaleMLS ID #226025428, Adam Carriero, Gulf Coast International Prop. SWFLMLS
