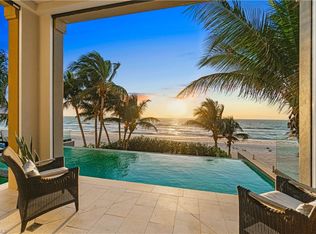
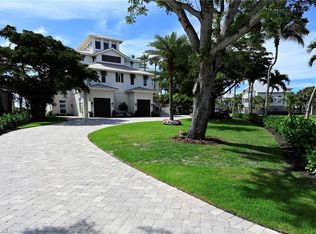
DIRECT BEACHFRONT MASTERPIECE WITH AN ELEVATED POOL/SPA! Enjoy the sugar white sands and turquoise waters of the Gulf as your daily backdrop. Custom built by the renowned Potter Homes, this home showcases superior craftsmanship and thoughtful design with the finest finishes throughout, including rich white oak flooring and soaring custom ceilings accented with wood beams and paneling. Built like a fortress, this home is built with a metal roof, hurricane impact windows and sliders throughout, and electric storm shutters. The expansive open-concept floor plan is ideal for entertaining, highlighted by fully pocketing sliders that create seamless indoor-outdoor living and open to the RARE ELEVATED POOL DECK. The resort-style outdoor living area offers an infinity-edge pool and spa, summer kitchen, and outdoor fireplace—perfectly positioned to enjoy breathtaking, unobstructed Gulf views. Spanning 4,646 square feet under air, the home includes five bedrooms, five full baths, and an oversized garage with space for six or more vehicles. The gourmet chef’s kitchen boasts quartz and granite countertops, crisp white cabinetry, an ocean-blue backsplash, an oversized eat-in island, a walk-in pantry, and top-of-the-line Thermador appliances. Adjacent to the kitchen, the formal dining area is enhanced by a beverage bar with a built-in wine refrigerator and elegant glass-enclosed cabinetry. The luxurious primary suite is a true retreat, offering panoramic Gulf views, access to a private open-air balcony, dual large walk-in closets with custom built-ins, and a spa-like bath with dual vanities, a soaking tub, and an expansive walk-in shower. Additional highlights include a private elevator and a Crestron smart-home automation system with electric shade and shutter controls. Ideally located within walking distance of top beachfront dining and just minutes from Mercato, The Promenade, Waterside Shops, Coconut Point, 5th Avenue, and the International Airport nearby. This home is the pinnacle of beachfront living.
For sale
Price cut: $50K (7/31)
$10,700,000
26850 Hickory BLVD, BONITA SPRINGS, FL 34134
5beds
4,646sqft
:
Get pre-qualified$70,208/mo
Single Family Residence
Built in 2017
0.32 Acres Lot
$-- Zestimate®
$2,303/sqft
$-- HOA
What's special
Outdoor fireplaceOversized eat-in islandOcean-blue backsplashMetal roofPrivate elevatorQuartz and granite countertopsDirect beachfront masterpiece
- 201 days |
- 920 |
- 57 |
Zillow last checked:
Listing updated:
Listed by:
Doug Grant 239-948-4450,
John R Wood Properties,
Denise Quinn 239-300-9867,
John R Wood Properties
Source: SWFLMLS,MLS#: 226002941 Originating MLS: Naples
Originating MLS: NaplesFacts & features
Interior
Bedrooms & bathrooms
- Bedrooms: 5
- Bathrooms: 5
- Full bathrooms: 5
Rooms
- Room types: Balcony, Den - Study, Great Room, Guest Bath, Guest Room, Office, Open Porch/Lanai, 5 Bed
Bedroom
- Features: Master BR Sitting Area, Split Bedrooms
Dining room
- Features: Breakfast Bar, Dining - Living
Kitchen
- Features: Gas Available, Island, Walk-In Pantry
Heating
- Central, Zoned
Cooling
- Ceiling Fan(s), Central Air, Exhaust Fan, Zoned
Appliances
- Included: Dishwasher, Disposal, Dryer, Ice Maker, Microwave, Range, Refrigerator/Freezer, Washer, Wine Cooler
- Laundry: Inside, Laundry Tub
Features
- Bar, Built-In Cabinets, Closet Cabinets, Coffered Ceiling(s), Foyer, French Doors, Laundry Tub, Pantry, Smoke Detectors, Wired for Sound, Tray Ceiling(s), Volume Ceiling, Walk-In Closet(s), Window Coverings, Zero/Corner Door Sliders, Balcony, Den - Study, Great Room, Guest Bath, Guest Room, Home Office, Laundry in Residence, Open Porch/Lanai
- Flooring: Tile, Wood
- Doors: French Doors, Zero/Corner Door Sliders, Impact Resistant Doors
- Windows: Window Coverings, Impact Resistant Windows, Shutters Electric
- Has fireplace: Yes
- Fireplace features: Outside
Interior area
- Total structure area: 8,895
- Total interior livable area: 4,646 sqft
Video & virtual tour
Property
Parking
- Total spaces: 6
- Parking features: Driveway, Attached
- Attached garage spaces: 6
- Has uncovered spaces: Yes
Features
- Levels: Two
- Stories: 3
- Patio & porch: Deck, Open Porch/Lanai
- Exterior features: Balcony, Outdoor Grill, Outdoor Kitchen
- Has private pool: Yes
- Pool features: Pool/Spa Combo, Concrete, Custom Upgrades, Equipment Stays, Gas Heat, Infinity, Salt Water
- Has spa: Yes
- Spa features: Concrete, Equipment Stays, Heated, Pool Integrated
- Has view: Yes
- View description: Gulf
- Has water view: Yes
- Water view: Gulf
- Waterfront features: Gulf Frontage, On the Gulf Beach
Lot
- Size: 0.32 Acres
- Features: Regular
Details
- Additional structures: Outdoor Kitchen
- Parcel number: 304725B40010G.017A
- Zoning: RS-1
Construction
Type & style
- Home type: SingleFamily
- Architectural style: Contemporary
- Property subtype: Single Family Residence
Materials
- Block, Frame, Stucco
- Foundation: Concrete Block, Pillar/Post/Pier
- Roof: Metal
Condition
- New construction: No
- Year built: 2017
Utilities & green energy
- Gas: Propane
- Water: Central
Community & HOA
Community
- Features: Non-Gated
- Security: Security System, Smoke Detector(s)
- Subdivision: BONITA BEACH
HOA
- Has HOA: No
- Amenities included: None
Location
- Region: Bonita Springs
Financial & listing details
- Price per square foot: $2,303/sqft
- Tax assessed value: $8,763,281
- Annual tax amount: $112,349
- Date on market: 1/22/2026
- Lease term: Buyer Finance/Cash
- Road surface type: Paved
Estimated market value
Not available
Estimated sales range
Not available
Not available
Price history
| Date | Event | Price |
|---|---|---|
| 7/31/2026 | Price change | $10,700,000-0.5%$2,303/sqft |
Source:  SWFLMLS #226002941 Report a problem SWFLMLS #226002941 Report a problem | ||
| 1/22/2026 | Listed for sale | $10,750,000+7.5%$2,314/sqft |
Source: SWFLMLS #226002941 Report a problem | ||
| 7/4/2025 | Listing removed | $10,000,000$2,152/sqft |
Source: SWFLMLS #225028341 Report a problem | ||
| 4/18/2025 | Price change | $10,000,000-4.8%$2,152/sqft |
Source: SWFLMLS #225028341 Report a problem | ||
| 3/17/2025 | Listed for sale | $10,500,000+81%$2,260/sqft |
Source: SWFLMLS #225028341 Report a problem | ||
| 4/20/2017 | Sold | $5,800,000$1,248/sqft |
Source: Public Record Report a problem | ||
Public tax history
| Year | Property taxes | Tax assessment |
|---|---|---|
| 2025 | $112,552 +40.3% | $8,763,281 +47.5% |
| 2024 | $80,204 -7.4% | $5,940,484 +10% |
| 2023 | $86,609 +12.9% | $5,400,440 +10% |
| 2022 | $76,713 +24.1% | $4,909,491 +10% |
| 2021 | $61,812 -11.1% | $4,463,174 -8.3% |
| 2020 | $69,526 +0.5% | $4,868,399 +1.5% |
| 2019 | $69,184 | $4,797,340 0% |
| 2018 | $69,184 -2.2% | $4,797,381 -3.7% |
| 2017 | $70,712 -6.4% | $4,983,105 +221.5% |
| 2016 | $75,584 +215.9% | $1,550,000 +1.3% |
| 2015 | $23,930 | $1,529,832 |
Find assessor info on the county website
Monthly payment
Est. payment
Payment breakdown
Explore the cost of this home by adjusting the details. Changes won't be saved.Climate risks
Neighborhood: 34134
Nearby schools
GreatSchools rating
- 5/10Spring Creek Elementary SchoolGrades: PK-5Distance: 3.4 mi
- 5/10Bonita Springs Middle Center For The ArtsGrades: 6-8Distance: 4.1 mi
- 4/10Bonita Springs High SchoolGrades: 9-12Distance: 5.3 mi
- $7,220,3004 bd4 ba2.7k sqft26836 Hickory Blvd, Bonita Springs, FL 34134Off Market

- $4,186,7004 bd5 ba4.6k sqft26854 Hickory Blvd, Bonita Springs, FL 34134Off Market
- $10,400,0005 bd5 ba4.6k sqft26854 Hickory Blvd, Bonita Springs, FL 34134Sold
- $8,054,1006 bd7 ba2.4k sqft26828 Hickory Blvd, Bonita Springs, FL 34134Off Market
- $6,292,7005 bd7 ba4.7k sqft26858 Hickory Blvd, Bonita Springs, FL 34134Off Market
- $7,495,0005 bd6 ba4.6k sqft26868 Hickory Blvd, Bonita Springs, FL 34134For Sale
- $6,427,8004 bd5 ba4.4k sqft26820 Hickory Blvd, Bonita Springs, FL 34134Off Market
- $6,994,7005 bd6 ba4.4k sqft26876 Hickory Blvd, Bonita Springs, FL 34134Off Market
A local agent can set up tours, give advice and negotiate with sellers.
A local lender can help you make sure your offer is ready when you are.
Similar homes
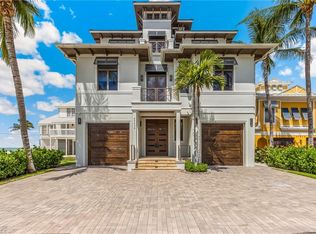
- $11,200,0005 bd7 ba4.9k sqft27330 Hickory BLVD, BONITA SPRINGS, FL 34134For Sale
 MLS ID #226020651, Peggy Garrity, William Raveis Real Estate. SWFLMLS
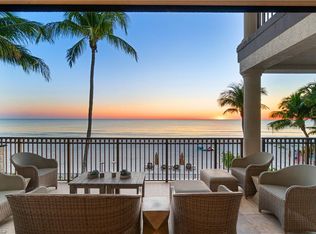
 - $7,495,0005 bd6 ba4.6k sqft26868 Hickory BLVD, BONITA SPRINGS, FL 34134For Sale
 MLS ID #226005590, Doug Grant, John R Wood Properties. SWFLMLS
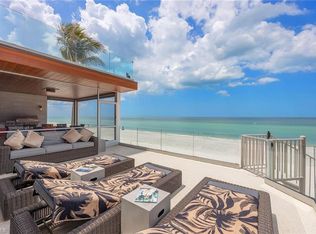
 - $8,500,0006 bd7 ba3.9k sqft27310 Hickory BLVD, BONITA SPRINGS, FL 34134For Sale
 MLS ID #225082363, Anthony Gatto, Premier Sotheby's Int'l Realty. SWFLMLS
 - $10,475,0006 bd8 ba5k sqft104 Anguilla LN, BONITA SPRINGS, FL 34134For Sale
 MLS ID #225074617, Barry DeNicola, Barry DeNicola Realty Inc. SWFLMLS
 - $14,850,0005 bd7 ba5.8k sqft27400 Hickory BLVD, BONITA SPRINGS, FL 34134New ConstructionMLS ID #226026112, Barry DeNicola, Barry DeNicola Realty Inc. SWFLMLS
- $8,295,0004 bd4 ba4.4k sqft104 Kaula LN, BONITA SPRINGS, FL 34134For SaleMLS ID #226020116, Doug Grant, John R Wood Properties. SWFLMLS
- $6,650,0005 bd6 ba5.1k sqft232 Barefoot Beach BLVD, BONITA SPRINGS, FL 34134For SaleMLS ID #226014401, Doug Grant, John R Wood Properties. SWFLMLS
- $5,995,0004 bd5 ba4.9k sqft26180 Woodlyn DR, BONITA SPRINGS, FL 34134For SaleMLS ID #225080182, Lynn Hurley, The Agency Naples. SWFLMLS
- $5,950,0004 bd5 ba5.3k sqft24000 Tuscany CT, BONITA SPRINGS, FL 34134For SaleMLS ID #226012793, Jill B Kushner, John R Wood Properties. SWFLMLS
- $15,250,0006 bd8 ba6k sqft27450 Hickory BLVD, BONITA SPRINGS, FL 34134New ConstructionMLS ID #226016396, Charles Ruck, Potter Trinity. SWFLMLS
- $14,900,0004 bd6 ba4.6k sqft99 Saint Lucia LN, BONITA SPRINGS, FL 34134For SaleMLS ID #225082693, Mario Susi, John R Wood Properties. SWFLMLS
- $11,900,0004 bd6 ba4.2k sqft6120 Court ST, FORT MYERS BEACH, FL 33931For SaleMLS ID #226008795, J Alex King, Premiere Plus Realty Company. SWFLMLS
- $11,995,0005 bd6 ba5k sqft3801 CRAYTON RD, NAPLES, FL 34103For SaleMLS ID #226028216, Jennifer Valenti, William Raveis Real Estate. SWFLMLS
- $10,995,0005 bd7 ba5.4k sqft160 16th AVE S, NAPLES, FL 34102For SaleMLS ID #226011666, Ashley Baird, Coldwell Banker Realty. SWFLMLS
- $11,950,0005 bd6 ba5.4k sqft141 Channel DR, NAPLES, FL 34108New ConstructionMLS ID #226028092, Ryan Schwartz, Naples Homes. SWFLMLS
- $10,900,0005 bd6 ba5.8k sqft790 18th AVE S, NAPLES, FL 34102For SaleMLS ID #224102826, Linda Teti, Stiles Sowers & Associates. SWFLMLS
- $11,900,0006 bd9 ba5.8k sqft280 Estrellita DR, FORT MYERS BEACH, FL 33931New ConstructionMLS ID #226014375, J Alex King, Premiere Plus Realty Company. SWFLMLS
- $9,900,0005 bd6 ba5.7k sqft1441 Gulf Shore BLVD S, NAPLES, FL 34102For SaleMLS ID #225078983, Shaun Dalton, PA, Coldwell Banker Realty. SWFLMLS
- $6,995,0005 bd6 ba4.3k sqft380 Trade Winds AVE, NAPLES, FL 34108For SaleMLS ID #226018310, Stephen Buchalter, Coldwell Banker Realty. SWFLMLS
- $8,995,0004 bd5 ba5.3k sqft345 Devils Bight, NAPLES, FL 34103For SaleMLS ID #226021659, Michael Lawler, PA, Douglas Elliman Florida,LLC. SWFLMLS
