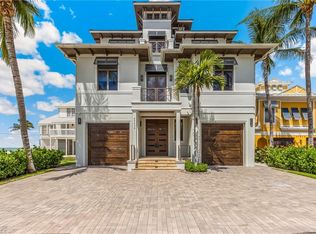

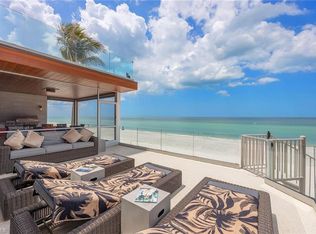
One of Barefoot Beach's most private and luxurious 4 story gulf front estate homes, this stunning property is truly like no other in the community. Sprawling 9,500 Total Sq. Ft. this custom luxury home on an expansive double lot that offers Barefoot's finest landscaped front yard and largest driveway. This incredible home offers all the cosmopolitan coastal living, but also offers a special level of privacy that makes this a truly rare opportunity. Original concrete pilings & structure used, everything else was new in 2017 including impact windows and doors, standing seam metal roof, addition and still shows as new! Breathtaking sunsets and views of the beautiful Gulf of America are found from nearly every room. Interior amenities include, striking quartzite countertops in the kitchen, bar and out door kitchen, beautiful wide plank wood flooring throughout, marble baths, custom solid wood cabinets, custom ceiling details, private elevator, two laundry rooms, powder bath and many more upgrades. The wide open floor plan features large great room with u shaped sit at bar for 4 with wine and beverage cooler, amazing kitchen with solid wood custom cabinets, Thermador appliances including gas range, refrigerator freezer, microwave, dishwasher plus a hidden large pantry, ice maker, and open dining room all facing the gulf views. Multiple sets of sliders lead to a huge outdoor deck with sectional in front of a linear gas fire place & outdoor TV plus large outdoor dining table and a covered lanai with summer kitchen featuring a gas grill with hood, sink, refrigerator and PVC cabinetry and quartzite counters with seating area all secured by electric shutters and electric screens. The Master bedroom features a sitting area, office area and a private deck overlooking the Gulf and beautiful master bath. All six bedrooms are large and have en-suite baths plus a 4th floor flex room with full bath to accommodate additional guests and a 3 car garage. The beautiful beach garden pool & spa was just refinished with new deck and landscaping. Barefoot Beach is located in Collier County and is a guard gated + 24 hour patrolled guards. Amenities include clubhouse with fitness, tennis & pickleball. This home is offered with designer furnishings negotiable. A boat dock with 16,000 lb lift located across the street is available as a separate purchase for $150,000 for premier boating, no bridges and quick gulf access. A truly rare combination of exceptional beach home, swimming pool/spa, amenities, boating and security. Option to purchase boat dock across the street - separate contract. Option to join the Club at Barefoot Beach (located within the community) which offers casual and fine dining restaurants, pool & beachside food, drinks and chair service, indoor & outdoor bars, tennis courts with pro & a full events calendar. (waitlist with limited during wait period).
For sale
$10,475,000
104 Anguilla LN, BONITA SPRINGS, FL 34134
6beds
5,000sqft
:
Get pre-qualified$70,809/mo
Single Family Residence
Built in 2017
-- sqft lot
$-- Zestimate®
$2,095/sqft
$1,741/mo HOA
What's special
Linear gas fire placeCovered lanaiOffice areaHidden large pantryPrivate elevatorSummer kitchenQuartzite countertops
- 294 days |
- 263 |
- 16 |
Zillow last checked:
Listing updated:
Listed by:
Barry DeNicola 239-777-0804,
Barry DeNicola Realty Inc
Source: SWFLMLS,MLS#: 225074617 Originating MLS: Naples
Originating MLS: NaplesFacts & features
Interior
Bedrooms & bathrooms
- Bedrooms: 6
- Bathrooms: 8
- Full bathrooms: 7
- 1/2 bathrooms: 1
Rooms
- Room types: Balcony, Family Room, Great Room, Guest Bath, Guest Room, Open Porch/Lanai, Screened Lanai/Porch, 6 or More Beds
Bedroom
- Features: Master BR Upstairs
Dining room
- Features: Breakfast Bar, Dining - Living
Kitchen
- Features: Island, Walk-In Pantry
Heating
- Central, Zoned
Cooling
- Central Air, Humidity Control, Zoned
Appliances
- Included: Dishwasher, Disposal, Dryer, Microwave, Range, Refrigerator/Icemaker, Self Cleaning Oven, Washer, Wine Cooler
- Laundry: Inside, Laundry Tub
Features
- Bar, Built-In Cabinets, Closet Cabinets, Custom Mirrors, Fire Sprinkler, Foyer, Laundry Tub, Multi Phone Lines, Pantry, Smoke Detectors, Wired for Sound, Tray Ceiling(s), Volume Ceiling, Walk-In Closet(s), Wet Bar, Window Coverings, Balcony, Family Room, Great Room, Guest Bath, Guest Room, Laundry in Residence, Open Porch/Lanai, Screened Lanai/Porch
- Flooring: Carpet, Marble, Tile, Wood
- Doors: Impact Resistant Doors
- Windows: Thermal, Window Coverings, Impact Resistant Windows, Shutters Electric
- Has fireplace: Yes
- Fireplace features: Outside
Interior area
- Total structure area: 9,500
- Total interior livable area: 5,000 sqft
Property
Parking
- Total spaces: 3
- Parking features: Circular Driveway, Driveway, Paved, Attached
- Attached garage spaces: 3
- Has uncovered spaces: Yes
Features
- Levels: Multi/Split
- Stories: 4
- Patio & porch: Deck, Patio, Open Porch/Lanai, Screened Lanai/Porch
- Exterior features: Dock, Balcony, Outdoor Grill, Outdoor Kitchen, Storage
- Pool features: Community
- Spa features: Bath
- Has view: Yes
- View description: Gulf, Landscaped Area, Pool/Club
- Has water view: Yes
- Water view: Gulf
- Waterfront features: Gulf Frontage, On the Gulf Beach
Lot
- Features: Irregular Lot, Oversize
Details
- Additional structures: Tennis Court(s), Outdoor Kitchen, Storage
- Parcel number: 54750440005
Construction
Type & style
- Home type: SingleFamily
- Property subtype: Single Family Residence
Materials
- Block, Frame, Stucco
- Foundation: Concrete Block, Pillar/Post/Pier
- Roof: Metal
Condition
- New construction: No
- Year built: 2017
Utilities & green energy
- Gas: Propane
- Water: Central
Community & HOA
Community
- Features: Clubhouse, Pool, Fitness Center, Sidewalks, Street Lights, Tennis Court(s), Gated, Boating
- Security: Security System, Smoke Detector(s), Gated Community, Fire Sprinkler System
- Subdivision: BAREFOOT BEACH
HOA
- Has HOA: Yes
- Amenities included: Beach Access, Beach Club Available, Clubhouse, Pool, Community Room, Fitness Center, Pickleball, Sidewalk, Streetlight, Tennis Court(s), Underground Utility
- HOA fee: $20,888 annually
Location
- Region: Bonita Springs
Financial & listing details
- Price per square foot: $2,095/sqft
- Tax assessed value: $11,413,093
- Annual tax amount: $91,054
- Date on market: 10/13/2025
- Lease term: Buyer Finance/Cash
- Road surface type: Paved
Estimated market value
Not available
Estimated sales range
Not available
Not available
Price history
| Date | Event | Price |
|---|---|---|
| 10/13/2025 | Listed for sale | $10,475,000-3.7%$2,095/sqft |
Source:  SWFLMLS #225074617 Report a problem SWFLMLS #225074617 Report a problem | ||
| 9/11/2025 | Listing removed | $10,875,000$2,175/sqft |
Source: SWFLMLS #225023933 Report a problem | ||
| 3/8/2025 | Listed for sale | $10,875,000+9.4%$2,175/sqft |
Source: SWFLMLS #225023933 Report a problem | ||
| 5/16/2024 | Sold | $9,942,500-4.4%$1,989/sqft |
Source: SWFLMLS #224032689 Report a problem | ||
| 4/11/2024 | Pending sale | $10,400,000+65.1%$2,080/sqft |
Source: SWFLMLS #224032689 Report a problem | ||
| 3/31/2017 | Sold | $6,300,000-3%$1,260/sqft |
Source: Public Record Report a problem | ||
| 3/8/2017 | Listed for sale | $6,495,000+260.8%$1,299/sqft |
Source: Barry DeNicola Realty Inc #217015947 Report a problem | ||
| 3/22/2016 | Sold | $1,800,000-37.9%$360/sqft |
Source: Public Record Report a problem | ||
| 3/6/2015 | Sold | $2,900,000-12.1%$580/sqft |
Source: Public Record Report a problem | ||
| 10/4/2014 | Listing removed | $3,299,000$660/sqft |
Source: Barry DeNicola Realty, Inc. #213001378 Report a problem | ||
| 3/15/2014 | Price change | $3,299,000-5.6%$660/sqft |
Source: Barry DeNicola Realty, Inc. #213001378 Report a problem | ||
| 7/21/2013 | Price change | $3,495,000-5.4%$699/sqft |
Source: Barry DeNicola Realty, Inc. #201301560 Report a problem | ||
| 1/12/2013 | Price change | $3,695,000-5.1%$739/sqft |
Source: Barry DeNicola Realty, Inc. #201301560 Report a problem | ||
| 4/21/2012 | Listed for sale | $3,895,000+16.2%$779/sqft |
Source: Barry DeNicola Realty, Inc. #212013407 Report a problem | ||
| 6/8/2007 | Sold | $3,353,250-5.5%$671/sqft |
Source: Public Record Report a problem | ||
| 5/9/2002 | Sold | $3,550,000+153.8%$710/sqft |
Source: Public Record Report a problem | ||
| 10/11/1999 | Sold | $1,399,000+17.5%$280/sqft |
Source: Public Record Report a problem | ||
| 7/30/1999 | Sold | $1,190,500+325.2%$238/sqft |
Source: Public Record Report a problem | ||
| 10/4/1995 | Sold | $280,000$56/sqft |
Source: Public Record Report a problem | ||
| 3/25/1994 | Sold | $280,000$56/sqft |
Source: Public Record Report a problem | ||
Public tax history
| Year | Property taxes | Tax assessment |
|---|---|---|
| 2025 | $108,752 +19.4% | $11,413,093 +26.9% |
| 2024 | $91,054 -2.9% | $8,991,321 +10% |
| 2023 | $93,800 -2.6% | $8,173,928 +10% |
| 2022 | $96,258 +8.1% | $7,430,844 +10% |
| 2021 | $89,006 +10% | $6,755,313 +7.5% |
| 2020 | $80,883 +30% | $6,282,690 +10% |
| 2019 | $62,199 +6.9% | $5,711,536 +6.8% |
| 2018 | $58,160 -0.4% | $5,349,918 -15.6% |
| 2017 | $58,373 -16.2% | $6,339,429 -10% |
| 2016 | $69,690 -0.4% | $7,047,002 +204.3% |
| 2015 | $69,988 +174.2% | $2,315,869 +3% |
| 2014 | $25,528 +0.3% | $2,247,489 +1.5% |
| 2013 | $25,449 +0.4% | $2,213,536 +1.7% |
| 2012 | $25,345 +3.6% | $2,175,699 +3.1% |
| 2011 | $24,460 +5.9% | $2,110,873 +1.5% |
| 2010 | $23,096 -6.8% | $2,078,939 +2.8% |
| 2009 | $24,792 | $2,022,969 -14.2% |
| 2008 | $24,792 -33% | $2,357,457 -24.6% |
| 2007 | $37,009 -3.1% | $3,125,842 +0.8% |
| 2006 | $38,175 | $3,100,271 +3.1% |
| 2005 | $38,175 +10.4% | $3,005,611 +11.4% |
| 2004 | $34,568 -14.7% | $2,698,231 -12.6% |
| 2003 | $40,531 +1.5% | $3,088,213 +6.7% |
| 2002 | $39,925 -20.5% | $2,893,155 +56.3% |
| 2001 | $50,232 +256.4% | $1,851,133 |
| 2000 | $14,095 | -- |
Find assessor info on the county website
Monthly payment
Est. payment
Payment breakdown
Explore the cost of this home by adjusting the details. Changes won't be saved.Climate risks
Neighborhood: 34134
Nearby schools
GreatSchools rating
- 7/10Naples Park Elementary SchoolGrades: PK-5Distance: 4.3 mi
- 10/10North Naples Middle SchoolGrades: 6-8Distance: 5.2 mi
- 6/10Aubrey Rogers High SchoolGrades: 9-12Distance: 4.2 mi
Schools provided by the listing agent
- Elementary: NAPLES PARK ELEMENTARY SCHOOL
- Middle: NORTH NAPLES MIDDLE SCHOOL
- High: GULF COAST HIGH SCHOOL
Source: SWFLMLS. This data may not be complete. We recommend contacting the local school district to confirm school assignments for this home.
- $10,050,5006 bd7 ba6.4k sqft201 Barefoot Beach Blvd, Bonita Springs, FL 34134Off Market
- $7,800,600-- bd-- ba6.3k sqft108 Anguilla Ln, Bonita Springs, FL 34134Off Market
- $1,269,900-- bd-- ba2.1k sqft169 Barefoot Cir, Bonita Springs, FL 34134Off Market
- $1,272,700-- bd-- ba2.1k sqft167 Barefoot Cir, Bonita Springs, FL 34134Off Market
- $1,281,800-- bd-- ba2.1k sqft165 Barefoot Cir, Bonita Springs, FL 34134Off Market
- $1,265,600-- bd-- ba2.1k sqft163 Barefoot Cir, Bonita Springs, FL 34134Off Market
- $9,309,8005 bd7 ba4.8k sqft105 Bonaire Ln, Bonita Springs, FL 34134Off Market
- $1,285,300-- bd-- ba2.1k sqft159 Barefoot Cir, Bonita Springs, FL 34134Off Market
A local agent can set up tours, give advice and negotiate with sellers.
A local lender can help you make sure your offer is ready when you are.
Similar homes
- $11,200,0005 bd7 ba4.9k sqft27330 Hickory BLVD, BONITA SPRINGS, FL 34134For Sale
 MLS ID #226020651, Peggy Garrity, William Raveis Real Estate. SWFLMLS
 - $10,700,0005 bd5 ba4.6k sqft26850 Hickory BLVD, BONITA SPRINGS, FL 34134For Sale
 MLS ID #226002941, Doug Grant, John R Wood Properties. SWFLMLS
 - $8,500,0006 bd7 ba3.9k sqft27310 Hickory BLVD, BONITA SPRINGS, FL 34134For Sale
 MLS ID #225082363, Anthony Gatto, Premier Sotheby's Int'l Realty. SWFLMLS
 - $8,295,0004 bd4 ba4.4k sqft104 Kaula LN, BONITA SPRINGS, FL 34134For Sale
 MLS ID #226020116, Doug Grant, John R Wood Properties. SWFLMLS
 - $6,650,0005 bd6 ba5.1k sqft232 Barefoot Beach BLVD, BONITA SPRINGS, FL 34134For SaleMLS ID #226014401, Doug Grant, John R Wood Properties. SWFLMLS
- $7,495,0005 bd6 ba4.6k sqft26868 Hickory BLVD, BONITA SPRINGS, FL 34134For SaleMLS ID #226005590, Doug Grant, John R Wood Properties. SWFLMLS
- $14,850,0005 bd7 ba5.8k sqft27400 Hickory BLVD, BONITA SPRINGS, FL 34134New ConstructionMLS ID #226026112, Barry DeNicola, Barry DeNicola Realty Inc. SWFLMLS
- $5,999,9995 bd7 ba2.7k sqft26941 Hickory Blvd, Bonita Springs, FL 34134For Sale
 MLS ID #2026027438, Amber Moss, RE/MAX Realty Team. Florida Gulf Coast MLS
 - $5,995,0004 bd5 ba4.9k sqft26180 Woodlyn DR, BONITA SPRINGS, FL 34134For SaleMLS ID #225080182, Lynn Hurley, The Agency Naples. SWFLMLS
- $14,900,0004 bd6 ba4.6k sqft99 Saint Lucia LN, BONITA SPRINGS, FL 34134For SaleMLS ID #225082693, Mario Susi, John R Wood Properties. SWFLMLS
- $15,250,0006 bd8 ba6k sqft27450 Hickory BLVD, BONITA SPRINGS, FL 34134New ConstructionMLS ID #226016396, Charles Ruck, Potter Trinity. SWFLMLS
- $9,500,0006 bd9 ba7.1k sqft175 Center ST, NAPLES, FL 34108For SaleMLS ID #225071466, Jeff Little, Premier Sotheby's Int'l Realty. SWFLMLS
- $10,995,0005 bd7 ba5.4k sqft160 16th AVE S, NAPLES, FL 34102For SaleMLS ID #226011666, Ashley Baird, Coldwell Banker Realty. SWFLMLS
- $8,995,0005 bd8 ba5.6k sqft361 Pirates Bight, NAPLES, FL 34103For SaleMLS ID #226010046, Jennifer DeFrancesco, Coldwell Banker Realty. SWFLMLS
- $11,900,0004 bd6 ba4.2k sqft6120 Court ST, FORT MYERS BEACH, FL 33931For SaleMLS ID #226008795, J Alex King, Premiere Plus Realty Company. SWFLMLS
- $9,900,0005 bd6 ba5.7k sqft1441 Gulf Shore BLVD S, NAPLES, FL 34102For SaleMLS ID #225078983, Shaun Dalton, PA, Coldwell Banker Realty. SWFLMLS
- $9,950,0004 bd5 ba6k sqft2145 Canna WAY, NAPLES, FL 34105For SaleMLS ID #226005173, James Craft, William Raveis Real Estate. SWFLMLS
- $8,995,0004 bd5 ba5.3k sqft345 Devils Bight, NAPLES, FL 34103For SaleMLS ID #226021659, Michael Lawler, PA, Douglas Elliman Florida,LLC. SWFLMLS
- $10,900,0005 bd6 ba5.8k sqft790 18th AVE S, NAPLES, FL 34102For SaleMLS ID #224102826, Linda Teti, Stiles Sowers & Associates. SWFLMLS
- $12,995,0006 bd8 ba7.3k sqft142 Eugenia DR, NAPLES, FL 34108For SaleMLS ID #225081700, Ron Coburn, Compass Florida LLC. SWFLMLS
