Skip main navigation
Off market
  • $1,114,700

    17416 Brown Rd, Odessa, FL 33556

    4beds
    4,693sqft
    SingleFamily
    Built in 1999
    0.89 Acres Lot
    $1,114,700 Zestimate®
    $238/sqft
    $7,725 Estimated rent

    Home value

    $1,114,700

    $1.01M - $1.24M

    $7,725/mo

    Zestimate® history
    Loading
    Loading...

    Owner options

    List your home for rent

    $7,725/mo

    Rent Zestimate®

    Find your next renter with Zillow Rental Manager. Plus, with online applications, you can quickly screen prospective tenants – for free.

    Learn more

    $7,725/mo

    Rent Zestimate®

    Refinance and save

    $7,794/mo

    Est. payment

    Refinancing to a lower rate could help reduce your monthly payments and save thousands over the life of the loan.

    See today's rates

    $7,794/mo

    Est. payment

    Explore your selling options

    Work with a Zillow partner agent

    Leverage their expertise and Zillow's premium Showcase listings to get your home seen by more buyers.

    Get started

    List with your own agent

    Get your home in front of millions of buyers by listing it on Zillow.

    Learn how to do it

    Sell it yourself

    Take full control of how buyers see your home on Zillow by listing For Sale by Owner (FSBO).

    List your home

    What's special

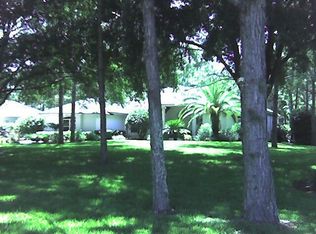
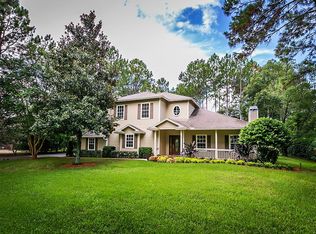
    Stunning executive home in Keystone! This gorgeous custom build by Arthur Rutenberg is a rare find situated on nearly one acre of pristinely landscaped grounds; a beautiful private setting with a charming pond view. A long sweeping driveway welcomes you home to your personal oasis, leaving your cares behind. Once inside you are greeted by a cozy formal living space with a wood burning fireplace and custom window treatments to frame the stunning lanai views of the oversized pool and spa. The heart of the home, kitchen/family room combo, is the natural gathering space for friends and family, with an expansive seamless window and huge sliders opening on to the lanai and backyard designed for entertaining: outdoor wet bar, two large covered seating areas, and a huge treed backyard with the perfect spot for a firepit. Separated from the main living spaces, the ownerâs retreat is a true escape from the cares of the world with a private entrance to the pool and lanai, spa-like bathroom with huge shower and jetted tub, and his and hers walk-in closets. This spacious home is ideally suited for the decerning buyer looking to work from home in a private office and still have plenty of room for family life: An upstairs bonus room complete with built in desks ready for virtual learning, or as a guest space with its en-suite bathroom and large walk-in closet. Separated from the main house by a pocket door and a separate lanai entrance, the current game room and 4th bedroom has an en-suite bathroom and is the perfect private space for multi-generational living. This beautiful home has been recently remodeled with new flooring, new granite counter tops in all the bathrooms, new paint inside and out, new lanai screens, new roof, newer ACâ¦it is move in ready! This one of kind is only 1.5 miles from the Veterans Expressway and 20 minutes to the Tampa Airport and Westshore area. Zoned for Steinbrenner HS, Martinez MS, Hammond ES. Please check out the self-guided interactive tour through the virtual tour link.

    This property is not currently displayed as for sale or rent on Zillow. This may be different from what's on other websites or public sources.

    Facts & features

    Interior

    Bedrooms & bathrooms
    • Bedrooms: 4
    • Bathrooms: 5
    • Full bathrooms: 4
    • 1/2 bathrooms: 1
    Heating
    • Forced air, Heat pump, Electric
    Cooling
    • Central
    Appliances
    • Included: Dishwasher, Dryer, Garbage disposal
    • Laundry: Inside, Laundry Room
    Features
    • Ceiling Fans(s), High Ceiling(s), Master Bedroom Downstairs, Split Bedroom, Walk-In Closet(s), Window Treatments, Open Floorplan, Solid Surface Counters, Solid Wood Cabinets, Eating Space In Kitchen, Kitchen/Family Room Combo, Wet Bar, Stone Counters
    • Flooring: Tile, Carpet
    • Windows: Window Treatments, Blinds, Drapes, Shutters
    • Has fireplace: Yes
    • Fireplace features: Living Room, Wood Burning
    Interior area
    • Structure area source: Public Records
    • Total interior livable area: 4,693 sqft

    Property

    Parking
    • Total spaces: 3
    • Parking features: Garage - Attached
    Features
    • Levels: Two
    • Patio & porch: Covered, Patio, Porch, Screened, Front Porch, Rear Porch
    • Exterior features: Stucco
    • Pool features: Heated, Pool Sweep, Screen Enclosure, In Ground, Gunite
    • Has spa: Yes
    • Spa features: Heated, In Ground
    • Has view: Yes
    • View description: Water
    • Has water view: Yes
    • Water view: Water
    Lot
    • Size: 0.89 Acres
    • Dimensions: 121x322
    • Features: Oversized Lot, Street Paved, Level/Flat
    • Residential vegetation: Mature Landscaping, Trees/Landscaped, Oak Trees, Wooded
    Details
    • Parcel number: 17272301M000001000080U
    • Zoning: PD

    Construction

    Type & style
    • Home type: SingleFamily
    • Architectural style: Contemporary
    Materials
    • masonry
    • Roof: Composition
    Condition
    • Year built: 1999

    Utilities & green energy

    • Sewer: Septic Tank
    • Water: Public
    • Utilities for property: Public, Cable Connected, Electricity Connected, Street Lights, Underground Utilities, Sprinkler Meter, Fiber Optics, Phone Available, Propane, Water Connected

    Community & HOA

    Community
    • Security: Security System
    • Subdivision: HUNTERS GLEN MINOR SUB
    HOA
    • Has HOA: Yes
    • HOA fee: $17 monthly
    Location
    • Region: Odessa

    Financial & listing details

    • Price per square foot: $238/sqft
    • Tax assessed value: $704,897
    • Annual tax amount: $6,995

    Price history

    DateEventPrice
    3/11/2021Listing removed--
    Source: Keller Williams Report a problem
    9/3/2020Listed for sale$860,000+1469.3%$183/sqft
    Source: KELLER WILLIAMS TAMPA PROP. #T3261845 Report a problem
    3/17/1997Sold$54,800$12/sqft
    Source: Public Record Report a problem

    Public tax history

    YearProperty taxesTax assessment
    2025$6,995 +8.3%$391,370 +2.9%
    2024$6,456 +3.4%$380,340 +3%
    2023$6,241 +3.9%$369,262 +3%
    2022$6,009 +1.2%$358,507 +3%
    2021$5,936 +1.8%$348,065 +1.4%
    2020$5,829 +2.4%$343,259 +2.3%
    2019$5,691 $335,542 +1.9%
    2018$5,691 +1.1%$329,286 +68.9%
    2017$5,631 +159.7%$194,919 -43.3%
    2016$2,168 -64.2%$343,944 +0.7%
    2015$6,056 -0.8%$341,553 +0.8%
    2014$6,107 $338,842 +1.5%
    2013$6,107 +0.2%$333,834 +1.7%
    2012$6,092 -6.4%$328,254 -5.7%
    2011$6,508 -13%$348,156 -12.7%
    2010$7,482 -3%$399,000 -2.3%
    2009$7,711 -0.2%$408,447 +0.1%
    2008$7,723 +0.5%$408,039 +3%
    2007$7,686 -6%$396,154 +2.5%
    2006$8,177 -0.2%$386,492 +3%
    2005$8,192 $375,235 +3%
    2004-- $364,306 +1.9%
    2003-- $357,513 -0.4%
    2002-- $358,951 -2.4%
    2001-- $367,699 +3%
    2000$8,193 $356,989
    Find assessor info on the county website

    Neighborhood: 33556

    Nearby schools

    GreatSchools rating
    Schools provided by the listing agent
    • Elementary: Hammond Elementary School
    • Middle: Martinez-HB
    • High: Steinbrenner High School

    Source: The MLS. This data may not be complete. We recommend contacting the local school district to confirm school assignments for this home.

    Get a cash offer in 3 minutes
    Find out how much your home could sell for in as little as 3 minutes with a no-obligation cash offer.
    Estimated market value
    $1,114,700
    Get a cash offer in 3 minutes
    Find out how much your home could sell for in as little as 3 minutes with a no-obligation cash offer.
    Estimated market value
    $1,114,700