Skip main navigation
Off market
  • $1,345,400

    17496 Brown Rd, Odessa, FL 33556

    5beds
    4,777sqft
    Single Family Residence
    Built in 2001
    3.64 Acres Lot
    $1,345,400 Zestimate®
    $282/sqft
    $7,484 Estimated rent

    Home value

    $1,345,400

    $1.24M - $1.48M

    $7,484/mo

    Zestimate® history
    Loading
    Loading...

    Owner options

    List your home for rent

    $7,484/mo

    Rent Zestimate®

    Find your next renter with Zillow Rental Manager. Plus, with online applications, you can quickly screen prospective tenants – for free.

    Learn more

    $7,484/mo

    Rent Zestimate®

    Refinance and save

    $9,386/mo

    Est. payment

    Refinancing to a lower rate could help reduce your monthly payments and save thousands over the life of the loan.

    See today's rates

    $9,386/mo

    Est. payment

    Explore your selling options

    Work with a Zillow partner agent

    Leverage their expertise and Zillow's premium Showcase listings to get your home seen by more buyers.

    Get started

    List with your own agent

    Get your home in front of millions of buyers by listing it on Zillow.

    Learn how to do it

    Sell it yourself

    Take full control of how buyers see your home on Zillow by listing For Sale by Owner (FSBO).

    List your home

    What's special

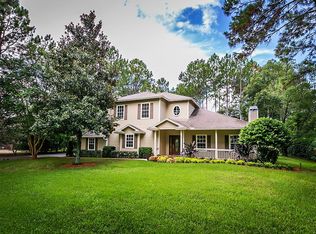
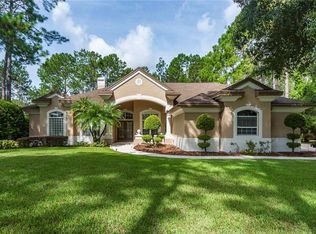
    Charming secluded estate in Keystone: Surrounded by lush landscaping, and nestled at the top of a private pond, this 3.7 MOL acre estate is a rare find! Meandering down a long private drive to a hidden gem you are welcomed to a gorgeous Key West styled custom home with a three car detached garage, guesthouse, gazebo, with land to spare and where privacy abounds. The large inviting front porch brings you into an entertainer's dream: open floor plan, soaring beamed ceilings, recently remodeled kitchen, large living room, and a triple set of French doors opening onto the pergola covered patio. The beautifully landscaped resort style back yard boasts a large pool, screened gazebo, and guesthouse. In the 3,750+ sqft main house, the master suite includes a charming alcove with serene views and private entrance; two Jack and Jill style bedrooms, each with their own walk-in closet; and a huge loft. The 1,000+ sqft guesthouse includes two additional bedrooms, a bathroom, and large great-room with an efficiency kitchen...perfect for multi-generational living needs or a separate home office. Zoned for Hammond ES, Martinez MS, and Steinbrenner HS, 20 minutes to the Westshore area, and only 1.3 miles from the Veteran's Expressway, this property has an abundance of charm and is a lovely escape from today's urban stressors!

    This property is not currently displayed as for sale or rent on Zillow. This may be different from what's on other websites or public sources.
    Originating MLS: Tampa

    Facts & features

    Interior

    Bedrooms & bathrooms
    • Bedrooms: 5
    • Bathrooms: 4
    • Full bathrooms: 3
    • 1/2 bathrooms: 1
    Heating
    • Forced air, Heat pump, Electric
    Cooling
    • Central
    Appliances
    • Included: Dishwasher, Dryer, Garbage disposal, Microwave, Refrigerator, Washer
    • Laundry: Inside, Laundry Room
    Features
    • Ceiling Fans(s), High Ceiling(s), Master Bedroom Downstairs, Open Floorplan, Stone Counters, Solid Wood Cabinets, Kitchen/Family Room Combo, Window Treatments, Vaulted Ceiling(s), Dry Bar
    • Flooring: Tile, Carpet, Concrete, Hardwood
    • Windows: Window Treatments
    • Has fireplace: Yes
    • Fireplace features: Living Room, Wood Burning
    Interior area
    • Structure area source: Public Records
    • Total interior livable area: 4,777 sqft

    Property

    Parking
    • Total spaces: 3
    • Parking features: Garage
    Features
    • Levels: One
    • Patio & porch: Patio, Covered, Front Porch, Rear Porch
    • Exterior features: Other, Stucco
    • Pool features: Gunite, In Ground
    • Fencing: Wire
    • Has view: Yes
    • View description: Water
    • Has water view: Yes
    • Water view: Water
    • Waterfront features: Pond
    Lot
    • Size: 3.64 Acres
    • Dimensions: 470X327
    • Features: In County, Level/Flat, Street Paved, Flag Lot
    • Residential vegetation: Mature Landscaping, Trees/Landscaped, Oak Trees, Wooded
    Details
    • Additional structures: Guest House, Gazebo
    • Parcel number: 17272301G000001000040U
    • Zoning: PD

    Construction

    Type & style
    • Home type: SingleFamily
    • Architectural style: Contemporary
    • Property subtype: Single Family Residence
    Materials
    • masonry
    • Roof: Metal
    Condition
    • Year built: 2001

    Utilities & green energy

    • Sewer: Septic Tank
    • Water: Public
    • Utilities for property: Electricity Connected, Phone Available, Sprinkler Well, Cable Available, Public, Street Lights, Underground Utilities, Fiber Optics, Fire Hydrant

    Community & HOA

    Community
    • Security: Security System, Closed Circuit Camera(s)
    • Subdivision: HUNTERS GLEN II
    Location
    • Region: Odessa

    Financial & listing details

    • Price per square foot: $282/sqft
    • Tax assessed value: $945,092
    • Annual tax amount: $14,642
    • Listing terms: Cash, Conventional
    • Ownership: Fee Simple

    Price history

    DateEventPrice
    7/15/2020Sold$835,000-4%$175/sqft
    Source: EXIT Realty solds #6907205462411869529 Report a problem
    6/9/2020Pending sale$870,000$182/sqft
    Source: KELLER WILLIAMS TAMPA PROP. #T3236572 Report a problem
    4/13/2020Listed for sale$870,000+414.8%$182/sqft
    Source: KELLER WILLIAMS TAMPA PROP. #T3236572 Report a problem
    7/3/2000Sold$169,000+69%$35/sqft
    Source: Public Record Report a problem
    3/11/1998Sold$100,000$21/sqft
    Source: Public Record Report a problem

    Public tax history

    YearProperty taxesTax assessment
    2025$14,642 +8.2%$774,872 +2.9%
    2024$13,528 +3.2%$753,034 +3%
    2023$13,104 +4.3%$731,101 +3%
    2022$12,563 +1%$709,807 +3%
    2021$12,445 +66.5%$689,133 +65.8%
    2020$7,472 +2.9%$415,535 +2.3%
    2019$7,262 $406,193 +1.9%
    2018$7,262 +1.5%$398,619 -27.2%
    2017$7,154 +2.5%$547,810 +45.1%
    2016$6,982 +0.7%$377,617 +0.7%
    2015$6,931 -0.7%$374,992 +0.8%
    2014$6,980 $372,016 +1.5%
    2013$6,980 -12.8%$366,518 -5.6%
    2011$8,001 +2.2%$388,076 -6.8%
    2010$7,830 +22.5%$416,286 +21.2%
    2009$6,393 -0.1%$343,371 +0.1%
    2008$6,401 -0.3%$343,028 +3%
    2007$6,418 -5.9%$333,037 +2.5%
    2006$6,820 -0.1%$324,914 +3%
    2005$6,829 $315,450 +3%
    2004-- $306,262 +1.9%
    2003-- $300,552 -1.6%
    2002-- $305,437 +714.5%
    2001-- $37,500
    2000$931 $37,500
    Find assessor info on the county website

    Neighborhood: 33556

    Nearby schools

    GreatSchools rating
    Schools provided by the listing agent
    • Elementary: Hammond Elementary School
    • Middle: Martinez-HB
    • High: Steinbrenner High School

    Source: The MLS. This data may not be complete. We recommend contacting the local school district to confirm school assignments for this home.

    Get a cash offer in 3 minutes
    Find out how much your home could sell for in as little as 3 minutes with a no-obligation cash offer.
    Estimated market value
    $1,345,400
    Get a cash offer in 3 minutes
    Find out how much your home could sell for in as little as 3 minutes with a no-obligation cash offer.
    Estimated market value
    $1,345,400