Welcome to your dream home in the sought-after 55+ community of Palms at Serenoa, where comfort, style, and sustainability come together seamlessly. This beautifully designed 3-bedroom, 2-bathroom home offers 1,621 sq ft of open, light-filled living space with fully paid-off solar panels and battery backup, giving you energy efficiency and peace of mind from day one. A pavered driveway and lush landscaping create stunning curb appeal, leading to a bright foyer with a stunning light fixture that sets the tone for the rest of the home. The spacious great room blends the living, dining, and kitchen areas, ideal for both daily living and entertaining. The modern kitchen impresses with a large island, crown-molded cabinetry, stainless steel appliances, and contemporary finishes, all while overlooking the living space so you can stay connected with loved ones while handling any size meal with ease. The private primary bedroom is a true retreat, featuring a walk-in closet and spa-inspired en suite with a dual-sink vanity and oversized walk-in shower. Additional bedrooms provide ample space and natural light, perfect for guests, a home office or a hobby room. Step outside to the screened-in patio overlooking peaceful nature views and enjoy Florida’s warmth without the pests. This home has truly been cared for, with upgrades such as a newly epoxied garage floor! As part of this gated 55+ community, you’ll have access to resort-style amenities including a pool, fitness center, park, and more! Additionally lawn care, cable, internet, and exterior maintenance are all included. Located near Hwy 27 and SR 429, you’re just 25 minutes from Disney World and surrounded by the best shopping, dining, and entertainment Central Florida has to provide. Don’t wait on this gorgeous home, schedule your private showing TODAY!!!
Sold for $395,000
$395,000
17418 BLAZING STAR CIRCLE, CLERMONT, FL 34714
3beds
1,621sqft
Single Family Residence
Built in 2021
5,271 Square Feet Lot
$394,200 Zestimate®
$244/sqft
$2,353 Estimated rent
Home value
$394,200
$367,000 - $426,000
$2,353/mo
Zestimate® history
Owner options
List your home for rent
$2,353/mo
Rent Zestimate®
Find your next renter with Zillow Rental Manager. Plus, with online applications, you can quickly screen prospective tenants – for free.
$2,353/mo
Rent Zestimate®
Refinance and save
$2,982/mo
Est. payment
Refinancing to a lower rate could help reduce your monthly payments and save thousands over the life of the loan.
$2,982/mo
Est. payment
Explore your selling options
Work with a Zillow partner agent
Leverage their expertise and Zillow's premium Showcase listings to get your home seen by more buyers.
Get startedList with your own agent
Get your home in front of millions of buyers by listing it on Zillow.
Learn how to do itSell it yourself
Take full control of how buyers see your home on Zillow by listing For Sale by Owner (FSBO).
List your homeWhat's special
Contemporary finishesLarge islandAdditional bedroomsStunning light fixturePeaceful nature viewsPrivate primary bedroomSpa-inspired en suite
Zillow last checked:
Listing updated:
Listed by:
Tommy Mydlo, II 321-278-8476,
DENIZ REALTY PARTNERS LLC 407-704-0780
Bought with:
Jim McQuade, 3362714
AVANTI WAY REALTY LLC
Source: Stellar MLS,MLS#: G5104050 Originating MLS: Lake and Sumter
Originating MLS: Lake and Sumter
Facts & features
Interior
Bedrooms & bathrooms
- Bedrooms: 3
- Bathrooms: 2
- Full bathrooms: 2
Rooms
- Room types: Great Room
Primary bedroom
- Features: En Suite Bathroom, Walk-In Closet(s)
- Level: First
- Area: 203.06 Square Feet
- Dimensions: 14.3x14.2
Bedroom 2
- Features: Built-in Closet
- Level: First
- Area: 123.05 Square Feet
- Dimensions: 10.7x11.5
Bedroom 3
- Features: Built-in Closet
- Level: First
Primary bathroom
- Features: Dual Sinks, Shower No Tub, Water Closet/Priv Toilet
- Level: First
- Area: 84.79 Square Feet
- Dimensions: 13.9x6.1
Bathroom 2
- Features: Single Vanity, Tub With Shower
- Level: First
- Area: 48.38 Square Feet
- Dimensions: 8.2x5.9
Dining room
- Level: First
- Area: 98.69 Square Feet
- Dimensions: 13.9x7.1
Kitchen
- Features: Breakfast Bar, Kitchen Island, Pantry
- Level: First
- Area: 211.25 Square Feet
- Dimensions: 16.9x12.5
Living room
- Level: First
- Area: 265.63 Square Feet
- Dimensions: 19.11x13.9
Heating
- Central, Solar
Cooling
- Central Air
Appliances
- Included: Dishwasher, Dryer, Microwave, Range, Refrigerator, Washer
- Laundry: Inside, Laundry Room
Features
- Ceiling Fan(s), Other, Primary Bedroom Main Floor
- Flooring: Luxury Vinyl
- Has fireplace: No
Interior area
- Total structure area: 2,250
- Total interior livable area: 1,621 sqft
Property
Parking
- Total spaces: 2
- Parking features: Driveway
- Attached garage spaces: 2
- Has uncovered spaces: Yes
Features
- Levels: One
- Stories: 1
- Patio & porch: Covered, Patio, Rear Porch, Screened
- Exterior features: Courtyard, Other, Sidewalk
- Fencing: Fenced
- Has view: Yes
- View description: Trees/Woods
Lot
- Size: 5,271 Square Feet
- Residential vegetation: Trees/Landscaped
Details
- Parcel number: 132426020100008500
- Special conditions: None
Construction
Type & style
- Home type: SingleFamily
- Architectural style: Contemporary
- Property subtype: Single Family Residence
Materials
- Block, Brick, Stucco
- Foundation: Block
- Roof: Shingle
Condition
- New construction: No
- Year built: 2021
Utilities & green energy
- Electric: Photovoltaics Seller Owned
- Sewer: Public Sewer
- Water: Public
- Utilities for property: Cable Available, Electricity Available, Public, Solar, Water Available
Green energy
- Energy generation: Solar
Community & HOA
Community
- Features: Clubhouse, Deed Restrictions, Dog Park, Fitness Center, Gated Community - No Guard, Golf Carts OK, Park, Pool
- Pet fee: $0 monthly
- Senior community: Yes
- Subdivision: PALMS AT SERENOA
HOA
- Has HOA: Yes
- Amenities included: Clubhouse, Fitness Center, Park, Pool, Recreation Facilities
- Services included: Cable TV, Common Area Taxes, Community Pool, Internet, Maintenance Grounds, Manager, Pool Maintenance, Recreational Facilities
- HOA fee: $319 monthly
- HOA name: Leland Management/ Jasmin Correa
- HOA phone: 407-781-1188
Location
- Region: Clermont
Financial & listing details
- Price per square foot: $244/sqft
- Tax assessed value: $324,727
- Annual tax amount: $5,481
- Date on market: 11/3/2025
- Cumulative days on market: 42 days
- Listing terms: Cash,Conventional,FHA,VA Loan
- Ownership: Fee Simple
- Total actual rent: 0
- Electric utility on property: Yes
- Road surface type: Asphalt, Paved
Price history
| Date | Event | Price |
|---|---|---|
| 12/30/2025 | Sold | $395,000-4.8%$244/sqft |
Source:  Stellar MLS #G5104050 Report a problem Stellar MLS #G5104050 Report a problem | ||
| 12/17/2025 | Pending sale | $415,000$256/sqft |
Source: Stellar MLS #G5104050 Report a problem | ||
| 11/3/2025 | Listed for sale | $415,000-5.7%$256/sqft |
Source: Stellar MLS #G5104050 Report a problem | ||
| 9/2/2025 | Listing removed | $440,000$271/sqft |
Source: Stellar MLS #S5121868 Report a problem | ||
| 8/29/2025 | Price change | $440,000+0%$271/sqft |
Source: Stellar MLS #S5121868 Report a problem | ||
| 8/25/2025 | Price change | $439,9990%$271/sqft |
Source: Stellar MLS #S5121868 Report a problem | ||
| 8/22/2025 | Price change | $440,000+0%$271/sqft |
Source: Stellar MLS #S5121868 Report a problem | ||
| 8/21/2025 | Price change | $439,9990%$271/sqft |
Source: Stellar MLS #S5121868 Report a problem | ||
| 8/15/2025 | Price change | $440,000+0%$271/sqft |
Source: Stellar MLS #S5121868 Report a problem | ||
| 8/14/2025 | Price change | $439,9990%$271/sqft |
Source: Stellar MLS #S5121868 Report a problem | ||
| 8/11/2025 | Price change | $440,000+0%$271/sqft |
Source: Stellar MLS #S5121868 Report a problem | ||
| 8/8/2025 | Price change | $439,9990%$271/sqft |
Source: Stellar MLS #S5121868 Report a problem | ||
| 7/30/2025 | Price change | $440,000+0%$271/sqft |
Source: Stellar MLS #S5121868 Report a problem | ||
| 7/29/2025 | Price change | $439,9990%$271/sqft |
Source: Stellar MLS #S5121868 Report a problem | ||
| 7/28/2025 | Price change | $440,000+0%$271/sqft |
Source: Stellar MLS #S5121868 Report a problem | ||
| 7/16/2025 | Price change | $439,9990%$271/sqft |
Source: Stellar MLS #S5121868 Report a problem | ||
| 7/9/2025 | Price change | $440,000+0%$271/sqft |
Source: Stellar MLS #S5121868 Report a problem | ||
| 7/8/2025 | Price change | $439,9990%$271/sqft |
Source: Stellar MLS #S5121868 Report a problem | ||
| 7/7/2025 | Price change | $440,000+0%$271/sqft |
Source: Stellar MLS #S5121868 Report a problem | ||
| 7/3/2025 | Price change | $439,9990%$271/sqft |
Source: Stellar MLS #S5121868 Report a problem | ||
| 6/26/2025 | Price change | $440,000+0%$271/sqft |
Source: Stellar MLS #S5121868 Report a problem | ||
| 6/23/2025 | Price change | $439,9990%$271/sqft |
Source: Stellar MLS #S5121868 Report a problem | ||
| 6/9/2025 | Price change | $440,000+0%$271/sqft |
Source: Stellar MLS #S5121868 Report a problem | ||
| 6/6/2025 | Price change | $439,9990%$271/sqft |
Source: Stellar MLS #S5121868 Report a problem | ||
| 6/3/2025 | Price change | $440,000+0%$271/sqft |
Source: Stellar MLS #S5121868 Report a problem | ||
| 6/2/2025 | Listed for sale | $439,999+57.1%$271/sqft |
Source: Stellar MLS #S5121868 Report a problem | ||
| 3/23/2021 | Sold | $279,990$173/sqft |
Source: Public Record Report a problem | ||
Public tax history
| Year | Property taxes | Tax assessment |
|---|---|---|
| 2025 | $5,805 +1.7% | $269,260 +2.9% |
| 2024 | $5,710 +9.4% | $261,680 +3% |
| 2023 | $5,220 +6.4% | $254,060 +3% |
| 2022 | $4,906 +83.6% | $246,663 +345.7% |
| 2021 | $2,673 | $55,344 |
Find assessor info on the county website
Neighborhood: 34714
Nearby homes
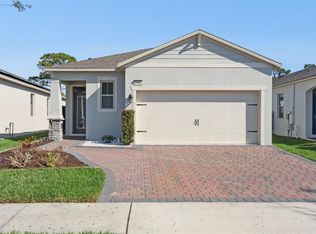
- $370,0003 bd2 ba1.7k sqft17422 Blazing Star Cir, Clermont, FL 34711Sold
- $365,6003 bd2 ba1.7k sqft17414 Blazing Star Cir, Clermont, FL 34714Off Market
- $349,5003 bd2 ba1.6k sqft17426 Blazing Star Cir, Clermont, FL 34714Off Market
- $349,6002 bd2 ba1.7k sqft17430 Blazing Star Cir, Clermont, FL 34714Off Market
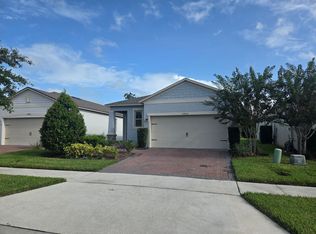
- $346,0002 bd2 ba1.6k sqft17434 Blazing Star Cir, Clermont, FL 34714Off Market
- $350,2003 bd2 ba1.6k sqft17413 Blazing Star Cir, Clermont, FL 34714Off Market
- $337,0003 bd2 ba1.4k sqft17409 Blazing Star Cir, Clermont, FL 34714Off Market
- $354,6002 bd2 ba1.7k sqft17417 Blazing Star Cir, Clermont, FL 34714Off Market
Nearby schools
GreatSchools rating
- 3/10Sawgrass Bay Elementary SchoolGrades: PK-5Distance: 1.5 mi
- 6/10Windy Hill Middle SchoolGrades: 6-8Distance: 8.1 mi
- 5/10East Ridge High SchoolGrades: 9-12Distance: 9.9 mi
Schools provided by the listing agent
- Elementary: Sawgrass bay Elementary
- Middle: Windy Hill Middle
- High: East Ridge High
Source: Stellar MLS. This data may not be complete. We recommend contacting the local school district to confirm school assignments for this home.
Get a cash offer in 3 minutes
Find out how much your home could sell for in as little as 3 minutes with a no-obligation cash offer.
Estimated market value
$394,200
Get a cash offer in 3 minutes
Find out how much your home could sell for in as little as 3 minutes with a no-obligation cash offer.
Estimated market value
$394,200
- Florida
- Lake County
- Clermont
- 34714
- 17418 BLAZING STAR CIRCLE
Nearby cities
Nearby zip codes
Other Clermont Topics
