Welcome home to the resort-style living you've been dreaming of! Located in the sought-after 55+ gated community of Palms at Serenoa and built in 2021, this beautifully designed 3-bedroom, 2-bath home offers comfort, chic design, and low-maintenance living in one exceptional setting. A pavered driveway, fresh exterior paint, and lush landscaping create eye-catching curb appeal, welcoming you into a bright foyer highlighted by a stunning statement light fixture. Inside, the spacious great room seamlessly blends the living, dining, and kitchen areas, making it perfect for both everyday living and effortless entertaining. The modern kitchen is the heart of the home, featuring a large island, 42" soft-close cabinetry with crown molding, quartz countertops, stainless steel appliances, and sleek contemporary finishes. Overlooking the main living space, it’s designed to keep you connected while preparing meals of any size. The private primary suite offers a peaceful retreat with a generous walk-in closet and a spa-inspired en suite bath complete with dual sinks and an oversized walk-in shower. Secondary bedrooms provide flexibility for visiting guests, a dedicated office, or a hobby room filled with natural light. Step outside to the screened-in lanai, ideal for enjoying Florida’s beautiful weather without the pests, all while taking in the serene conservation views that provide the privacy and tranquility you’ve been searching for. Porcelain tile runs throughout the main living areas, adding durability and sophistication to the home’s thoughtful design. As part of this vibrant gated 55+ community, residents enjoy resort-style amenities including a pool, fitness center, park, and more. Even better, lawn care, cable, and internet are included, allowing you to spend less time on upkeep and more time enjoying life. Conveniently located near Highway 27 and SR 429, you’re just 25 minutes from Walt Disney World and close to outstanding shopping, dining, and entertainment throughout Central Florida. Don't wait on this amazing home, schedule a private showing TODAY!!
Sold for $370,000
$370,000
17422 BLAZING STAR CIRCLE, CLERMONT, FL 34714
3beds
1,707sqft
Single Family Residence
Built in 2020
6,625 Square Feet Lot
$369,900 Zestimate®
$217/sqft
$2,538 Estimated rent
Home value
$369,900
$351,000 - $388,000
$2,538/mo
Zestimate® history
Owner options
List your home for rent
$2,538/mo
Rent Zestimate®
Find your next renter with Zillow Rental Manager. Plus, with online applications, you can quickly screen prospective tenants – for free.
$2,538/mo
Rent Zestimate®
Refinance and save
$2,825/mo
Est. payment
Refinancing to a lower rate could help reduce your monthly payments and save thousands over the life of the loan.
$2,825/mo
Est. payment
Explore your selling options
Work with a Zillow partner agent
Leverage their expertise and Zillow's premium Showcase listings to get your home seen by more buyers.
Get startedList with your own agent
Get your home in front of millions of buyers by listing it on Zillow.
Learn how to do itSell it yourself
Take full control of how buyers see your home on Zillow by listing For Sale by Owner (FSBO).
List your homeWhat's special
Large islandScreened-in lanaiSecondary bedrooms provide flexibilityDedicated officeStunning statement light fixtureQuartz countertopsSpa-inspired en suite bath
Zillow last checked:
Listing updated:
Listed by:
Tommy Mydlo, II 321-278-8476,
DENIZ REALTY PARTNERS LLC 407-704-0780
Bought with:
Tommy Mydlo, II, 3300487
DENIZ REALTY PARTNERS LLC
Source: Stellar MLS,MLS#: G5109037 Originating MLS: Lake and Sumter
Originating MLS: Lake and Sumter
Facts & features
Interior
Bedrooms & bathrooms
- Bedrooms: 3
- Bathrooms: 2
- Full bathrooms: 2
Rooms
- Room types: Great Room
Primary bedroom
- Features: Ceiling Fan(s), En Suite Bathroom, Walk-In Closet(s)
- Level: First
- Area: 195.75 Square Feet
- Dimensions: 14.5x13.5
Bedroom 2
- Features: Ceiling Fan(s), Built-in Closet
- Level: First
- Area: 155.89 Square Feet
- Dimensions: 13.1x11.9
Bedroom 3
- Features: Ceiling Fan(s), Built-in Closet
- Level: First
- Area: 108.78 Square Feet
- Dimensions: 11.1x9.8
Primary bathroom
- Features: Dual Sinks, Shower No Tub, Split Vanities, Water Closet/Priv Toilet
- Level: First
- Area: 89.91 Square Feet
- Dimensions: 11.1x8.1
Bathroom 2
- Features: Single Vanity, Tub With Shower
- Level: First
- Area: 44 Square Feet
- Dimensions: 8x5.5
Dining room
- Features: Ceiling Fan(s)
- Level: First
- Area: 193.04 Square Feet
- Dimensions: 15.2x12.7
Foyer
- Level: First
- Area: 51.93 Square Feet
- Dimensions: 9.11x5.7
Kitchen
- Features: Breakfast Bar, Pantry, Kitchen Island, Stone Counters
- Level: First
- Area: 249.39 Square Feet
- Dimensions: 16.3x15.3
Living room
- Features: Ceiling Fan(s)
- Level: First
- Area: 259.92 Square Feet
- Dimensions: 17.1x15.2
Heating
- Central, Heat Pump
Cooling
- Central Air
Appliances
- Included: Dishwasher, Dryer, Microwave, Range, Refrigerator, Washer
- Laundry: Inside, Laundry Room
Features
- Ceiling Fan(s), Eating Space In Kitchen, Open Floorplan, Solid Surface Counters, Split Bedroom, Walk-In Closet(s)
- Flooring: Carpet, Porcelain Tile
- Doors: Sliding Doors
- Windows: Low Emissivity Windows
- Has fireplace: No
Interior area
- Total structure area: 2,166
- Total interior livable area: 1,707 sqft
Property
Parking
- Total spaces: 2
- Parking features: Driveway
- Attached garage spaces: 2
- Has uncovered spaces: Yes
- Details: Garage Dimensions: 17x19
Features
- Levels: One
- Stories: 1
- Patio & porch: Covered, Rear Porch, Screened
- Exterior features: Irrigation System, Sidewalk
- Fencing: Other
- Has view: Yes
- View description: Trees/Woods
Lot
- Size: 6,625 Square Feet
- Dimensions: 53 x 125
- Features: Conservation Area, City Lot, Sidewalk
- Residential vegetation: Oak Trees, Trees/Landscaped
Details
- Parcel number: 132426020000008600
- Special conditions: None
Construction
Type & style
- Home type: SingleFamily
- Architectural style: Contemporary,Ranch
- Property subtype: Single Family Residence
Materials
- Block, Stucco
- Foundation: Slab
- Roof: Shingle
Condition
- Completed
- New construction: No
- Year built: 2020
Details
- Builder model: Desmond
- Builder name: D.R. Horton Homes
Utilities & green energy
- Sewer: Public Sewer
- Water: Public
- Utilities for property: BB/HS Internet Available, Cable Available, Electricity Available, Phone Available, Public, Sewer Available, Street Lights, Underground Utilities
Community & HOA
Community
- Features: Clubhouse, Deed Restrictions, Fitness Center, Golf Carts OK, Park, Pool, Sidewalks
- Security: Gated Community, Smoke Detector(s)
- Pet fee: $0 monthly
- Senior community: Yes
- Subdivision: PALMS AT SERENOA
HOA
- Has HOA: Yes
- Amenities included: Clubhouse, Fence Restrictions, Fitness Center, Gated, Maintenance, Park, Pool, Recreation Facilities
- Services included: Cable TV, Community Pool, Internet, Maintenance Structure, Maintenance Grounds, Private Road, Recreational Facilities
- HOA fee: $319 monthly
- HOA name: Leland Management / Jasmin Correa
- HOA phone: 352-218-9755
Location
- Region: Clermont
Financial & listing details
- Price per square foot: $217/sqft
- Tax assessed value: $334,846
- Annual tax amount: $5,502
- Date on market: 3/3/2026
- Cumulative days on market: 20 days
- Listing terms: Cash,Conventional,FHA,VA Loan
- Ownership: Fee Simple
- Total actual rent: 0
- Electric utility on property: Yes
- Road surface type: Paved, Asphalt
Price history
| Date | Event | Price |
|---|---|---|
| 4/23/2026 | Sold | $370,000-7.5%$217/sqft |
Source:  Stellar MLS #G5109037 Report a problem Stellar MLS #G5109037 Report a problem | ||
| 3/23/2026 | Pending sale | $400,000$234/sqft |
Source: Stellar MLS #G5109037 Report a problem | ||
| 3/3/2026 | Listed for sale | $400,000+36.6%$234/sqft |
Source: Stellar MLS #G5109037 Report a problem | ||
| 3/5/2021 | Sold | $292,905$172/sqft |
Source: Public Record Report a problem | ||
Public tax history
| Year | Property taxes | Tax assessment |
|---|---|---|
| 2025 | $5,731 +1.7% | $263,640 +2.9% |
| 2024 | $5,638 +9.5% | $256,210 +3% |
| 2023 | $5,150 +6.5% | $248,750 +3% |
| 2022 | $4,837 +81% | $241,509 +336.4% |
| 2021 | $2,673 | $55,344 |
Find assessor info on the county website
Neighborhood: 34711
Nearby homes
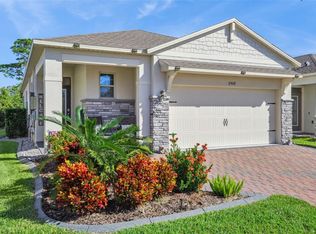
- $395,0003 bd2 ba1.6k sqft17418 Blazing Star Cir, Clermont, FL 34714Sold
- $349,5003 bd2 ba1.6k sqft17426 Blazing Star Cir, Clermont, FL 34714Off Market
- $365,6003 bd2 ba1.7k sqft17414 Blazing Star Cir, Clermont, FL 34714Off Market
- $349,6002 bd2 ba1.7k sqft17430 Blazing Star Cir, Clermont, FL 34714Off Market
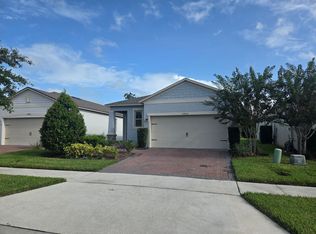
- $346,0002 bd2 ba1.6k sqft17434 Blazing Star Cir, Clermont, FL 34714Off Market
- $350,2003 bd2 ba1.6k sqft17413 Blazing Star Cir, Clermont, FL 34714Off Market
- $354,6002 bd2 ba1.7k sqft17417 Blazing Star Cir, Clermont, FL 34714Off Market
- $357,3002 bd2 ba1.7k sqft17438 Blazing Star Cir, Clermont, FL 34714Off Market
Nearby schools
GreatSchools rating
- 3/10Sawgrass Bay Elementary SchoolGrades: PK-5Distance: 1.5 mi
- 6/10Windy Hill Middle SchoolGrades: 6-8Distance: 8.1 mi
- 5/10East Ridge High SchoolGrades: 9-12Distance: 9.9 mi
Schools provided by the listing agent
- Elementary: Sawgrass bay Elementary
- Middle: Windy Hill Middle
- High: East Ridge High
Source: Stellar MLS. This data may not be complete. We recommend contacting the local school district to confirm school assignments for this home.
Get a cash offer in 3 minutes
Find out how much your home could sell for in as little as 3 minutes with a no-obligation cash offer.
Estimated market value
$369,900
Get a cash offer in 3 minutes
Find out how much your home could sell for in as little as 3 minutes with a no-obligation cash offer.
Estimated market value
$369,900
- Florida
- Lake County
- Clermont
- 34711
- 17422 BLAZING STAR CIRCLE
Nearby cities
Nearby zip codes
Other Clermont Topics
