This home has it all! Welcome to this stunning quad-level in the highly desired Country Home Estates neighborhood. Location, comfort, and all the homeowner headaches are taken care of already! Backing up to a peaceful commons area, this home offers serene views and additional privacy from your backyard - enjoy warm nights on the patio with gorgeous views. Inside, this home boasts 4 bedrooms, 2 full bathrooms and a half bath on top of it, main floor living room, lower level family room, and an attached garage that leads right into the kitchen, ready for home-cooked meals. This home has all the major expenses taken care of already, with additional bonuses! Paid off solar panels ('23) allow for diminished electrical bills, the boiler ('21) has been updated, the roof was redone ('23), an energy efficient Mitsubishi ductless system ('17) in most rooms for added comfort, newer water heater ('17), a working sprinkler system to maintain the landscaping, and a plug able to handle an EV charger in the garage. This home has amazing bones, lots of storage, and even better location. Close to Stevenson High School, shopping at Laurel Park Mall, restaurants, golf courses, and highway accessibility without all the traffic noise. This home is ready for it's next owners, with immediate occupancy! Come and make it your own in a gorgeous and quiet neighborhood. Schedule your tour today!
Sold for $450,000
$450,000
17418 Country Club Dr, Livonia, MI 48152
4beds
2,215sqft
Single Family Residence
Built in 1970
0.26 Acres Lot
$450,200 Zestimate®
$203/sqft
$3,040 Estimated rent
Home value
$450,200
$423,000 - $482,000
$3,040/mo
Zestimate® history
Owner options
List your home for rent
$3,040/mo
Rent Zestimate®
Find your next renter with Zillow Rental Manager. Plus, with online applications, you can quickly screen prospective tenants – for free.
$3,040/mo
Rent Zestimate®
Refinance and save
$3,208/mo
Est. payment
Refinancing to a lower rate could help reduce your monthly payments and save thousands over the life of the loan.
$3,208/mo
Est. payment
Explore your selling options
Work with a Zillow partner agent
Leverage their expertise and Zillow's premium Showcase listings to get your home seen by more buyers.
Get startedList with your own agent
Get your home in front of millions of buyers by listing it on Zillow.
Learn how to do itSell it yourself
Take full control of how buyers see your home on Zillow by listing For Sale by Owner (FSBO).
List your homeWhat's special
Zillow last checked:
Listing updated:
Listed by:
Shawna Cascaden 248-724-1234,
National Realty Centers, Inc
Bought with:
Jeff Glover, 6501317808
KW Professionals
Source: Realcomp II,MLS#: 20261047078
Facts & features
Interior
Bedrooms & bathrooms
- Bedrooms: 4
- Bathrooms: 3
- Full bathrooms: 2
- 1/2 bathrooms: 1
Primary bedroom
- Level: Second
- Area: 225
- Dimensions: 15 X 15
Bedroom
- Level: Second
- Area: 132
- Dimensions: 11 X 12
Bedroom
- Level: Second
- Area: 144
- Dimensions: 12 X 12
Bedroom
- Level: Entry
- Area: 108
- Dimensions: 9 X 12
Primary bathroom
- Level: Second
- Area: 55
- Dimensions: 5 X 11
Other
- Level: Second
- Area: 72
- Dimensions: 8 X 9
Other
- Level: Entry
- Area: 32
- Dimensions: 4 X 8
Heating
- Baseboard, Hot Water, Natural Gas
Appliances
- Included: Dishwasher, Disposal, Dryer, Free Standing Electric Oven, Free Standing Refrigerator, Microwave, Washer
Features
- Entrance Foyer
- Basement: Unfinished
- Has fireplace: Yes
- Fireplace features: Family Room
Interior area
- Total interior livable area: 2,215 sqft
- Finished area above ground: 2,215
Property
Parking
- Total spaces: 2
- Parking features: Two Car Garage, Attached
- Attached garage spaces: 2
Features
- Levels: Quad Level
- Entry location: GroundLevelwSteps
- Exterior features: Gutter Guard System
- Pool features: None
Lot
- Size: 0.26 Acres
- Dimensions: 90 x 124.18
Details
- Parcel number: 46032020416000
- Special conditions: Short Sale No,Standard
Construction
Type & style
- Home type: SingleFamily
- Architectural style: Contemporary,Split Level
- Property subtype: Single Family Residence
Materials
- Brick, Vinyl Siding
- Foundation: Basement, Poured
Condition
- New construction: No
- Year built: 1970
Utilities & green energy
- Sewer: Public Sewer
- Water: Public
Community & HOA
Community
- Subdivision: COUNTRY HOMES ESTATES SUB 3
HOA
- Has HOA: Yes
- HOA fee: $75 annually
Location
- Region: Livonia
Financial & listing details
- Price per square foot: $203/sqft
- Tax assessed value: $167,318
- Annual tax amount: $7,016
- Date on market: 6/26/2026
- Cumulative days on market: 9 days
- Listing agreement: Exclusive Right To Sell
- Listing terms: Cash,Conventional,FHA
Price history
| Date | Event | Price |
|---|---|---|
| 7/24/2026 | Pending sale | $455,000+1.1%$205/sqft |
Source:  Realcomp II #20261047078 Report a problem Realcomp II #20261047078 Report a problem | ||
| 7/23/2026 | Sold | $450,000-1.1%$203/sqft |
Source: Realcomp II #20261047078 Report a problem | ||
| 7/1/2026 | Price change | $455,000-3.2%$205/sqft |
Source: Realcomp II #20261047078 Report a problem | ||
| 6/26/2026 | Listed for sale | $470,000+62.1%$212/sqft |
Source: Realcomp II #20261047078 Report a problem | ||
| 8/24/2020 | Sold | $290,000-3.3%$131/sqft |
Source: Public Record Report a problem | ||
| 6/23/2020 | Listed for sale | $300,000+18.6%$135/sqft |
Source: Dwellings by Rudy & Hall #2200044589 Report a problem | ||
| 5/17/2017 | Sold | $253,000-2.7%$114/sqft |
Source: Public Record Report a problem | ||
| 3/6/2017 | Pending sale | $259,900$117/sqft |
Source: Coldwell Banker Weir Manuel #217013947 Report a problem | ||
| 2/23/2017 | Listed for sale | $259,900$117/sqft |
Source: Coldwell Banker Weir Manuel-Northville #217013947 Report a problem | ||
Public tax history
| Year | Property taxes | Tax assessment |
|---|---|---|
| 2025 | -- | $184,300 +11.4% |
| 2024 | -- | $165,500 +12.4% |
| 2023 | -- | $147,200 +2.8% |
| 2022 | -- | $143,200 +4% |
| 2021 | -- | $137,700 |
| 2020 | $5,272 +2.2% | $137,700 +2.3% |
| 2019 | $5,160 | $134,600 +9.3% |
| 2018 | $5,160 | $123,100 +5.1% |
| 2017 | -- | $117,100 |
| 2016 | $3,244 | $117,100 +9.7% |
| 2015 | $3,244 | $106,710 +26.5% |
| 2012 | -- | $84,350 |
| 2005 | $1,452 -55.1% | -- |
| 2003 | $3,235 | -- |
| 2001 | -- | $89,630 +3.2% |
| 2000 | $2,893 | $86,860 |
Find assessor info on the county website
Neighborhood: 48152
Nearby homes
- $413,000-- bd2 ba2.1k sqft17450 Country Club Dr, Livonia, MI 48152Off Market
- $435,6003 bd3 ba1.8k sqft17386 Country Club Dr, Livonia, MI 48152Off Market
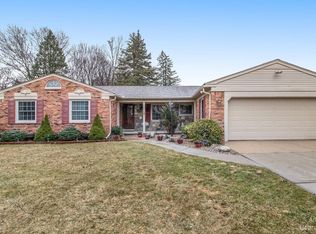
- $462,0004 bd3 ba2.9k sqft17486 Country Club Dr, Livonia, MI 48152Sold

- $441,8004 bd3 ba2.2k sqft17403 Country Club Ct, Livonia, MI 48152Off Market
- $365,500-- bd2 ba1.6k sqft35666 Vargo St, Livonia, MI 48152Off Market
- $474,500-- bd2 ba2.3k sqft35698 Vargo St, Livonia, MI 48152Off Market
- $411,100-- bd2 ba2.2k sqft35634 Vargo St, Livonia, MI 48152Off Market
- $---- bd-- ba-- sqft17550 Country Club Dr, Livonia, MI 48152Off Market
Nearby schools
GreatSchools rating
- 10/10Hoover Elementary SchoolGrades: K-4Distance: 0.8 mi
- 9/10Stevenson High SchoolGrades: 8-12Distance: 0.7 mi
- 8/10Holmes Middle SchoolGrades: 7-8Distance: 0.9 mi
Get a cash offer in 3 minutes
Find out how much your home could sell for in as little as 3 minutes with a no-obligation cash offer.
Estimated market value
$450,200
Get a cash offer in 3 minutes
Find out how much your home could sell for in as little as 3 minutes with a no-obligation cash offer.
Estimated market value
$450,200
- Michigan
- Wayne County
- Livonia
- 48152
- 17418 Country Club Dr
Nearby cities
Nearby neighborhoods
Nearby zip codes
Other Livonia Topics
