Welcome home to this beautifully maintained and exceptionally clean four bedroom colonial in the highly desired Country Home Estates neighborhood. Backing to a stunning commons area, this home offers peaceful views and added privacy from your backyard-perfect for relaxing, entertaining or enjoying nature year-round.
Inside you'll find an inviting and warm layout with wood flooring in the entrance way, hallways and kitchen area. The door wall in the the kitchen provides a great view to the low maintenance covered patio area and open patio area for grilling or gathering. The adjoining family room has a gas fireplace for those chilly evenings and also faces the picturesque backyard with a large window. Numerous structural updates have been done. ~Roof and gutters in 2016. ~ Furnace and AC in 2021. ~Water Heater 2023. ~Upper level full bathroom updated. ~All toilets replaced. ~Granite counters in kitchen. ~Full replacement Wallside windows. ~ A large finished basement rounds out the home with lots of options for use and even has a cedar closet. Garage has built in storage cabinets and added storage in the attic with a pull down ladder. The home is minutes to the freeway, yet tucked away in a great area that is close to schools, parks, Laurel Park Mall, restaurants and golf courses. This home combines comfort, convenience and community in one package. Don't miss the opportunity to make this well-cared for gem your own!
Sold for $462,000
$462,000
17486 Country Club Dr, Livonia, MI 48152
4beds
2,935sqft
Single Family Residence
Built in 1969
0.26 Acres Lot
$462,200 Zestimate®
$157/sqft
$3,133 Estimated rent
Home value
$462,200
$430,000 - $495,000
$3,133/mo
Zestimate® history
Owner options
List your home for rent
$3,133/mo
Rent Zestimate®
Find your next renter with Zillow Rental Manager. Plus, with online applications, you can quickly screen prospective tenants – for free.
$3,133/mo
Rent Zestimate®
Refinance and save
$3,299/mo
Est. payment
Refinancing to a lower rate could help reduce your monthly payments and save thousands over the life of the loan.
$3,299/mo
Est. payment
Explore your selling options
Work with a Zillow partner agent
Leverage their expertise and Zillow's premium Showcase listings to get your home seen by more buyers.
Get startedList with your own agent
Get your home in front of millions of buyers by listing it on Zillow.
Learn how to do itSell it yourself
Take full control of how buyers see your home on Zillow by listing For Sale by Owner (FSBO).
List your homeWhat's special
Zillow last checked:
Listing updated:
Listed by:
Susan C Flynn 248-760-7619,
Real Estate One-Commerce,
Maria A Gardner 248-701-1482,
Real Estate One-Commerce
Bought with:
Wendy R Kozma, 6501231604
National Realty Centers, Inc
Source: Realcomp II,MLS#: 20261028328
Facts & features
Interior
Bedrooms & bathrooms
- Bedrooms: 4
- Bathrooms: 3
- Full bathrooms: 2
- 1/2 bathrooms: 1
Primary bedroom
- Level: Second
- Area: 224
- Dimensions: 16 X 14
Bedroom
- Level: Second
- Area: 156
- Dimensions: 13 X 12
Bedroom
- Level: Second
- Area: 121
- Dimensions: 11 X 11
Bedroom
- Level: Second
- Area: 120
- Dimensions: 10 X 12
Primary bathroom
- Level: Second
Other
- Level: Second
Other
- Level: Entry
Other
- Level: Entry
- Area: 120
- Dimensions: 10 X 12
Dining room
- Level: Entry
- Area: 143
- Dimensions: 11 X 13
Family room
- Level: Entry
- Area: 228
- Dimensions: 19 X 12
Flex room
- Level: Basement
- Area: 702
- Dimensions: 27 X 26
Kitchen
- Level: Entry
- Area: 117
- Dimensions: 9 X 13
Laundry
- Level: Entry
- Area: 70
- Dimensions: 5 X 14
Living room
- Level: Entry
- Area: 221
- Dimensions: 17 X 13
Heating
- Forced Air, Natural Gas
Cooling
- Ceiling Fans, Central Air
Appliances
- Included: Dishwasher, Dryer, Free Standing Electric Range, Free Standing Refrigerator, Humidifier, Microwave, Washer
- Laundry: Laundry Room
Features
- Basement: Finished
- Has fireplace: Yes
- Fireplace features: Family Room, Gas
Interior area
- Total interior livable area: 2,935 sqft
- Finished area above ground: 2,035
- Finished area below ground: 900
Property
Parking
- Total spaces: 2
- Parking features: Two Car Garage, Assigned 2 Spaces, Attached, Electricityin Garage, Garage Faces Front, Garage Door Opener
- Attached garage spaces: 2
Features
- Levels: Two
- Stories: 2
- Entry location: GroundLevelwSteps
- Patio & porch: Covered, Patio
- Exterior features: Chimney Caps, Gutter Guard System
- Pool features: None
Lot
- Size: 0.26 Acres
- Dimensions: 90 x 124.79
- Features: Sprinklers
Details
- Parcel number: 46032020418000
- Special conditions: Short Sale No,Standard
Construction
Type & style
- Home type: SingleFamily
- Architectural style: Colonial
- Property subtype: Single Family Residence
Materials
- Brick, Vinyl Siding
- Foundation: Basement, Poured
- Roof: Asphalt
Condition
- New construction: No
- Year built: 1969
Utilities & green energy
- Sewer: Public Sewer
- Water: Public
- Utilities for property: Cable Available
Community & HOA
Community
- Subdivision: COUNTRY HOMES ESTATES SUB 3
HOA
- Has HOA: Yes
- Services included: Other
- HOA fee: $75 annually
Location
- Region: Livonia
Financial & listing details
- Price per square foot: $157/sqft
- Tax assessed value: $127,152
- Annual tax amount: $5,359
- Date on market: 6/5/2026
- Cumulative days on market: 6 days
- Listing agreement: Exclusive Right To Sell
- Listing terms: Cash,Conventional
- Exclusions: Exclusion(s) Do Not Exist
Price history
| Date | Event | Price |
|---|---|---|
| 6/23/2026 | Sold | $462,000+7.5%$157/sqft |
Source:  Realcomp II #20261028328 Report a problem Realcomp II #20261028328 Report a problem | ||
| 6/9/2026 | Pending sale | $429,900$146/sqft |
Source: Realcomp II #20261028328 Report a problem | ||
| 6/5/2026 | Listed for sale | $429,900$146/sqft |
Source: Realcomp II #20261028328 Report a problem | ||
Public tax history
| Year | Property taxes | Tax assessment |
|---|---|---|
| 2025 | -- | $182,500 +7% |
| 2024 | -- | $170,500 +11.6% |
| 2023 | -- | $152,800 +5.1% |
| 2022 | -- | $145,400 +1.9% |
| 2021 | -- | $142,700 |
| 2020 | $4,409 +2.2% | $142,700 +3% |
| 2019 | $4,316 | $138,500 +6% |
| 2018 | $4,316 | $130,700 -1% |
| 2017 | -- | $132,000 +1.5% |
| 2016 | $3,563 | $130,100 +11.8% |
| 2015 | $3,563 | $116,350 +24.1% |
| 2012 | -- | $93,730 |
| 2005 | $1,388 -55.2% | -- |
| 2003 | $3,097 | -- |
| 2001 | -- | $85,690 +3.2% |
| 2000 | $2,770 | $83,040 |
Find assessor info on the county website
Neighborhood: 48152
Nearby homes
- $452,8004 bd3 ba2.1k sqft17514 Country Club Dr, Livonia, MI 48152Off Market

- $423,600-- bd2 ba2.1k sqft17450 Country Club Dr, Livonia, MI 48152Off Market
- $450,0004 bd3 ba2.2k sqft17418 Country Club Dr, Livonia, MI 48152Sold
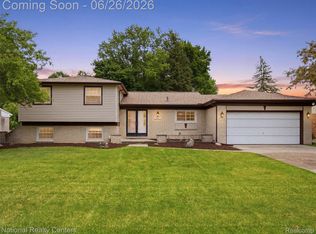
- $430,5003 bd3 ba1.9k sqft17546 Country Club Dr, Livonia, MI 48152Off Market
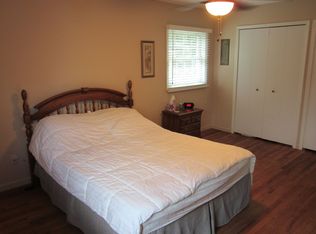
- $466,2004 bd3 ba2.2k sqft17481 Country Club Ct, Livonia, MI 48152Off Market
- $---- bd-- ba-- sqft17550 Country Club Dr, Livonia, MI 48152Off Market
- $480,4003 bd4 ba1.8k sqft35651 Bennett St, Livonia, MI 48152Off Market
- $442,2004 bd3 ba2.2k sqft17403 Country Club Ct, Livonia, MI 48152Off Market
Nearby schools
GreatSchools rating
- 10/10Hoover Elementary SchoolGrades: K-4Distance: 0.8 mi
- 9/10Stevenson High SchoolGrades: 8-12Distance: 0.7 mi
- 8/10Holmes Middle SchoolGrades: 7-8Distance: 1 mi
Get a cash offer in 3 minutes
Find out how much your home could sell for in as little as 3 minutes with a no-obligation cash offer.
Estimated market value
$462,200
Get a cash offer in 3 minutes
Find out how much your home could sell for in as little as 3 minutes with a no-obligation cash offer.
Estimated market value
$462,200
- Michigan
- Wayne County
- Livonia
- 48152
- 17486 Country Club Dr
Nearby cities
Nearby neighborhoods
Nearby zip codes
Other Livonia Topics
