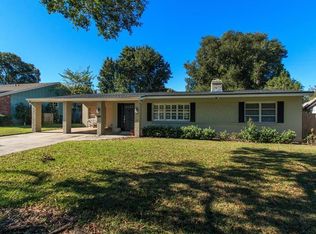
Welcome home! Tucked into one of Orlando’s most connected intown neighborhoods, this gorgeous single-story pool home puts you minutes from Winter Park, Baldwin Park, College Park, and Downtown—yet still gives you the privacy and space to unwind at home. Morning coffee runs, bike rides to nearby parks, spontaneous dinners along Mills or Park Ave, weekends at Leu Gardens, and quick commutes in every direction all become part of your normal rhythm. The floorplan is designed for real life. Multiple living spaces allow everyone to spread out or come together, while the updated kitchen—with its generous island and gas range—naturally becomes the gathering place for family meals, homework sessions, and entertaining friends. Hardwood floors, natural light streaming in from all directions, and a warm, modern feel throughout create a home that’s both comfortable and polished. The fifth bedroom is perfectly sized for an in-home office if buyer opts. Out back is where memories are made. A large screened and heated pool and expansive covered patio set the stage for relaxed weekends, birthday parties, and long Florida evenings spent outdoors—no packing up, no driving across town, just step outside and enjoy. This is a home that supports an active, connected lifestyle while still offering the calm of a private retreat. Intown living, done right. Call today for your private showing.
Sold for $880,000
$880,000
1742 Gay Dr, Orlando, FL 32803
5beds
2,188sqft
Single Family Residence
Built in 1955
9,927 Square Feet Lot
$891,500 Zestimate®
$402/sqft
$3,574 Estimated rent
Home value
$891,500
$811,000 - $972,000
$3,574/mo
Zestimate® history
Owner options
List your home for rent
$3,574/mo
Rent Zestimate®
Find your next renter with Zillow Rental Manager. Plus, with online applications, you can quickly screen prospective tenants – for free.
$3,574/mo
Rent Zestimate®
Refinance and save
$6,236/mo
Est. payment
Refinancing to a lower rate could help reduce your monthly payments and save thousands over the life of the loan.
$6,236/mo
Est. payment
Explore your selling options
Work with a Zillow partner agent
Leverage their expertise and Zillow's premium Showcase listings to get your home seen by more buyers.
Get startedList with your own agent
Get your home in front of millions of buyers by listing it on Zillow.
Learn how to do itSell it yourself
Take full control of how buyers see your home on Zillow by listing For Sale by Owner (FSBO).
List your homeWhat's special
Warm modern feel throughoutGenerous islandGas rangeGorgeous single-story pool homeHardwood floorsExpansive covered patioUpdated kitchen
Zillow last checked:
Listing updated:
Listed by:
Mike Derenthal 321-662-8014,
LPT REALTY, LLC 877-366-2213
Bought with:
Eugene Saladna, 3305757
KELLER WILLIAMS ADVANTAGE 2 REALTY
Source: Stellar MLS,MLS#: O6366909 Originating MLS: Orlando Regional
Originating MLS: Orlando Regional
Facts & features
Interior
Bedrooms & bathrooms
- Bedrooms: 5
- Bathrooms: 3
- Full bathrooms: 3
Rooms
- Room types: Den/Library/Office, Family Room, Florida Room
Primary bedroom
- Features: En Suite Bathroom, Walk-In Closet(s)
- Level: First
- Area: 192 Square Feet
- Dimensions: 12x16
Kitchen
- Features: Kitchen Island, No Closet
- Level: First
- Area: 180 Square Feet
- Dimensions: 15x12
Living room
- Features: No Closet
- Level: First
- Area: 252 Square Feet
- Dimensions: 14x18
Heating
- Central
Cooling
- Central Air
Appliances
- Included: Dishwasher, Disposal, Electric Water Heater, Microwave, Range, Refrigerator
- Laundry: In Garage
Features
- Eating Space In Kitchen, Open Floorplan, Primary Bedroom Main Floor, Walk-In Closet(s)
- Flooring: Hardwood
- Has fireplace: No
- Common walls with other units/homes: Corner Unit
Interior area
- Total structure area: 9,982
- Total interior livable area: 2,188 sqft
Property
Parking
- Total spaces: 2
- Parking features: Driveway
- Attached garage spaces: 2
- Has uncovered spaces: Yes
- Details: Garage Dimensions: 22x22
Features
- Levels: One
- Stories: 1
- Patio & porch: Covered, Front Porch, Patio, Screened
- Exterior features: Dog Run, Irrigation System, Lighting, Private Mailbox, Private Yard
- Has private pool: Yes
- Pool features: Heated, Salt Water, Screen Enclosure
- Has view: Yes
- View description: Pool, Trees/Woods
Lot
- Size: 9,927 Square Feet
- Features: Corner Lot, City Lot
- Residential vegetation: Mature Landscaping
Details
- Parcel number: 132229776806060
- Zoning: R-1AA/T
- Special conditions: None
Construction
Type & style
- Home type: SingleFamily
- Architectural style: Florida,Ranch,Traditional
- Property subtype: Single Family Residence
Materials
- Block
- Foundation: Crawlspace
- Roof: Shingle
Condition
- New construction: No
- Year built: 1955
Utilities & green energy
- Sewer: Public Sewer
- Water: Public
- Utilities for property: BB/HS Internet Available, Cable Available, Electricity Connected, Sewer Connected, Street Lights, Water Connected
Community & HOA
Community
- Pet fee: $0 monthly
- Subdivision: ROWENA PARK 02
HOA
- Has HOA: No
Location
- Region: Orlando
Financial & listing details
- Price per square foot: $402/sqft
- Tax assessed value: $682,408
- Annual tax amount: $10,565
- Date on market: 12/12/2025
- Cumulative days on market: 9 days
- Listing terms: Cash,Conventional,VA Loan
- Ownership: Fee Simple
- Total actual rent: 0
- Electric utility on property: Yes
- Road surface type: Asphalt
Price history
| Date | Event | Price |
|---|---|---|
| 1/23/2026 | Sold | $880,000-2.2%$402/sqft |
Source:  Stellar MLS #O6366909 Report a problem Stellar MLS #O6366909 Report a problem | ||
| 12/21/2025 | Pending sale | $899,900$411/sqft |
Source: Stellar MLS #O6366909 Report a problem | ||
| 12/12/2025 | Listed for sale | $899,900+23.3%$411/sqft |
Source: Stellar MLS #O6366909 Report a problem | ||
| 11/9/2024 | Listing removed | $730,000+10.6%$334/sqft |
Source: Stellar MLS #O5976410 Report a problem | ||
| 11/9/2023 | Listing removed | -- |
Source: Stellar MLS #O5976410 Report a problem | ||
| 11/15/2021 | Sold | $660,000-9.6%$302/sqft |
Source: Public Record Report a problem | ||
| 10/7/2021 | Pending sale | $730,000$334/sqft |
Source: Stellar MLS #O5976410 Report a problem | ||
| 9/29/2021 | Listed for sale | $730,000+62.2%$334/sqft |
Source: Stellar MLS #O5976410 Report a problem | ||
| 3/20/2006 | Sold | $450,000+55.2%$206/sqft |
Source: Public Record Report a problem | ||
| 1/16/2004 | Sold | $290,000$133/sqft |
Source: Public Record Report a problem | ||
Public tax history
| Year | Property taxes | Tax assessment |
|---|---|---|
| 2024 | $10,565 +4.1% | $613,522 +3% |
| 2023 | $10,153 +2.8% | $595,652 +3% |
| 2022 | $9,872 +120.7% | $578,303 +109.3% |
| 2021 | $4,473 +0.9% | $276,271 +1.4% |
| 2020 | $4,435 +1.1% | $272,457 +2.3% |
| 2019 | $4,385 +1% | $266,331 +1.9% |
| 2018 | $4,339 | $261,365 -28.2% |
| 2017 | $4,339 +1.4% | $364,238 -0.3% |
| 2016 | $4,280 +1% | $365,264 +4.4% |
| 2015 | $4,237 -1.8% | $349,849 +19.7% |
| 2014 | $4,317 +22.5% | $292,364 +17% |
| 2013 | $3,525 -11.4% | $249,786 +4.9% |
| 2012 | $3,977 -6.5% | $238,231 -5.4% |
| 2011 | $4,254 -0.6% | $251,818 -3.2% |
| 2010 | $4,281 | $260,247 -16.1% |
| 2009 | -- | $310,371 -5.4% |
| 2008 | $5,327 -19.2% | $327,957 -12.4% |
| 2007 | $6,595 +37.7% | $374,459 +4.1% |
| 2006 | $4,789 +0.2% | $359,818 +23.3% |
| 2005 | $4,781 +4.8% | $291,882 +13.8% |
| 2004 | $4,561 +125.4% | $256,509 +28.7% |
| 2003 | $2,023 +3% | $199,328 +8.1% |
| 2002 | $1,965 -0.7% | $184,472 +6.1% |
| 2001 | $1,980 +0.6% | $173,880 +12.6% |
| 2000 | $1,968 | $154,432 |
Find assessor info on the county website
Neighborhood: Rowena Gardens
Nearby homes
- $619,5002 bd2 ba1.4k sqft1736 Gay Dr, Orlando, FL 32803Off Market
- $702,5003 bd2 ba1.6k sqft1745 Flamingo Dr, Orlando, FL 32803Sold
- $883,7004 bd3 ba2.5k sqft1735 Flamingo Dr, Orlando, FL 32803Off Market

- $587,8002 bd2 ba1.5k sqft1743 Gay Dr, Orlando, FL 32803Off Market
- $755,6003 bd3 ba2k sqft1720 Gay Dr, Orlando, FL 32803Off Market
- $768,1003 bd3 ba1.6k sqft1735 Gay Dr, Orlando, FL 32803Off Market
- $934,6003 bd3 ba2.3k sqft1721 Flamingo Dr, Orlando, FL 32803Off Market
- $759,0004 bd3 ba2.2k sqft1731 Gay Dr, Orlando, FL 32803Off Market
Nearby schools
GreatSchools rating
- 10/10AUDUBON PARK SCHOOLGrades: PK-8Distance: 1 mi
- 6/10Edgewater High SchoolGrades: 9-12Distance: 2.1 mi
Schools provided by the listing agent
- Elementary: Audubon Park K8
- Middle: Horizon West Middle School
- High: Edgewater High
Source: Stellar MLS. This data may not be complete. We recommend contacting the local school district to confirm school assignments for this home.
Get a cash offer in 3 minutes
Find out how much your home could sell for in as little as 3 minutes with a no-obligation cash offer.
Estimated market value
$891,500
Get a cash offer in 3 minutes
Find out how much your home could sell for in as little as 3 minutes with a no-obligation cash offer.
Estimated market value
$891,500
Nearby cities
Nearby neighborhoods
Nearby zip codes
Other Orlando Topics
