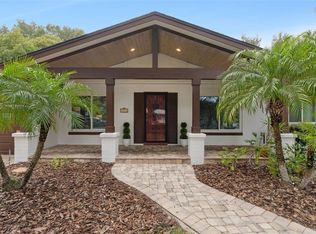
Welcome home to 1745 Flamingo Drive; a private sanctuary wrapped in lush landscape and located close to it all. This mid-century modern style three-bed, and two-bath home is located within beautiful Rowena Park, on a corner lot that was thoughtfully curated by a landscape architect to offer both privacy and impeccable design. The paver walkway leads you to the covered entry with front porch. Once you step inside, you are welcomed with an open floorplan of formal living, dining, and entertaining that overlooks the backyard and sparkling salt-water pool. The main area of the home features a gas burning fireplace along with the timeless charm of wood flooring, and crown molding throughout. To the left of this living area is the open kitchen with stone counters, stainless steel appliances, and gas cooktop, with space for dining, or a family room. The laundry room is located off of the kitchen and has plenty of storage. The oversized two car garage with epoxy flooring is easily accessible from the laundry room. On the other side of the home is the hallway to the three bedrooms and two bathrooms. The first bathroom is located just off of the hallway, followed by the first bedroom. The second bedroom and owner’s suite are both large with approximately 14X11 sized rooms and both have walk-in closets. The owner’s suite has a private en-suite bath with step in shower and convenient French Door access to the backyard retreat. The backyard is an entertainer’s dream with travertine pavers, custom designed salt-water pool, and offers complete privacy with a fully fenced in backyard. There is also a concrete block shed in the back for additional storage. It is the perfect spot to relax, unwind, and create lasting memories with family and friends. Highlights include upgraded doors and door casings as well as high-grade locksets, plantation shutters, French Doors, tons of storage, propane gas for tankless hot water heater, fireplace, and dryer, paver driveway and walkway, custom copper gutters, as well as landscape lighting and irrigation. This home is conveniently located near the Mills 50 district between Winter Park and Downtown Orlando with tons of dining options, and coffee shops. Close to Harry P. Leu Gardens, Orlando Science Center, Mannello Museum of American Art, Orlando Shakespeare Theatre, Orlando Museum of Art, AdventHealth to name a few. Don’t miss the opportunity to make this exquisite property your own. Schedule a private showing today.
Sold for $702,500
Street View
$702,500
1745 Flamingo Dr, Orlando, FL 32803
3beds
1,680sqft
Single Family Residence
Built in 1956
9,615 Square Feet Lot
$799,600 Zestimate®
$418/sqft
$3,012 Estimated rent
Home value
$799,600
$752,000 - $856,000
$3,012/mo
Zestimate® history
Owner options
List your home for rent
$3,012/mo
Rent Zestimate®
Find your next renter with Zillow Rental Manager. Plus, with online applications, you can quickly screen prospective tenants – for free.
$3,012/mo
Rent Zestimate®
Refinance and save
$4,978/mo
Est. payment
Refinancing to a lower rate could help reduce your monthly payments and save thousands over the life of the loan.
$4,978/mo
Est. payment
Explore your selling options
Work with a Zillow partner agent
Leverage their expertise and Zillow's premium Showcase listings to get your home seen by more buyers.
Get startedList with your own agent
Get your home in front of millions of buyers by listing it on Zillow.
Learn how to do itSell it yourself
Take full control of how buyers see your home on Zillow by listing For Sale by Owner (FSBO).
List your homeWhat's special
Mid-century modern styleCrown molding throughoutPropane gasWalk-in closetsOrlando science centerOpen floorplanOrlando museum of art
Zillow last checked:
Listing updated:
Listed by:
Lauren Foley 941-628-6023,
JULIAN PROPERTIES, INC. 407-291-4900
Bought with:
Maria Van Warner, 3049957
FANNIE HILLMAN & ASSOCIATES
Source: Stellar MLS,MLS#: O6128825 Originating MLS: Orlando Regional
Originating MLS: Orlando Regional
Facts & features
Interior
Bedrooms & bathrooms
- Bedrooms: 3
- Bathrooms: 2
- Full bathrooms: 2
Primary bedroom
- Features: En Suite Bathroom, Shower No Tub, Walk-In Closet(s)
- Level: First
- Dimensions: 14x11
Bedroom 1
- Features: Built-in Closet
- Level: First
- Dimensions: 11x10
Bedroom 2
- Features: Walk-In Closet(s)
- Level: First
- Dimensions: 14x11
Dining room
- Level: First
- Dimensions: 12x10
Family room
- Level: First
- Dimensions: 12x19
Kitchen
- Features: Pantry, Exhaust Fan, Kitchen Island, Stone Counters
- Level: First
- Dimensions: 13x12
Living room
- Level: First
- Dimensions: 17x19
Heating
- Electric, Propane
Cooling
- Central Air
Appliances
- Included: Oven, Convection Oven, Cooktop, Dishwasher, Exhaust Fan, Tankless Water Heater
- Laundry: Laundry Room
Features
- Built-in Features, Crown Molding, Eating Space In Kitchen, Kitchen/Family Room Combo, Living Room/Dining Room Combo, Open Floorplan, Solid Surface Counters, Stone Counters, Thermostat, Walk-In Closet(s)
- Flooring: Tile, Hardwood
- Doors: French Doors
- Basement: Crawl Space
- Has fireplace: Yes
- Fireplace features: Gas
Interior area
- Total structure area: 2,390
- Total interior livable area: 1,680 sqft
Property
Parking
- Total spaces: 2
- Parking features: Garage - Attached
- Attached garage spaces: 2
Features
- Levels: One
- Stories: 1
- Patio & porch: Covered, Deck, Front Porch, Patio
- Exterior features: Irrigation System, Lighting, Private Mailbox, Rain Gutters, Storage
- Has private pool: Yes
- Pool features: In Ground, Lighting, Salt Water
Lot
- Size: 9,615 Square Feet
- Features: Corner Lot, Landscaped, Private
- Residential vegetation: Fruit Trees, Mature Landscaping, Trees/Landscaped
Details
- Additional structures: Shed(s), Storage
- Parcel number: 132229776806071
- Zoning: R-1AA/T
- Special conditions: None
Construction
Type & style
- Home type: SingleFamily
- Architectural style: Mid-Century Modern,Ranch
- Property subtype: Single Family Residence
Materials
- Concrete
- Foundation: Block, Crawlspace
- Roof: Shingle
Condition
- New construction: No
- Year built: 1956
Utilities & green energy
- Sewer: Public Sewer
- Water: None
- Utilities for property: Electricity Connected, Propane, Public, Sewer Connected, Water Connected
Community & HOA
Community
- Pet fee: $0 monthly
- Subdivision: ROWENA PARK 02
HOA
- Has HOA: No
Location
- Region: Orlando
Financial & listing details
- Price per square foot: $418/sqft
- Tax assessed value: $552,220
- Annual tax amount: $5,945
- Date on market: 7/26/2023
- Cumulative days on market: 5 days
- Ownership: Fee Simple
- Total actual rent: 0
- Electric utility on property: Yes
- Road surface type: Paved, Asphalt
Price history
| Date | Event | Price |
|---|---|---|
| 8/30/2023 | Sold | $702,500+8.1%$418/sqft |
Source:  Stellar MLS #O6128825 Report a problem Stellar MLS #O6128825 Report a problem | ||
| 8/1/2023 | Pending sale | $650,000$387/sqft |
Source: Stellar MLS #O6128825 Report a problem | ||
| 7/27/2023 | Listed for sale | $650,000+1081.8%$387/sqft |
Source: Stellar MLS #O6128825 Report a problem | ||
| 10/18/2018 | Sold | $55,000-83.6%$33/sqft |
Source: Public Record Report a problem | ||
| 11/28/2005 | Sold | $335,000$199/sqft |
Source: Public Record Report a problem | ||
Public tax history
| Year | Property taxes | Tax assessment |
|---|---|---|
| 2024 | $7,629 +24.6% | $451,328 +21.2% |
| 2023 | $6,122 +3% | $372,496 +3% |
| 2022 | $5,946 +1.6% | $361,647 +3% |
| 2021 | $5,851 +0.8% | $351,114 +1.4% |
| 2020 | $5,803 +1.1% | $346,266 +2.3% |
| 2019 | $5,742 -12% | $338,481 +0.8% |
| 2018 | $6,522 | $335,775 +0.8% |
| 2017 | $6,522 +74.2% | $333,062 +2.6% |
| 2016 | $3,744 +0.5% | $324,530 +3.3% |
| 2015 | $3,724 -1.8% | $314,094 +24.4% |
| 2014 | $3,793 +7.1% | $252,519 +14.8% |
| 2013 | $3,541 +1.3% | $219,997 +3.2% |
| 2012 | $3,494 -7.1% | $213,182 -5.8% |
| 2011 | $3,763 -0.6% | $226,422 -3.1% |
| 2010 | $3,784 | $233,745 -16.5% |
| 2009 | -- | $279,893 -5.6% |
| 2008 | $4,760 -6.9% | $296,501 -11% |
| 2007 | $5,112 +3% | $333,080 +18.4% |
| 2006 | $4,962 +16.2% | $281,260 +32.1% |
| 2005 | $4,269 +20.7% | $212,958 +19.4% |
| 2004 | $3,535 -0.3% | $178,340 +1% |
| 2003 | $3,545 +119.3% | $176,612 +8.7% |
| 2002 | $1,616 -0.7% | $162,505 +5.7% |
| 2001 | $1,627 +1.3% | $153,698 +12% |
| 2000 | $1,606 | $137,243 |
Find assessor info on the county website
Neighborhood: Rowena Gardens
Nearby homes
- $883,7004 bd3 ba2.5k sqft1735 Flamingo Dr, Orlando, FL 32803Off Market

- $880,0005 bd3 ba2.1k sqft1742 Gay Dr, Orlando, FL 32803Sold
- $619,5002 bd2 ba1.4k sqft1736 Gay Dr, Orlando, FL 32803Off Market
- $934,6003 bd3 ba2.3k sqft1721 Flamingo Dr, Orlando, FL 32803Off Market

- $723,0004 bd2 ba2k sqft1740 Flamingo Dr, Orlando, FL 32803Off Market
- $1,054,8003 bd2 ba2k sqft1744 Flamingo Dr, Orlando, FL 32803Off Market
- $591,1003 bd2 ba1.5k sqft1732 Flamingo Dr, Orlando, FL 32803Off Market
- $755,6003 bd3 ba2k sqft1720 Gay Dr, Orlando, FL 32803Off Market
Nearby schools
GreatSchools rating
- 10/10AUDUBON PARK SCHOOLGrades: PK-8Distance: 1 mi
- 6/10Edgewater High SchoolGrades: 9-12Distance: 2.1 mi
Schools provided by the listing agent
- Elementary: Audubon Park K8
- Middle: Audubon Park K-8
- High: Edgewater High
Source: Stellar MLS. This data may not be complete. We recommend contacting the local school district to confirm school assignments for this home.
Get a cash offer in 3 minutes
Find out how much your home could sell for in as little as 3 minutes with a no-obligation cash offer.
Estimated market value
$799,600
Get a cash offer in 3 minutes
Find out how much your home could sell for in as little as 3 minutes with a no-obligation cash offer.
Estimated market value
$799,600
- Florida
- Orange County
- Orlando
- 32803
- Rowena Gardens
- 1745 Flamingo Dr
Nearby cities
Nearby neighborhoods
Nearby zip codes
Other Orlando Topics
