PRICE IMPROVEMENT!! Stunning Hernando Retreat with Pool & Elegant Finishes! Welcome home to this beautifully designed property in the heart of Hernando - perfectly situated near top amenities, shopping, schools & dining! Step inside to an inviting floor plan featuring soaring ceilings & cozy gas log fireplace. The formal dining room showcases elegant wainscoting trim, while the kitchen offers SS appliances, granite countertops, center island, farm sink & eating nook. Just off this space is a Flex room that can be a Breakfast room, Sunroom, Office or your hearts desire! This room is filled with natural light overlooking a backyard oasis! (Currently being used as a grands BR) There is a temporary wall that can be removed to open this room back up to the den. The primary suite offers a triple tray ceiling & luxurious bath with an oversized walk-in shower, jetted tub & dual vanities. Downstairs also includes a half bath & laundry room for added convenience. Upstairs you will find 2 additional bedrooms, full bath & a spacious Bonus room - ideal for a playroom or media room. Outdoors, enjoy a covered patio & large backyard complete with a pool installed in 2023 - perfect for relaxing or hosting gatherings. This home truly has it all - style, comfort, and location. Schedule your showing today!
Closed
Price Unknown
1742 Keenlan Dr W, Hernando, MS 38632
3beds
2,580sqft
Residential, Single Family Residence
Built in 2010
0.41 Acres Lot
$400,300 Zestimate®
$--/sqft
$3,164 Estimated rent
Home value
$400,300
$360,000 - $444,000
$3,164/mo
Zestimate® history
Owner options
List your home for rent
$3,164/mo
Rent Zestimate®
Find your next renter with Zillow Rental Manager. Plus, with online applications, you can quickly screen prospective tenants – for free.
$3,164/mo
Rent Zestimate®
Refinance and save
Refinancing to a lower rate could help reduce your monthly payments and save thousands over the life of the loan.
Explore your selling options
Work with a Zillow partner agent
Leverage their expertise and Zillow's premium Showcase listings to get your home seen by more buyers.
Get startedList with your own agent
Get your home in front of millions of buyers by listing it on Zillow.
Learn how to do itSell it yourself
Take full control of how buyers see your home on Zillow by listing For Sale by Owner (FSBO).
List your homeWhat's special
Zillow last checked:
Listing updated:
Listed by:
Cyndi Havens Johnson 901-628-9954,
Bill Sexton Realty
Bought with:
Brennan Bynum, S-56131
Keller Williams Realty - MS
Source: MLS United,MLS#: 4140452
Facts & features
Interior
Bedrooms & bathrooms
- Bedrooms: 3
- Bathrooms: 3
- Full bathrooms: 2
- 1/2 bathrooms: 1
Primary bedroom
- Description: 18.1 X 13.10
- Level: Main
Bedroom
- Description: 14.2 X 9.6
- Level: Upper
Bedroom
- Description: 14.2 X 8.11
- Level: Upper
Dining room
- Description: 14.7 X 12.7
- Level: Main
Family room
- Description: 15.5 X 22.6
- Level: Main
Kitchen
- Description: 10.8 X 11.8
- Level: Main
Media room
- Description: 16.2 X 23.7
- Level: Upper
Other
- Description: 8.2 X 11.8
- Level: Main
Sunroom
- Description: 14.5 X 10.9
- Level: Main
Heating
- Natural Gas
Cooling
- Central Air
Appliances
- Included: Cooktop, Dishwasher, Disposal, Electric Range, Microwave, Stainless Steel Appliance(s), Water Heater
- Laundry: Laundry Room
Features
- Cathedral Ceiling(s), Ceiling Fan(s), Crown Molding, Double Vanity, Eat-in Kitchen, Granite Counters, High Ceilings, Kitchen Island, Sound System, Tray Ceiling(s), Walk-In Closet(s), Other
- Flooring: Wood
- Windows: Blinds, Vinyl
- Has fireplace: Yes
- Fireplace features: Gas Log, Great Room
Interior area
- Total structure area: 2,580
- Total interior livable area: 2,580 sqft
Property
Parking
- Total spaces: 2
- Parking features: Attached, Garage Faces Side, Concrete
- Attached garage spaces: 2
Features
- Levels: Two
- Stories: 2
- Patio & porch: Patio
- Exterior features: Rain Gutters
- Has private pool: Yes
- Pool features: Slide, Diving Board, In Ground, Pool Sweep
- Fencing: Back Yard,Fenced
Lot
- Size: 0.41 Acres
- Features: Landscaped
Details
- Parcel number: 3073081100010500
Construction
Type & style
- Home type: SingleFamily
- Architectural style: Traditional
- Property subtype: Residential, Single Family Residence
Materials
- Brick, Stone
- Foundation: Slab
- Roof: Architectural Shingles
Condition
- New construction: No
- Year built: 2010
Utilities & green energy
- Sewer: Public Sewer
- Water: Public
- Utilities for property: Cable Connected, Electricity Connected, Natural Gas Connected, Sewer Connected, Water Connected
Community & HOA
Community
- Subdivision: Forest Meadows
Location
- Region: Hernando
Financial & listing details
- Tax assessed value: $210,465
- Annual tax amount: $1,588
- Date on market: 2/25/2026
- Electric utility on property: Yes
Price history
| Date | Event | Price |
|---|---|---|
| 5/14/2026 | Sold | -- |
Source: MLS United #4140452 Report a problem | ||
| 4/6/2026 | Pending sale | $436,000$169/sqft |
Source:  NCMBR #164663 Report a problem NCMBR #164663 Report a problem | ||
| 3/17/2026 | Price change | $436,000-4.4%$169/sqft |
Source: NCMBR #164663 Report a problem | ||
| 2/25/2026 | Listed for sale | $456,000+62.9%$177/sqft |
Source: MLS United #4140452 Report a problem | ||
| 10/20/2020 | Sold | -- |
Source: MLS United #2331533 Report a problem | ||
| 9/18/2020 | Listed for sale | $279,900+24.5%$108/sqft |
Source: RE/MAX EXPERTS #331533 Report a problem | ||
| 10/30/2013 | Sold | -- |
Source: Agent Provided Report a problem | ||
| 9/20/2013 | Price change | $224,900-2.2%$87/sqft |
Source: BOB LEIGH & ASSOCIATES, REALTORS #282750 Report a problem | ||
| 3/18/2013 | Listed for sale | $229,900$89/sqft |
Source: Bob Leigh and Associates Report a problem | ||
Public tax history
| Year | Property taxes | Tax assessment |
|---|---|---|
| 2025 | $1,588 -15.9% | $21,047 |
| 2024 | $1,890 | $21,047 |
| 2023 | $1,890 | $21,047 |
| 2022 | $1,890 -28.2% | $21,047 |
| 2021 | $2,630 +8.1% | $21,047 +7.3% |
| 2020 | $2,432 | $19,619 |
| 2019 | $2,432 | $19,619 |
| 2018 | $2,432 -1.1% | $19,619 -0.5% |
| 2017 | $2,459 | $19,715 |
| 2016 | $2,459 -6.6% | $19,715 -45.1% |
| 2015 | $2,634 +15.4% | $35,930 +82.2% |
| 2014 | $2,282 | $19,715 |
| 2013 | $2,282 | $19,715 |
Find assessor info on the county website
Neighborhood: 38632
Nearby homes
- $399,2003 bd3 ba2.5k sqft1742 Keenlan Dr, Hernando, MS 38632Off Market
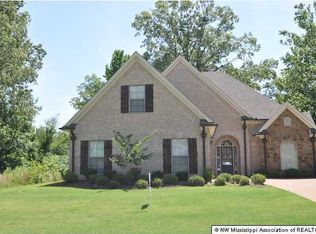
- $478,2004 bd3 ba2.2k sqft1784 Keenlan Dr W, Hernando, MS 38632Off Market
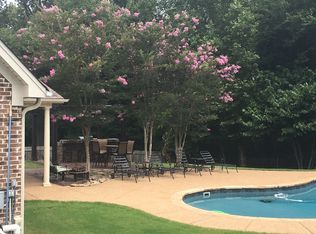
- $391,2004 bd-- ba1.9k sqft1802 Keenlan Dr W, Hernando, MS 38632Off Market
- $389,1005 bd3 ba2.5k sqft1637 Jolie Cv, Hernando, MS 38632Off Market
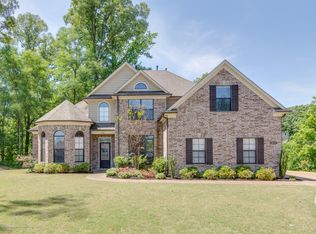
- $452,4005 bd3 ba3.6k sqft1735 Keenlan Dr W, Hernando, MS 38632Off Market
- $432,3005 bd2 ba2.9k sqft1777 Keenlan Dr W, Hernando, MS 38632Off Market
- $--4 bd3 ba3k sqft1717 Keenlan Dr W, Hernando, MS 38632Sold
- $449,9005 bd3 ba3k sqft1828 Keenlan Dr W, Hernando, MS 38632For Sale
Nearby schools
GreatSchools rating
- 8/10Hernando Elementary SchoolGrades: PK-1Distance: 1.2 mi
- 9/10Hernando Middle SchoolGrades: 6-8Distance: 0.9 mi
- 9/10Hernando High SchoolGrades: 9-12Distance: 0.8 mi
Schools provided by the listing agent
- Elementary: Hernando
- Middle: Hernando
- High: Hernando
Source: MLS United. This data may not be complete. We recommend contacting the local school district to confirm school assignments for this home.
Sell for more on Zillow
Get a Zillow Showcase℠ listing at no additional cost and you could sell for .
$400,300
2% more
+$8,006
With Zillow Showcase(estimated)
$408,306
- Mississippi
- DeSoto County
- Hernando
- 38632
- 1742 Keenlan Dr W
Nearby cities
Nearby neighborhoods
Nearby zip codes
Other Hernando Topics
