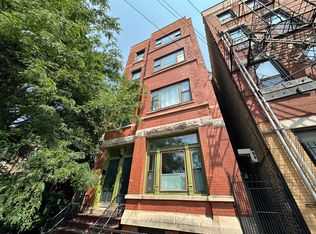
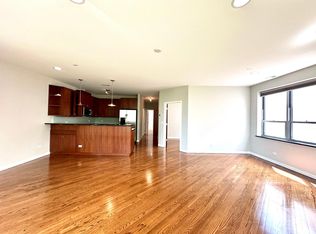
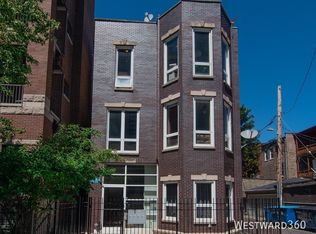
Rarely available top-floor loft offering approximately 1,850 square feet in an intimate 6-unit boutique building on a picturesque tree-lined street in the heart of Bucktown! Just one flight of stairs to the unit with no neighbors above or below. This beautifully updated 3-bedroom, 2-bath residence combines authentic loft character with modern finishes, featuring exposed brick, soaring ceilings, skylights, and hardwood floors throughout. The expansive open-concept living and dining area is ideal for everyday living and entertaining, flowing seamlessly into a sleek contemporary kitchen appointed with quartz countertops, abundant cabinetry, a generous pantry, and premium Viking and Bosch stainless steel appliances. The spacious primary suite features custom Preston luxury closets and a beautifully renovated bath with an oversized glass shower and dual vanity, while two additional fully enclosed bedrooms each offer windows for abundant natural light. Enjoy exceptional outdoor living on the private rooftop deck with views of The 606 and The Robey, complete with a propane grill, oversized cedar planters, and water and electrical hookups. Additional features include in-unit laundry and large private storage room in lower level of building. Perfectly situated just steps from The 606 Trail, Churchill Park, the Blue Line, Wicker Park, Six Corners, Olivia's Market, Mindy's Bakery, Le Bouchon, Club Lucky, Goddess and the Grocer, La Colombe, Big Star, and countless neighborhood restaurants, cafes, and boutiques. Located within the Burr Elementary School attendance boundary. An exceptional opportunity to lease a truly one-of-a-kind Bucktown loft. 1 garage parking space included in rental price of $6000/mo. 2 attached garage spaces available for +$250/mo each. $1500 non-refundable move in fee to landlord. No security deposit. Tenant responsible for all move in/out fees and/or deposits charged by association. Pets ok but must be approved by landlord. $50/mo additional pet rent per pet if approved. Available Sept 1. Agent owned, but not affiliated with listing brokerage.
Living Room
(15X20)
Kitchen
(14X11)
2nd Bedroom
(10X16)
DEC
(16X16)
Dining Room
(18X9)
Master Bedroom
(18X15)
3rd Bedroom
(13X8)
FOY
(8X8)
Additional Rooms
Foyer, Deck
Interior Property Features
Skylight(s), Hardwood Floors, Storage, Open Floorplan
Unit Floor Level
2
Rooms
6
Master Bedroom Bath
Full,Double Sink
Appliances
Oven/Range, Microwave, Dishwasher, Refrigerator, Washer, Dryer, Disposal, All Stainless Steel Kitchen Appliances, Range Hood
Kitchen
Eating Area-Breakfast Bar, Pantry-Closet
Exterior Building Type
Brick
Lot Description
Common Grounds
Roof Type
Rubber
Exterior Property Features
Roof Deck
Air Conditioning
Central Air
Water
Public
Sewer
Sewer-Public
Heat/Fuel
Gas, Forced Air
Common Area Amenities
Storage
Directions
Damen Ave to Wabansia Ave; W on Wabansia to Winchester Ave; S on Winchester to property.
Apartment for rent
Accepts Zillow applications
$5,500/moFees may apply
1742 N Winchester Ave, APT 203, Chicago, IL 60622
3beds
1,850sqft
Price may not include required fees and charges. Price shown reflects the lease term provided. Learn more|
Apartment
Available now
Cats, dogs OK
Air conditioner, central air
In unit laundry
Attached garage parking
Central, forced air
What's special
Custom preston luxury closetsModern finishesTop-floor loftSleek contemporary kitchenRoof deckExposed brickSoaring ceilings
- 14 days |
- -- |
- -- |
Zillow last checked:
Listing updated:
Travel times
Facts & features
Interior
Bedrooms & bathrooms
- Bedrooms: 3
- Bathrooms: 2
- Full bathrooms: 2
Heating
- Central, Forced Air
Cooling
- Air Conditioner, Central Air
Appliances
- Included: Dishwasher, Microwave Oven, Oven, Refrigerator
- Laundry: In Unit
Features
- Flooring: Hardwood
Interior area
- Total interior livable area: 1,850 sqft
Property
Parking
- Parking features: Attached, Garage
- Has attached garage: Yes
- Details: Contact manager
Features
- Patio & porch: Patio
Details
- Additional structures: Garage(s)
- Parcel number: 14314160461005
Construction
Type & style
- Home type: Apartment
- Property subtype: Apartment
Building
Management
- Pets allowed: Yes
Community & HOA
Location
- Region: Chicago
Financial & listing details
- Lease term: 1 Year
Nearby apartments for rent



Price history
| Date | Event | Price |
|---|---|---|
| 7/14/2026 | Price change | $5,500-8.3%$3/sqft |
Source: MRED as distributed by MLS GRID #12698032 Report a problem | ||
| 7/8/2026 | Listed for rent | $6,000$3/sqft |
Source: MRED as distributed by MLS GRID #12698032 Report a problem | ||
| 3/5/2021 | Sold | $655,000+9.2%$354/sqft |
Source:  MRED as distributed by MLS GRID #10985274 Report a problem MRED as distributed by MLS GRID #10985274 Report a problem | ||
| 3/4/2021 | Pending sale | $599,900$324/sqft |
Source: MRED as distributed by MLS GRID #10985274 Report a problem | ||
| 2/7/2021 | Contingent | $599,900$324/sqft |
Source: MRED as distributed by MLS GRID #10985274 Report a problem | ||
| 2/2/2021 | Listed for sale | $599,900+14.3%$324/sqft |
Source: MRED as distributed by MLS GRID #10985274 Report a problem | ||
| 8/15/2016 | Listing removed | $524,900$284/sqft |
Source: Redfin Corporation #09258843 Report a problem | ||
| 8/15/2016 | Listed for sale | $524,900+5%$284/sqft |
Source: Redfin Corporation #09258843 Report a problem | ||
| 8/12/2016 | Sold | $500,000-4.7%$270/sqft |
Source: MRED as distributed by MLS GRID #09258843 Report a problem | ||
| 6/28/2016 | Pending sale | $524,900$284/sqft |
Source: Redfin Corporation #09258843 Report a problem | ||
| 6/21/2016 | Price change | $524,900-4.5%$284/sqft |
Source: Redfin Corporation #09258843 Report a problem | ||
| 6/15/2016 | Listed for sale | $549,900+29.4%$297/sqft |
Source: Redfin Corporation #09258843 Report a problem | ||
| 4/23/2011 | Sold | $425,000-5.3%$230/sqft |
Source: Public Record Report a problem | ||
| 2/11/2011 | Listed for sale | $449,000-3.4%$243/sqft |
Source: @properties #07726791 Report a problem | ||
| 10/20/2008 | Sold | $465,000+2.4%$251/sqft |
Source: Public Record Report a problem | ||
| 10/13/2005 | Sold | $454,000+69.7%$245/sqft |
Source: Public Record Report a problem | ||
| 5/4/1998 | Sold | $267,500+20.2%$145/sqft |
Source: Public Record Report a problem | ||
| 6/6/1996 | Sold | $222,500$120/sqft |
Source: Public Record Report a problem | ||
Neighborhood: Bucktown
Nearby schools
GreatSchools rating
- 8/10Burr Elementary SchoolGrades: K-8Distance: 0.4 mi
- 1/10Wells Community Academy High SchoolGrades: 9-12Distance: 1.1 mi