Skip main navigation
Closed
  • $651,000

    1742 Us Highway 12 SW, Montrose, MN 55363

    4beds
    4,482sqft
    Single Family
    Built in 2002
    1.51 Acres Lot
    $697,000 Zestimate®
    $145/sqft
    $3,624 Estimated rent

    Home value

    $697,000

    $655,000 - $746,000

    $3,624/mo

    Zestimate® history
    Loading
    Loading...

    Owner options

    List your home for rent

    $3,624/mo

    Rent Zestimate®

    Find your next renter with Zillow Rental Manager. Plus, with online applications, you can quickly screen prospective tenants – for free.

    Learn more

    $3,624/mo

    Rent Zestimate®

    Refinance and save

    $4,026/mo

    Est. payment

    Refinancing to a lower rate could help reduce your monthly payments and save thousands over the life of the loan.

    See today's rates

    $4,026/mo

    Est. payment

    Explore your selling options

    Work with a Zillow partner agent

    Leverage their expertise and Zillow's premium Showcase listings to get your home seen by more buyers.

    Get started

    List with your own agent

    Get your home in front of millions of buyers by listing it on Zillow.

    Learn how to do it

    Sell it yourself

    Take full control of how buyers see your home on Zillow by listing For Sale by Owner (FSBO).

    List your home

    What's special

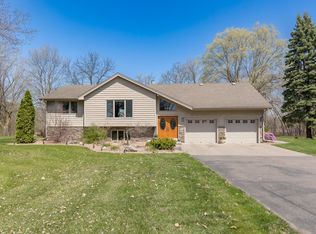
    Discover the perfect blend of luxury, space, and comfort in this beautifully designed 4-bedroom, 4-bathroom home set on a serene 1.5-acre lot. With stunning architectural details and high-end finishes throughout, this home offers an unparalleled living experience. Step inside to a soaring vaulted great room, where a wall of windows frames breathtaking backyard views and a gas fireplace adds warmth and charm. The kitchen features stainless steel appliances, a ceramic backsplash, raised snack bar, and pantry, flowing effortlessly into the dinette with French doors leading to a gorgeous four-season porch. A formal dining room with a built-in hutch makes entertaining a dream. The main-level primary suite is a true retreat, boasting a private bath with ceramic flooring, granite counters, a whirlpool tub, a walk-in shower, and a custom walk-in closet with built-in dresser and California closet organizer. A second main-floor bedroom (currently used as an office), along with a mudroom and main-level laundry, add to the home’s thoughtful layout. The lower level offers incredible additional space, featuring a large family room with a gas fireplace, two spacious bedrooms (one with a private ¾ bath), and a storage/utility/flex room. Outside, enjoy the maintenance-free deck, charming front porch, and expansive concrete driveway. Car enthusiasts and hobbyists will love the attached heated 3-car garage plus a detached heated 2-car garage with a loft area above it. This one-of-a-kind home offers the perfect balance of elegance and functionality. Don't miss your chance on your dream home!

    Zillow last checked:

    Listing updated:

    Listed by:

    Butcher Real Estate Team 952-212-2374,

    Edina Realty, Inc.,

    Taylor and Mandy Sommerfeld 612-245-9761

    Bought with:

    Brandi Hansen

    Central MN Realty LLC

    Source: NorthstarMLS as distributed by MLS GRID,MLS#: 6684779MLS Logo

    Facts & features

    Interior

    Bedrooms & bathrooms
    • Bedrooms: 4
    • Bathrooms: 4
    • Full bathrooms: 3
    • 3/4 bathrooms: 1
    Bedroom
    • Level: Main
    • Area: 216 Square Feet
    • Dimensions: 16x13.5
    Bedroom 2
    • Level: Main
    • Area: 121 Square Feet
    • Dimensions: 11x11
    Bedroom 3
    • Level: Lower
    • Area: 195.75 Square Feet
    • Dimensions: 14.5x13.5
    Bedroom 4
    • Level: Lower
    • Area: 209.25 Square Feet
    • Dimensions: 15.5x13.5
    Primary bathroom
    • Level: Main
    • Area: 111 Square Feet
    • Dimensions: 18.5x6
    Dining room
    • Level: Main
    • Area: 154 Square Feet
    • Dimensions: 11x14
    Family room
    • Level: Lower
    • Area: 484 Square Feet
    • Dimensions: 22x22
    Flex room
    • Level: Lower
    • Area: 228 Square Feet
    • Dimensions: 12x19
    Other
    • Level: Main
    • Area: 232.5 Square Feet
    • Dimensions: 15x15.5
    Informal dining room
    • Level: Main
    • Area: 100 Square Feet
    • Dimensions: 10x10
    Kitchen
    • Level: Main
    • Area: 189 Square Feet
    • Dimensions: 13.5x14
    Laundry
    • Level: Main
    • Area: 80 Square Feet
    • Dimensions: 10x8
    Living room
    • Level: Main
    • Area: 342 Square Feet
    • Dimensions: 19x18
    Heating
    • Forced Air
    Cooling
    • Central Air
    Appliances
    • Included: Air-To-Air Exchanger, Cooktop, Dishwasher, Dryer, Gas Water Heater, Microwave, Range, Refrigerator, Wall Oven, Washer, Water Softener Owned
    • Laundry: Main Level
    Features
    • Basement: Daylight,Drain Tiled,Finished,Full,Concrete,Sump Pump
    • Number of fireplaces: 2
    • Fireplace features: Family Room, Gas, Living Room
    Interior area
    • Total structure area: 4,482
    • Total interior livable area: 4,482 sqft
    • Finished area above ground: 2,361
    • Finished area below ground: 1,813

    Property

    Parking
    • Total spaces: 5
    • Parking features: Attached, Detached Garage, Concrete, Heated Garage, Insulated Garage
    • Attached garage spaces: 5
    Accessibility
    • Accessibility features: None
    Features
    • Levels: One
    • Stories: 1
    • Patio & porch: Deck, Front Porch
    • Pool features: None
    Lot
    • Size: 1.51 Acres
    • Dimensions: 181 x 339 x 198 x 383
    • Features: Tree Coverage - Medium
    Details
    • Additional structures: Garage(s)
    • Foundation area: 2121
    • Parcel number: 211000353405
    • Zoning description: Residential-Single Family

    Construction

    Type & style
    • Home type: SingleFamily
    • Property subtype: Single Family
    Materials
    • Concrete
    • Roof: Age 8 Years or Less
    Condition
    • New construction: No
    • Year built: 2002

    Utilities & green energy

    • Electric: Power Company: Xcel Energy
    • Gas: Natural Gas
    • Sewer: Mound Septic, Private Sewer
    • Water: Well

    Community & HOA

    HOA
    • Has HOA: No
    Location
    • Region: Montrose

    Financial & listing details

    • Price per square foot: $145/sqft
    • Tax assessed value: $665,900
    • Annual tax amount: $5,864
    • Date on market: 3/26/2025
    • Cumulative days on market: 4 days

    Price history

    DateEventPrice
    5/9/2025Sold$651,000+3.5%$145/sqft
    Source: NorthstarMLS as distributed by MLS GRID #6684779 Report a problem
    4/1/2025Pending sale$629,000$140/sqft
    Source: NorthstarMLS as distributed by MLS GRID #6684779 Report a problem
    3/28/2025Listed for sale$629,000+59.2%$140/sqft
    Source: NorthstarMLS as distributed by MLS GRID #6684779 Report a problem
    2/18/2014Sold$395,000-5.9%$88/sqft
    Source: Lake Superior Area Realtors as distributed by MLS GRID #2110954 Report a problem
    10/10/2013Listed for sale$419,900$94/sqft
    Source: Coldwell Banker Burnet - Buffalo #4420310 Report a problem

    Public tax history

    YearProperty taxesTax assessment
    2025$6,550 +8.6%$665,900 -0.4%
    2024$6,030 +6%$668,400 +4.9%
    2023$5,688 +4.5%$636,900 +15.1%
    2022$5,443 -6.7%$553,500 +13.4%
    2021$5,834 +9.7%$488,100 +4.6%
    2020$5,320 -61.1%$466,800 -4.5%
    2019$13,684 +157.2%$489,000 -2.8%
    2018$5,320 +24.1%$503,200 +21%
    2017$4,288 +7.8%$415,800
    2016$3,976 --
    2015$3,976 +7%--
    2014$3,716 +21.4%--
    2013$3,061 +4.9%--
    2012$2,919 +3.1%--
    2011$2,831 -4.1%--
    2010$2,951 -4.8%--
    2009$3,101 -3.9%--
    2008$3,229 +3.3%--
    2007$3,127 +13.6%--
    2006$2,752 -5.5%--
    2005$2,913 -1.9%--
    2004$2,971 --
    Find assessor info on the county website

    Neighborhood: 55363

    Nearby schools

    GreatSchools rating
    Get a cash offer in 3 minutes
    Find out how much your home could sell for in as little as 3 minutes with a no-obligation cash offer.
    Estimated market value
    $697,000
    Get a cash offer in 3 minutes
    Find out how much your home could sell for in as little as 3 minutes with a no-obligation cash offer.
    Estimated market value
    $697,000