Skip main navigation
Closed
  • $490,000

    1766 Us Highway 12 SW, Montrose, MN 55363

    4beds
    3,033sqft
    Single Family Residence
    Built in 2004
    17.08 Acres Lot
    $498,300 Zestimate®
    $162/sqft
    $2,959 Estimated rent

    Home value

    $498,300

    $458,000 - $543,000

    $2,959/mo

    Zestimate® history
    Loading
    Loading...

    Owner options

    List your home for rent

    $2,959/mo

    Rent Zestimate®

    Find your next renter with Zillow Rental Manager. Plus, with online applications, you can quickly screen prospective tenants – for free.

    Learn more

    $2,959/mo

    Rent Zestimate®

    Refinance and save

    $3,021/mo

    Est. payment

    Refinancing to a lower rate could help reduce your monthly payments and save thousands over the life of the loan.

    See today's rates

    $3,021/mo

    Est. payment

    Explore your selling options

    Work with a Zillow partner agent

    Leverage their expertise and Zillow's premium Showcase listings to get your home seen by more buyers.

    Get started

    List with your own agent

    Get your home in front of millions of buyers by listing it on Zillow.

    Learn how to do it

    Sell it yourself

    Take full control of how buyers see your home on Zillow by listing For Sale by Owner (FSBO).

    List your home

    What's special

    Center islandOversized heated garagePeaceful seating areasCozy gas fireplaceWalk-in pantryPond with waterfallSerene wildlife views
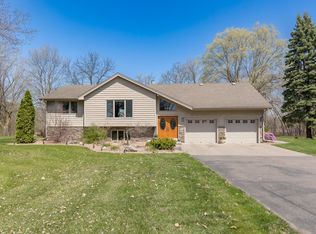
    Escape to peaceful country living! This spacious 4-bedroom, 4-bath two-story home sits on over 17 acres, including wetlands—perfect for privacy, and enjoying serene wildlife views. The kitchen features granite countertops, high-end stainless steel appliances, a center island, walk-in pantry, and solid oak doors. The main-level family room offers a cozy gas fireplace, and the office space is ideal for remote work or quiet study. The vaulted primary suite includes a walk-in closet and private full bath with jetted tub and double vanity. The finished walkout lower level includes a large recreation room, bedroom and ¾ bath. Outside, enjoy a beautifully landscaped yard including a pond with waterfall, peaceful seating areas and expansive deck perfect for entertaining or relaxing. An oversized heated garage completes this one-of-a-kind property. Live the country lifestyle with modern comforts, space to roam, and nature at your doorstep!

    Zillow last checked:

    Listing updated:

    Listed by:

    Jim DiOrio 612-366-1627,

    RE/MAX Advantage Plus

    Bought with:

    Jim DiOrio

    RE/MAX Advantage Plus

    Source: NorthstarMLS as distributed by MLS GRID,MLS#: 6796555MLS Logo

    Facts & features

    Interior

    Bedrooms & bathrooms
    • Bedrooms: 4
    • Bathrooms: 4
    • Full bathrooms: 2
    • 3/4 bathrooms: 1
    • 1/2 bathrooms: 1
    Bedroom
    • Level: Upper
    • Area: 266 Square Feet
    • Dimensions: 19x14
    Bedroom 2
    • Level: Upper
    • Area: 154 Square Feet
    • Dimensions: 14x11
    Bedroom 3
    • Level: Upper
    • Area: 143 Square Feet
    • Dimensions: 13x11
    Bedroom 4
    • Level: Lower
    • Area: 169 Square Feet
    • Dimensions: 13x13
    Deck
    • Level: Main
    • Area: 288 Square Feet
    • Dimensions: 24x12
    Family room
    • Level: Lower
    • Area: 540 Square Feet
    • Dimensions: 27x20
    Informal dining room
    • Level: Main
    • Area: 165 Square Feet
    • Dimensions: 15x11
    Kitchen
    • Level: Main
    • Area: 168 Square Feet
    • Dimensions: 12x14
    Laundry
    • Level: Main
    • Area: 63 Square Feet
    • Dimensions: 9x7
    Living room
    • Level: Main
    • Area: 255 Square Feet
    • Dimensions: 17x15
    Mud room
    • Level: Main
    • Area: 60 Square Feet
    • Dimensions: 10x6
    Office
    • Level: Main
    • Area: 132 Square Feet
    • Dimensions: 12x11
    Patio
    • Level: Lower
    • Area: 168 Square Feet
    • Dimensions: 14x12
    Porch
    • Level: Main
    • Area: 120 Square Feet
    • Dimensions: 20x6
    Heating
    • Forced Air, Fireplace(s)
    Cooling
    • Central Air
    Appliances
    • Included: Air-To-Air Exchanger, Cooktop, Dishwasher, Dryer, Microwave, Refrigerator, Stainless Steel Appliance(s), Wall Oven, Washer, Water Softener Rented
    • Laundry: Main Level
    Features
    • Basement: Daylight,Finished,Full,Sump Pump,Walk-Out Access
    • Number of fireplaces: 1
    • Fireplace features: Gas, Living Room, Stone
    Interior area
    • Total structure area: 3,033
    • Total interior livable area: 3,033 sqft
    • Finished area above ground: 2,048
    • Finished area below ground: 985

    Property

    Parking
    • Total spaces: 3
    • Parking features: Attached, Asphalt, Garage Door Opener, Heated Garage, Insulated Garage
    • Attached garage spaces: 3
    • Has uncovered spaces: Yes
    • Details: Garage Dimensions (34x22)
    Accessibility
    • Accessibility features: None
    Features
    • Levels: Two
    • Stories: 2
    • Patio & porch: Deck, Front Porch, Patio
    Lot
    • Size: 17.08 Acres
    • Dimensions: 17.08 acres
    • Features: Tree Coverage - Medium
    Details
    • Foundation area: 1048
    • Parcel number: 211000353300
    • Zoning description: Residential-Single Family

    Construction

    Type & style
    • Home type: SingleFamily
    • Property subtype: Single Family Residence
    Materials
    • Roof: Asphalt,Pitched
    Condition
    • New construction: No
    • Year built: 2004

    Utilities & green energy

    • Electric: Circuit Breakers, 200+ Amp Service
    • Gas: Natural Gas
    • Sewer: Private Sewer
    • Water: Well

    Community & HOA

    HOA
    • Has HOA: No
    Location
    • Region: Montrose

    Financial & listing details

    • Price per square foot: $162/sqft
    • Tax assessed value: $469,000
    • Annual tax amount: $4,540
    • Date on market: 9/30/2025
    • Cumulative days on market: 100 days
    • Road surface type: Paved

    Price history

    DateEventPrice
    12/5/2025Sold$490,000-2%$162/sqft
    Source: NorthstarMLS as distributed by MLS GRID #6796555 Report a problem
    11/13/2025Pending sale$499,900$165/sqft
    Source: NorthstarMLS as distributed by MLS GRID #6796555 Report a problem
    10/6/2025Price change$499,900-4.8%$165/sqft
    Source: NorthstarMLS as distributed by MLS GRID #6796555 Report a problem
    9/30/2025Listed for sale$525,000-12.5%$173/sqft
    Source: NorthstarMLS as distributed by MLS GRID #6796555 Report a problem
    9/29/2025Listing removed$599,900$198/sqft
    Source: NorthstarMLS as distributed by MLS GRID #6761958 Report a problem
    9/18/2025Price change$599,900-6.3%$198/sqft
    Source: NorthstarMLS as distributed by MLS GRID #6761958 Report a problem
    8/21/2025Price change$640,000-1.5%$211/sqft
    Source: NorthstarMLS as distributed by MLS GRID #6761958 Report a problem
    8/4/2025Listed for sale$650,000+64.6%$214/sqft
    Source: NorthstarMLS as distributed by MLS GRID #6761958 Report a problem
    5/31/2019Sold$395,000-1.3%$130/sqft
    Source: NorthstarMLS as distributed by MLS GRID #5142129 Report a problem
    4/26/2019Pending sale$400,000$132/sqft
    Source: Keller Williams Classic Realty Northwest #5142129 Report a problem
    2/7/2019Listed for sale$400,000+0%$132/sqft
    Source: Keller Williams Classic Rlty NW #5142129 Report a problem
    11/1/2018Listing removed$399,900$132/sqft
    Source: EXIT REALTY NEXUS #4993549 Report a problem
    8/16/2018Price change$399,900-7%$132/sqft
    Source: EXIT Realty Nexus #4993549 Report a problem
    7/30/2018Price change$429,900-2.3%$142/sqft
    Source: EXIT Realty Nexus #4953413 Report a problem
    6/4/2018Price change$439,900-2.2%$145/sqft
    Source: EXIT Realty Nexus #4953413 Report a problem
    5/15/2018Listed for sale$449,900+96.5%$148/sqft
    Source: EXIT Realty Nexus #4953413 Report a problem
    2/25/2010Sold$229,000-38.9%$76/sqft
    Source: Lake Superior Area Realtors as distributed by MLS GRID #1701883 Report a problem
    9/28/2008Listing removed$374,900$124/sqft
    Source: Listhub #3564094 Report a problem
    8/10/2008Price change$374,900-6.3%$124/sqft
    Source: Listhub #3564094 Report a problem
    6/29/2008Listed for sale$399,900-27.3%$132/sqft
    Source: Listhub #3564094 Report a problem
    7/17/2007Sold$550,000+266.4%$181/sqft
    Source: Public Record Report a problem
    4/29/2003Sold$150,100$49/sqft
    Source: Public Record Report a problem

    Public tax history

    YearProperty taxesTax assessment
    2025$4,540 +2.7%$469,000 -2.9%
    2024$4,420 +0.8%$483,000 +0.2%
    2023$4,384 +8.4%$482,100 +11.9%
    2022$4,043 -10.2%$430,700 +17.6%
    2021$4,500 +5.1%$366,100 +2.3%
    2020$4,282 -60.9%$357,800 -4.9%
    2019$10,958 +155.9%$376,400 -6.6%
    2018$4,282 +25.7%$402,900 +23.2%
    2017$3,406 +7.4%$327,000
    2016$3,170 --
    2015$3,170 +5.7%--
    2014$2,998 +7.8%--
    2013$2,781 +2.2%--
    2012$2,721 -7.5%--
    2011$2,943 -11.9%--
    2010$3,340 -6.8%--
    2009$3,582 +5.9%--
    2008$3,383 +0.1%--
    2007$3,380 +86.8%--
    2006$1,809 -6.8%--
    2005$1,941 +0.3%--
    2004$1,935 --
    Find assessor info on the county website

    Neighborhood: 55363

    Nearby schools

    GreatSchools rating
    Get a cash offer in 3 minutes
    Find out how much your home could sell for in as little as 3 minutes with a no-obligation cash offer.
    Estimated market value
    $498,300
    Get a cash offer in 3 minutes
    Find out how much your home could sell for in as little as 3 minutes with a no-obligation cash offer.
    Estimated market value
    $498,300