Skip main navigation
Sold for $640,000
  • $640,000

    1742 W 36th Avenue, Denver, CO 80211

    3beds
    1,853sqft
    Townhouse
    Built in 1890
    800 Square Feet Lot
    $664,200 Zestimate®
    $345/sqft
    $3,339 Estimated rent

    Home value

    $664,200

    $624,000 - $711,000

    $3,339/mo

    Zestimate® history
    Loading
    Loading...

    Owner options

    List your home for rent

    $3,339/mo

    Rent Zestimate®

    Find your next renter with Zillow Rental Manager. Plus, with online applications, you can quickly screen prospective tenants – for free.

    Learn more

    $3,339/mo

    Rent Zestimate®

    Refinance and save

    $4,053/mo

    Est. payment

    Refinancing to a lower rate could help reduce your monthly payments and save thousands over the life of the loan.

    See today's rates

    $4,053/mo

    Est. payment

    Explore your selling options

    Work with a Zillow partner agent

    Leverage their expertise and Zillow's premium Showcase listings to get your home seen by more buyers.

    Get started

    List with your own agent

    Get your home in front of millions of buyers by listing it on Zillow.

    Learn how to do it

    Sell it yourself

    Take full control of how buyers see your home on Zillow by listing For Sale by Owner (FSBO).

    List your home

    What's special

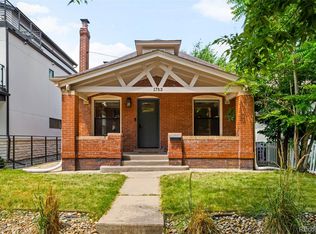
    All the charm plus modern conveniences with the perfect quiet location in LoHi and still within walking distance to all of the action. This end unit three bedroom, one and a half bathroom home has been recently updated with refinished hardwood flooring, new custom light fixtures, new carpet, new window coverings, and new paint throughout. Enjoy the living room on colder evenings and cozy up to the gas fireplace with the original tile and woodwork. The dining room is attached to the living room and is spacious and the perfect place to entertain guests. The updated kitchen with exposed brick offers stainless steel appliances, hardwood flooring, granite countertops plus a travertine backsplash, and an island for extra prep space or for an eat-in kitchen. There is also a pantry for additional storage. Upstairs you'll find the three roomy bedrooms that have a lot of natural light and ample closet space. The fully remodeled upstairs bathroom offers a walk-in steam shower and heated floors. Relax, garden, and grill out in the community backyard area with plenty of room for everyone to enjoy. There is a security gate with a code for easy access for residents day or night. Newer evaporative cooler in 2022. Roof was replaced in 2019 as well as the skylight. There are also newer appliances and the other systems are newer. Walk to your favorite neighborhood restaurants, coffee shops, and breweries. Close to Downtown, sports and concert venues-just a quick walk across the pedestrian bridge a few blocks way plus great access to I-25. Move right in and enjoy!

    Zillow last checked:

    Listing updated:

    Listed by:

    Amy Kissinger 303-585-0073 amy.kissinger@compass.com,

    Compass - Denver,

    Jane Goulder 720-985-7745,

    Compass - Denver

    Bought with:

    Julie Richie, 100074802

    NAV Real Estate

    Source: REcolorado as distributed by MLS GRID,MLS#: 8994116MLS Logo

    Facts & features

    Interior

    Bedrooms & bathrooms
    • Bedrooms: 3
    • Bathrooms: 2
    • Full bathrooms: 1
    • 1/2 bathrooms: 1
    • Main level bathrooms: 1
    Primary bedroom
    • Description: New Paint, New Carpet, New Light Fixture, Walk-In Closet
    • Level: Upper
    Bedroom
    • Description: New Paint And New Carpet, Would Also Be A Great Office, New Light Fixture
    • Level: Upper
    Bedroom
    • Description: New Paint, Carpet, And New Light Fixture
    • Level: Upper
    Bathroom
    • Description: Perfect For Guests, New Light Fixture, New Paint, New Flooring
    • Level: Main
    Bathroom
    • Description: High-End Finishes, Walk-In Steam Shower And Heated Flooring, Newly Painted Vanity, New Light Fixture, And New Mirror
    • Level: Upper
    Dining room
    • Description: Spacious, In-Between Living Room And Kitchen, New Carpet, New Paint
    • Level: Main
    Kitchen
    • Description: Granite Countertops, Travertine Backsplash, Additional Island For Extra Prep Space Or Eat-In Kitchen, Exposed Brick, New Paint And Newly Painted Cabinets And Hardware, Pantry
    • Level: Main
    Laundry
    • Description: Tons Of Added Storage Shelving For All Of Your Colorado Toys
    • Level: Basement
    Living room
    • Description: Large Window With Stained Glass, Gas Fireplace With Tile Surround And Original Woodwork, New Carpet, New Paint
    • Level: Main
    Heating
    • Forced Air, Natural Gas
    Cooling
    • Evaporative Cooling
    Appliances
    • Included: Dishwasher, Disposal, Dryer, Gas Water Heater, Microwave, Refrigerator, Self Cleaning Oven, Washer
    • Laundry: In Unit
    Features
    • Built-in Features, Eat-in Kitchen, Entrance Foyer, Granite Counters, High Ceilings, Kitchen Island, Pantry, Smoke Free, Walk-In Closet(s)
    • Flooring: Carpet, Tile, Wood
    • Windows: Skylight(s), Window Coverings
    • Basement: Interior Entry,Partial,Unfinished
    • Number of fireplaces: 1
    • Fireplace features: Gas Log, Living Room
    • Common walls with other units/homes: End Unit,1 Common Wall
    Interior area
    • Total structure area: 1,853
    • Total interior livable area: 1,853 sqft
    • Finished area above ground: 1,585
    • Finished area below ground: 0

    Property

    Features
    • Levels: Two
    • Stories: 2
    • Entry location: Exterior Access
    • Patio & porch: Front Porch, Patio
    • Exterior features: Garden, Lighting, Private Yard
    • Fencing: Full
    Lot
    • Size: 800 Square Feet
    • Features: Landscaped, Near Public Transit, Sprinklers In Front, Sprinklers In Rear
    Details
    • Parcel number: 0228213029000
    • Zoning: U-TU-B
    • Special conditions: Standard

    Construction

    Type & style
    • Home type: Townhouse
    • Property subtype: Townhouse
    • Attached to another structure: Yes
    Materials
    • Brick
    • Foundation: Slab
    • Roof: Tar/Gravel
    Condition
    • Updated/Remodeled
    • Year built: 1890

    Utilities & green energy

    • Electric: 220 Volts
    • Sewer: Public Sewer
    • Water: Public
    • Utilities for property: Electricity Connected, Internet Access (Wired), Natural Gas Connected

    Community & HOA

    Community
    • Security: Carbon Monoxide Detector(s), Security Entrance, Smoke Detector(s)
    • Subdivision: Lohi
    HOA
    • Has HOA: Yes
    • Amenities included: Garden Area, Gated
    • Services included: Reserve Fund, Insurance, Maintenance Grounds, Maintenance Structure, Snow Removal, Trash
    • HOA fee: $400 monthly
    • HOA name: Westward 360
    • HOA phone: 800-901-5431
    Location
    • Region: Denver

    Financial & listing details

    • Price per square foot: $345/sqft
    • Tax assessed value: $700,400
    • Annual tax amount: $2,916
    • Date on market: 10/6/2023
    • Listing terms: 1031 Exchange,Cash,Conventional,FHA,VA Loan
    • Exclusions: Staging Items.
    • Ownership: Individual
    • Electric utility on property: Yes
    • Road surface type: Paved

    Price history

    DateEventPrice
    11/21/2023Sold$640,000+1.6%$345/sqft
    Source: REcolorado as distributed by MLS GRID #8994116 Report a problem
    10/25/2023Pending sale$630,000$340/sqft
    Source: REcolorado as distributed by MLS GRID #8994116 Report a problem
    10/6/2023Listed for sale$630,000+23.7%$340/sqft
    Source: REcolorado as distributed by MLS GRID #8994116 Report a problem
    8/2/2019Sold$509,250-1.1%$275/sqft
    Source: Public Record Report a problem
    7/12/2019Pending sale$515,000$278/sqft
    Source: HomeSmart Realty Group #3861257 Report a problem
    7/1/2019Price change$515,000-1.9%$278/sqft
    Source: HomeSmart Realty Group #3861257 Report a problem
    6/21/2019Listed for sale$525,000+12.9%$283/sqft
    Source: HomeSmart Realty Group #3861257 Report a problem
    6/2/2017Sold$465,000$251/sqft
    Source: Public Record Report a problem
    4/21/2017Listed for sale$465,000+23.7%$251/sqft
    Source: Porchlight Real Estate Group #4482978 Report a problem
    4/22/2015Sold$375,900-2.4%$203/sqft
    Source: Public Record Report a problem
    2/26/2015Price change$385,000+4.3%$208/sqft
    Source: BROKERS GUILD CHERRY CREEK LTD #9440127 Report a problem
    12/30/2014Price change$369,000-4.2%$199/sqft
    Source: BROKERS GUILD CHERRY CREEK LTD #9440127 Report a problem
    10/30/2014Listed for sale$385,000+73.9%$208/sqft
    Source: BROKERS GUILD CHERRY CREEK LTD #9440127 Report a problem
    8/30/2007Sold$221,350$119/sqft
    Source: Public Record Report a problem

    Public tax history

    YearProperty taxesTax assessment
    2024$3,351 +14.9%$43,240 -6.8%
    2023$2,916 +3.6%$46,370 +26.5%
    2022$2,815 -3.9%$36,670 -2.8%
    2021$2,928 +2.9%$37,720 -4.4%
    2020$2,846 +12.5%$39,460 -0.7%
    2019$2,530 $39,737 +21.5%
    2018$2,530 +0.3%$32,700
    2017$2,522 +18.8%$32,700 +12.7%
    2016$2,124 +26.9%$29,020 +6.8%
    2015$1,674 0%$27,180 +34.9%
    2014$1,674 -7.6%$20,150
    2013$1,813 +17.9%$20,150 -6.5%
    2012$1,537 +21.1%$21,560
    2011$1,270 +2.3%$21,560 +13.1%
    2010$1,242 +7%$19,060
    2009$1,160 -0.2%$19,060 +9.7%
    2008$1,162 +0.4%$17,370
    2007$1,158 +1.1%$17,370 +0.5%
    2006$1,145 +13.4%$17,290
    2005$1,009 $17,290
    Find assessor info on the county website

    Neighborhood: Highland

    Nearby schools

    GreatSchools rating
    Schools provided by the listing agent
    • Elementary: Trevista at Horace Mann
    • Middle: Strive Sunnyside
    • High: North
    • District: Denver 1

    Source: REcolorado as distributed by MLS GRID. This data may not be complete. We recommend contacting the local school district to confirm school assignments for this home.

    Get a cash offer in 3 minutes
    Find out how much your home could sell for in as little as 3 minutes with a no-obligation cash offer.
    Estimated market value
    $664,200
    Get a cash offer in 3 minutes
    Find out how much your home could sell for in as little as 3 minutes with a no-obligation cash offer.
    Estimated market value
    $664,200