Skip main navigation
Sold for $595,000
  • $595,000

    1748 W 36th Avenue, Denver, CO 80211

    3beds
    1,660sqft
    Townhouse
    Built in 1890
    691 Square Feet Lot
    $576,400 Zestimate®
    $358/sqft
    $3,103 Estimated rent

    Home value

    $576,400

    $542,000 - $617,000

    $3,103/mo

    Zestimate® history
    Loading
    Loading...

    Owner options

    List your home for rent

    $3,103/mo

    Rent Zestimate®

    Find your next renter with Zillow Rental Manager. Plus, with online applications, you can quickly screen prospective tenants – for free.

    Learn more

    $3,103/mo

    Rent Zestimate®

    Refinance and save

    $3,796/mo

    Est. payment

    Refinancing to a lower rate could help reduce your monthly payments and save thousands over the life of the loan.

    See today's rates

    $3,796/mo

    Est. payment

    Explore your selling options

    Work with a Zillow partner agent

    Leverage their expertise and Zillow's premium Showcase listings to get your home seen by more buyers.

    Get started

    List with your own agent

    Get your home in front of millions of buyers by listing it on Zillow.

    Learn how to do it

    Sell it yourself

    Take full control of how buyers see your home on Zillow by listing For Sale by Owner (FSBO).

    List your home

    What's special

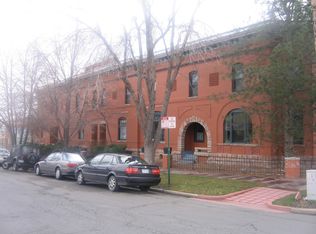
    Step into the perfect blend of historic charm and modern conveniences with this beautifully updated 1890s townhome, ideally situated in the heart of LoHi. Nestled on a quiet, tree-lined street, this home is just steps away from some of Denver’s best restaurants, bars, coffee shops, and boutiques—with easy access to the pedestrian bridge leading to Riverfront Park and Downtown Denver. Inside, you’ll be greeted by a bright and inviting interior featuring tall ceilings with elegant crown molding, original hardwood floors, and just the right touch of exposed brick. The recently renovated kitchen offers a fresh, modern aesthetic, ideal for both everyday living and entertaining. In the private community fenced back yard, enjoy a private urban oasis—professionally landscaped and maintained by the HOA—perfect for relaxing or hosting friends. The basement houses the washer and dryer and provides generous space for additional storage. With plenty of street parking available on 36th Avenue, there is always room to have guests over. Homes like this do not come along often—don’t miss the chance to own a piece of LoHi history with all the modern upgrades.

    Zillow last checked:

    Listing updated:

    Listed by:

    Laura Fritz 720-299-6024 LauraFritz@kw.com,

    Keller Williams Integrity Real Estate LLC,

    Erin Brumleve 720-295-6065,

    Keller Williams Integrity Real Estate LLC

    Bought with:

    Monika Baron, 100088831

    eXp Realty, LLC

    Source: REcolorado as distributed by MLS GRID,MLS#: 4327843MLS Logo

    Facts & features

    Interior

    Bedrooms & bathrooms
    • Bedrooms: 3
    • Bathrooms: 2
    • Full bathrooms: 1
    • 1/2 bathrooms: 1
    Primary bedroom
    • Description: Primary Bedroom On Upper Level With Closet, En Suite Powder Room
    • Level: Upper
    • Area: 132 Square Feet
    • Dimensions: 12 x 11
    Bedroom
    • Description: Upper Level Bedroom With Closet
    • Level: Upper
    • Area: 99 Square Feet
    • Dimensions: 9 x 11
    Bedroom
    • Description: Upper Level Bedroom With Large Closet Overlooking Back Yard
    • Level: Upper
    • Area: 120 Square Feet
    • Dimensions: 12 x 10
    Primary bathroom
    • Description: En Suite Powder Room With Toilet And Sink, Located In Primary Bedroom
    • Level: Upper
    • Area: 30 Square Feet
    • Dimensions: 5 x 6
    Bathroom
    • Description: Upper Level Bathroom With Vanity, Stone Countertop, Soaking Tub And Tile Surround
    • Level: Upper
    • Area: 60 Square Feet
    • Dimensions: 10 x 6
    Dining room
    • Description: Large Dining Room Or Flex Space With Custom Lighting Fixture, Hardwood Throughout
    • Level: Main
    • Area: 182 Square Feet
    • Dimensions: 13 x 14
    Kitchen
    • Description: Updated Kitchen With Stainless Steel Appliances, Gas Range, Quartz Countertop, Tile Backsplash, Room For Eat In Dining Table
    • Level: Main
    • Area: 156 Square Feet
    • Dimensions: 12 x 13
    Laundry
    • Description: Washer And Dryer Included, Located In Unfinished Basement
    • Level: Basement
    Living room
    • Description: Bright Main Level Living Room With Cozy Brick Fireplace And Large Picture Window Overlooking 36th Street.
    • Level: Main
    • Area: 156 Square Feet
    • Dimensions: 12 x 13
    Utility room
    • Description: Unfinished Basement, Great For Additional Storage
    • Level: Basement
    • Area: 238 Square Feet
    • Dimensions: 14 x 17
    Heating
    • Forced Air
    Cooling
    • Air Conditioning-Room
    Appliances
    • Included: Dishwasher, Disposal, Dryer, Freezer, Gas Water Heater, Microwave, Oven, Refrigerator, Washer
    • Laundry: In Unit
    Features
    • Built-in Features, Ceiling Fan(s), Eat-in Kitchen, Entrance Foyer, Granite Counters, High Ceilings, Primary Suite, Smart Thermostat
    • Flooring: Tile, Wood
    • Windows: Double Pane Windows, Skylight(s)
    • Basement: Unfinished
    • Number of fireplaces: 1
    • Fireplace features: Living Room
    • Common walls with other units/homes: 2+ Common Walls
    Interior area
    • Total structure area: 1,660
    • Total interior livable area: 1,660 sqft
    • Finished area above ground: 1,416
    • Finished area below ground: 0

    Property

    Features
    • Levels: Two
    • Stories: 2
    • Entry location: Ground
    • Patio & porch: Covered
    • Fencing: Partial
    Lot
    • Size: 691 sqft
    Details
    • Parcel number: 228213031
    • Special conditions: Standard

    Construction

    Type & style
    • Home type: Townhouse
    • Architectural style: Contemporary
    • Property subtype: Townhouse
    • Attached to another structure: Yes
    Materials
    • Brick, Concrete, Frame
    • Foundation: Slab
    • Roof: Composition
    Condition
    • Updated/Remodeled
    • Year built: 1890

    Utilities & green energy

    • Sewer: Public Sewer
    • Water: Public
    • Utilities for property: Cable Available, Electricity Connected, Natural Gas Available, Natural Gas Connected, Phone Available

    Community & neighborhood

    Location
    • Region: Denver
    • Subdivision: Smedleys

    HOA & financial

    HOA
    • Has HOA: Yes
    • HOA fee: $400 monthly
    • Amenities included: Garden Area
    • Services included: Reserve Fund, Insurance, Maintenance Grounds, Maintenance Structure, Trash
    • Association name: Westward360
    • Association phone: 800-901-5431

    Other

    Other facts
    • Listing terms: Cash,Conventional,FHA,VA Loan
    • Ownership: Individual
    • Road surface type: Paved

    Price history

    DateEventPrice
    8/7/2025Sold$595,000$358/sqft
    Source: REcolorado as distributed by MLS GRID #4327843 Report a problem
    7/20/2025Pending sale$595,000$358/sqft
    Source: REcolorado as distributed by MLS GRID #4327843 Report a problem
    6/26/2025Listed for sale$595,000$358/sqft
    Source: REcolorado as distributed by MLS GRID #4327843 Report a problem
    6/14/2025Pending sale$595,000$358/sqft
    Source: REcolorado as distributed by MLS GRID #4327843 Report a problem
    6/12/2025Price change$595,000-0.7%$358/sqft
    Source: REcolorado as distributed by MLS GRID #4327843 Report a problem
    5/7/2025Price change$599,000-4.2%$361/sqft
    Source: REcolorado as distributed by MLS GRID #4327843 Report a problem
    4/10/2025Listed for sale$625,000+34.7%$377/sqft
    Source: REcolorado as distributed by MLS GRID #4327843 Report a problem
    8/3/2020Sold$464,000$280/sqft
    Source: Public Record Report a problem
    6/22/2020Pending sale$464,000$280/sqft
    Source: Compass - Denver #4328957 Report a problem
    6/13/2020Price change$464,000-2.1%$280/sqft
    Source: Compass - Denver #4328957 Report a problem
    5/15/2020Price change$474,000-3.1%$286/sqft
    Source: Compass - Denver #4328957 Report a problem
    5/8/2020Price change$489,000-2%$295/sqft
    Source: Compass - Denver #4328957 Report a problem
    3/17/2020Listed for sale$499,000+5.1%$301/sqft
    Source: Compass - Denver #4328957 Report a problem
    1/15/2020Listing removed$474,900$286/sqft
    Source: Rex Real Estate Exchange Report a problem
    10/24/2019Price change$474,900-3.1%$286/sqft
    Source: Rex Real Estate Exchange Report a problem
    9/17/2019Listed for sale$489,900+76.2%$295/sqft
    Source: Rex Real Estate Exchange Report a problem
    3/18/2013Sold$278,000-4%$167/sqft
    Source: Public Record Report a problem
    1/30/2013Listed for sale$289,500-3.5%$174/sqft
    Source: Kentwood City Properties #1155607 Report a problem
    9/7/2012Listing removed$299,900$181/sqft
    Source: Bradford Real Estate Inc #1112235 Report a problem
    7/18/2012Price change$299,900-3.3%$181/sqft
    Source: Bradford Real Estate Inc #1112235 Report a problem
    6/22/2012Listed for sale$310,000+32.5%$187/sqft
    Source: Bradford Real Estate Inc #1112235 Report a problem
    11/20/2006Sold$234,000+33%$141/sqft
    Source: Public Record Report a problem
    8/2/2002Sold$176,000+76.9%$106/sqft
    Source: Public Record Report a problem
    3/27/1997Sold$99,500+20.6%$60/sqft
    Source: Public Record Report a problem
    10/9/1995Sold$82,500$50/sqft
    Source: Public Record Report a problem

    Public tax history

    YearProperty taxesTax assessment
    2024$2,919 +14%$37,670 -7.6%
    2023$2,562 +3.6%$40,750 +26.5%
    2022$2,472 -2.1%$32,210 -2.8%
    2021$2,526 +2.9%$33,130 -2.7%
    2020$2,455 +15.5%$34,041 -0.7%
    2019$2,126 $34,279 +24.7%
    2018$2,126 +0.3%$27,480
    2017$2,120 +10.6%$27,480 +12.1%
    2016$1,916 +24.3%$24,520
    2015$1,541 0%$24,520 +32.2%
    2014$1,541 +21.8%$18,550 +4.5%
    2012$1,266 +8.7%$17,750 +1.2%
    2011$1,164 +2.2%$17,548 +0.4%
    2010$1,139 +7.3%$17,480
    2009$1,061 -0.2%$17,480 +10%
    2008$1,063 +2.9%$15,890
    2007$1,033 +1.1%$15,890 +3%
    2006$1,022 +13.2%$15,430
    2005$902 $15,430 +7.2%
    2003-- $14,400 +11%
    2002-- $12,970 +20.4%
    2001-- $10,770

    Find assessor info on the county website

    Neighborhood: Highland

    Nearby schools

    GreatSchools rating
    Schools provided by the listing agent
    • Elementary: Trevista at Horace Mann
    • Middle: Skinner
    • High: North
    • District: Denver 1

    Source: REcolorado as distributed by MLS GRID. This data may not be complete. We recommend contacting the local school district to confirm school assignments for this home.

    Get a cash offer in 3 minutes
    Find out how much your home could sell for in as little as 3 minutes with a no-obligation cash offer.
    Estimated market value
    $576,400
    Get a cash offer in 3 minutes
    Find out how much your home could sell for in as little as 3 minutes with a no-obligation cash offer.
    Estimated market value
    $576,400