Skip main navigation
Sold for $643,000
  • $643,000

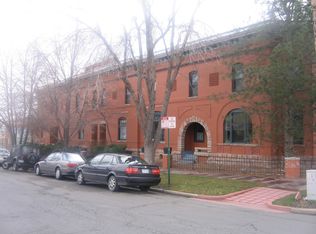
    1744 W 36th Avenue, Denver, CO 80211

    3beds
    1,546sqft
    Townhouse
    Built in 1890
    661 Square Feet Lot
    $632,300 Zestimate®
    $416/sqft
    $3,114 Estimated rent

    Home value

    $632,300

    $601,000 - $664,000

    $3,114/mo

    Zestimate® history
    Loading
    Loading...

    Owner options

    List your home for rent

    $3,114/mo

    Rent Zestimate®

    Find your next renter with Zillow Rental Manager. Plus, with online applications, you can quickly screen prospective tenants – for free.

    Learn more

    $3,114/mo

    Rent Zestimate®

    Refinance and save

    $4,070/mo

    Est. payment

    Refinancing to a lower rate could help reduce your monthly payments and save thousands over the life of the loan.

    See today's rates

    $4,070/mo

    Est. payment

    Explore your selling options

    Work with a Zillow partner agent

    Leverage their expertise and Zillow's premium Showcase listings to get your home seen by more buyers.

    Get started

    List with your own agent

    Get your home in front of millions of buyers by listing it on Zillow.

    Learn how to do it

    Sell it yourself

    Take full control of how buyers see your home on Zillow by listing For Sale by Owner (FSBO).

    List your home

    What's special

    Nestled near the heart of LoHi, this remodeled 3-bedroom, 2-bathroom townhome effortlessly combines style, comfort, and convenience to offer you the ultimate living experience. Step into this thoughtfully redesigned residence. A home where modern blends effortlessly with old world charm. As you enter you are greeted with hardwood floors and sun pouring down through the second floor skylight and accentuating the exposed brick stair wall. The living room is a cozy space to relax and enjoy your turn of the century fireplace while looking out through a large plate glass window. From there you have a half bath and the updated kitchen with stainless steel appliances. The second floor is complete with 3 carpeted bedrooms and an elegant 5 piece bath. Laundry can be found downstairs and the backyard is a wonderful open shared space. This beautiful home is topped off by its walkability and ease of getting in the car and making it anywhere in the city, or mountains, very quickly. You are just blocks from Avanti, Root Down, Prost, and the walking bridges to downtown. Come check this one out before it’s gone!

    Zillow last checked:

    Listing updated:

    Listed by:

    Andrew Johnsen 303-503-2116 andrew@mydenverre.com,

    My Denver Real Estate

    Bought with:

    Kate Kazell, 100080359

    West and Main Homes Inc

    Source: REcolorado as distributed by MLS GRID,MLS#: 9818256MLS Logo

    Facts & features

    Interior

    Bedrooms & bathrooms
    • Bedrooms: 3
    • Bathrooms: 2
    • Full bathrooms: 1
    • 1/2 bathrooms: 1
    • Main level bathrooms: 1
    Primary bedroom
    • Level: Upper
    • Area: 132 Square Feet
    • Dimensions: 11 x 12
    Bedroom
    • Level: Upper
    • Area: 99 Square Feet
    • Dimensions: 11 x 9
    Bedroom
    • Level: Upper
    • Area: 99 Square Feet
    • Dimensions: 11 x 9
    Bathroom
    • Level: Upper
    • Area: 90 Square Feet
    • Dimensions: 6 x 15
    Bathroom
    • Level: Main
    • Area: 20 Square Feet
    • Dimensions: 5 x 4
    Dining room
    • Level: Main
    • Area: 110 Square Feet
    • Dimensions: 10 x 11
    Kitchen
    • Level: Main
    • Area: 108 Square Feet
    • Dimensions: 12 x 9
    Laundry
    • Description: Laundry, Utility, And Storage
    • Level: Basement
    • Area: 204 Square Feet
    • Dimensions: 17 x 12
    Living room
    • Level: Main
    • Area: 156 Square Feet
    • Dimensions: 13 x 12
    Heating
    • Forced Air, Natural Gas
    Cooling
    • Central Air
    Appliances
    • Included: Dishwasher, Dryer, Refrigerator, Self Cleaning Oven, Washer
    • Laundry: In Unit
    Features
    • Smoke Free
    • Flooring: Carpet, Tile, Wood
    • Windows: Skylight(s), Window Coverings
    • Basement: Partial,Sump Pump,Unfinished
    • Number of fireplaces: 1
    • Fireplace features: Living Room
    • Common walls with other units/homes: End Unit,1 Common Wall
    Interior area
    • Total structure area: 1,546
    • Total interior livable area: 1,546 sqft
    • Finished area above ground: 1,305
    • Finished area below ground: 0

    Property

    Features
    • Levels: Two
    • Stories: 2
    • Entry location: Stairs
    • Patio & porch: Patio
    • Exterior features: Garden, Private Yard
    • Fencing: Full
    Lot
    • Size: 661 sqft
    • Features: Sprinklers In Front, Sprinklers In Rear
    Details
    • Parcel number: 228213030
    • Zoning: U-TU-B
    • Special conditions: Standard

    Construction

    Type & style
    • Home type: Townhouse
    • Property subtype: Townhouse
    • Attached to another structure: Yes
    Materials
    • Brick
    • Roof: Tar/Gravel
    Condition
    • Year built: 1890

    Utilities & green energy

    • Sewer: Public Sewer
    • Water: Public
    • Utilities for property: Cable Available

    Community & neighborhood

    Security
    • Security features: Smoke Detector(s)
    Location
    • Region: Denver
    • Subdivision: Lohi

    HOA & financial

    HOA
    • Has HOA: Yes
    • HOA fee: $400 monthly
    • Services included: Insurance, Maintenance Grounds, Maintenance Structure, Trash
    • Association name: Westward360
    • Association phone: 800-901-5431

    Other

    Other facts
    • Listing terms: Cash,Conventional,FHA,VA Loan
    • Ownership: Individual
    • Road surface type: Paved

    Price history

    DateEventPrice
    4/22/2024Sold$643,000+1.3%$416/sqft
    Source: REcolorado as distributed by MLS GRID #9818256 Report a problem
    3/30/2024Pending sale$634,500$410/sqft
    Source: REcolorado as distributed by MLS GRID #9818256 Report a problem
    3/12/2024Price change$634,500-1.6%$410/sqft
    Source: REcolorado as distributed by MLS GRID #9818256 Report a problem
    2/29/2024Listed for sale$645,000+45.9%$417/sqft
    Source: REcolorado as distributed by MLS GRID #9818256 Report a problem
    12/9/2023Listing removed--
    Source: Zillow Rentals Report a problem
    11/25/2023Price change$2,800-5.1%$2/sqft
    Source: Zillow Rentals Report a problem
    10/25/2023Listed for rent$2,950+5.4%$2/sqft
    Source: Zillow Rentals Report a problem
    8/3/2019Listing removed$2,800$2/sqft
    Source: MY Denver Real Estate Report a problem
    7/15/2019Price change$2,800+1.8%$2/sqft
    Source: MY Denver Real Estate Report a problem
    7/3/2019Listed for rent$2,750$2/sqft
    Source: MY Denver Real Estate Report a problem
    12/18/2018Listing removed$2,750$2/sqft
    Source: MY Denver Real Estate Report a problem
    11/29/2018Price change$2,750-5.2%$2/sqft
    Source: MY Denver Real Estate Report a problem
    11/13/2018Price change$2,900-3.3%$2/sqft
    Source: MY Denver Real Estate Report a problem
    10/25/2018Listed for rent$3,000$2/sqft
    Source: MY Denver Real Estate Report a problem
    5/26/2017Sold$442,000-1.6%$286/sqft
    Source: Public Record Report a problem
    4/18/2017Price change$449,000-4.3%$290/sqft
    Source: Porchlight Real Estate Group #8365937 Report a problem
    4/7/2017Listed for sale$469,000+62%$303/sqft
    Source: Porchlight Real Estate Group #8365937 Report a problem
    5/30/2013Sold$289,500+19.6%$187/sqft
    Source: Public Record Report a problem
    11/15/2007Sold$242,000+24.1%$157/sqft
    Source: Public Record Report a problem
    6/16/2004Sold$195,000$126/sqft
    Source: Public Record Report a problem

    Public tax history

    YearProperty taxesTax assessment
    2024$2,831 +15.5%$36,530 -7.7%
    2023$2,451 +3.6%$39,590 +28.5%
    2022$2,365 -2.2%$30,820 -2.8%
    2021$2,419 +2.9%$31,700 -2.8%
    2020$2,351 +14.5%$32,604 -0.7%
    2019$2,053 $32,832 +23.7%
    2018$2,053 +0.3%$26,540
    2017$2,047 +5.2%$26,540 +6.6%
    2016$1,945 +17.3%$24,900
    2015$1,659 0%$24,900 +24.7%
    2014$1,659 +4.9%$19,970
    2013$1,581 +17.9%$19,970 +6.2%
    2012$1,341 $18,810 +1.3%
    2011-- $18,570 -1.1%
    2010$1,223 +13.6%$18,770
    2009$1,077 -0.2%$18,770 +16.4%
    2008$1,078 +5%$16,120
    2007$1,027 +1.1%$16,120 +5.1%
    2006$1,016 +20.9%$15,340
    2005$840 $15,340 +14.5%
    2003-- $13,400 +6.4%
    2002-- $12,590 +20.4%
    2001-- $10,460

    Find assessor info on the county website

    Neighborhood: Highland

    Nearby schools

    GreatSchools rating
    Schools provided by the listing agent
    • Elementary: Trevista at Horace Mann
    • Middle: Strive Sunnyside
    • High: North
    • District: Denver 1

    Source: REcolorado as distributed by MLS GRID. This data may not be complete. We recommend contacting the local school district to confirm school assignments for this home.

    Get a cash offer in 3 minutes
    Find out how much your home could sell for in as little as 3 minutes with a no-obligation cash offer.
    Estimated market value
    $632,300
    Get a cash offer in 3 minutes
    Find out how much your home could sell for in as little as 3 minutes with a no-obligation cash offer.
    Estimated market value
    $632,300