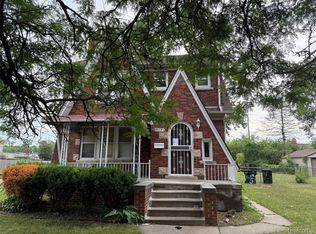
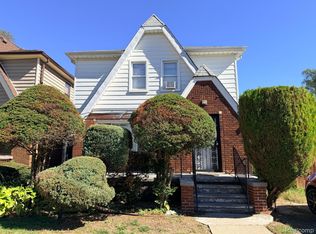
HUD Home. Classic 1930's style brick colonial with spacious living room, wood burning fireplace. Formal dining room that leads in to the cozy kitchen and breakfast nook. First floor office/libary with built in desk and book shelves. 3 nice size bedroom and a full bath on the second floor with bonus walk up attic space. Located on a fenced in corner lot with a 2 car garage. Sold "AS IS" by elec. bid only. Prop avail 8/26/26. FHA Case 261-899962. IE- FHA 203K eligible. See HUDHomestore.gov for more information.
Pending
$107,000
17420 Greenlawn St, Detroit, MI 48221
3beds
2,034sqft
Single Family Residence
Built in 1931
6,098 Square Feet Lot
$-- Zestimate®
$53/sqft
$-- HOA
What's special
- 33 days
- 77
- 1
Likely to sell faster than
Zillow last checked:
Listing updated:
Listed by:
Evduza Ramaj 586-995-5054,
Inside Realty, LLC 248-758-0022
Source: Realcomp II,MLS#: 20261068585
Facts & features
Interior
Bedrooms & bathrooms
- Bedrooms: 3
- Bathrooms: 2
- Full bathrooms: 1
- 1/2 bathrooms: 1
Bedroom
- Level: Second
- Area: 140
- Dimensions: 10 X 14
Bedroom
- Level: Second
- Area: 225
- Dimensions: 15 X 15
Bedroom
- Level: Second
- Area: 154
- Dimensions: 11 X 14
Other
- Level: Second
Other
- Level: Entry
Other
- Level: Entry
- Area: 56
- Dimensions: 8 X 7
Dining room
- Level: Entry
- Area: 182
- Dimensions: 14 X 13
Kitchen
- Level: Entry
- Area: 108
- Dimensions: 9 X 12
Library
- Level: Entry
- Area: 64
- Dimensions: 8 X 8
Living room
- Level: Entry
- Area: 285
- Dimensions: 19 X 15
Heating
- Forced Air, Natural Gas
Features
- Basement: Unfinished
- Has fireplace: Yes
- Fireplace features: Living Room, Wood Burning
Interior area
- Total interior livable area: 2,034 sqft
- Finished area above ground: 2,034
Video & virtual tour
Property
Parking
- Total spaces: 2
- Parking features: Two Car Garage, Detached
- Garage spaces: 2
Features
- Levels: Two
- Stories: 2
- Entry location: GroundLevelwSteps
- Pool features: None
Lot
- Size: 6,098 Square Feet
- Dimensions: 45 x 134.68
Details
- Parcel number: W16I029485S
- Special conditions: Government Owned,Short Sale No
Construction
Type & style
- Home type: SingleFamily
- Architectural style: Colonial
- Property subtype: Single Family Residence
Materials
- Brick
- Foundation: Basement, Block
Condition
- New construction: No
- Year built: 1931
Utilities & green energy
- Sewer: Public Sewer
- Water: Public
Community & HOA
Community
- Subdivision: SANTA MARIA PARK SUB
HOA
- Has HOA: No
Location
- Region: Detroit
Financial & listing details
- Price per square foot: $53/sqft
- Tax assessed value: $23,546
- Annual tax amount: $380
- Date on market: 8/26/2026
- Cumulative days on market: 33 days
- Listing agreement: Exclusive Right To Sell
- Listing terms: Cash,Conventional,FHA
Estimated market value
Not available
Estimated sales range
Not available
$2,036/mo
Price history
| Date | Event | Price |
|---|---|---|
| 9/8/2026 | Pending sale | $107,000$53/sqft |
Source:  Realcomp II #20261068585 Report a problem Realcomp II #20261068585 Report a problem | ||
| 8/26/2026 | Listed for sale | $107,000-63.5%$53/sqft |
Source: Realcomp II #20261068585 Report a problem | ||
| 3/26/2026 | Sold | $293,381$144/sqft |
Source: Public Record Report a problem | ||
Public tax history
| Year | Property taxes | Tax assessment |
|---|---|---|
| 2025 | -- | $100,000 +25.9% |
| 2024 | -- | $79,400 +30.4% |
| 2023 | -- | $60,900 +50.4% |
| 2022 | -- | $40,500 +8.9% |
| 2021 | -- | $37,200 |
| 2020 | $240 +100% | -- |
| 2019 | $120 | $29,600 +25.4% |
| 2018 | $120 | $23,600 |
| 2017 | -- | -- |
| 2016 | $2,029 | $38,200 |
| 2015 | $2,029 | -- |
| 2013 | $2,029 | $33,424 -28% |
| 2010 | $2,029 | $46,392 -18% |
| 2009 | -- | $56,576 -14.5% |
| 2008 | -- | $66,171 |
| 2007 | -- | $66,171 +5.5% |
| 2005 | $337 | $62,721 +3% |
| 2004 | -- | $60,894 |
Find assessor info on the county website
Monthly payment
Est. payment
Payment breakdown
Explore the cost of this home by adjusting the details. Changes won't be saved.Climate risks
Neighborhood: Bagley
Similar homes
- $110,0004 bd2 ba1.3k sqft16182 Muirland St, Detroit, MI 48221For Sale

 MLS ID #20261047347, Darryl L Sanders, Treasure Homes, Inc. Realcomp II
 - $99,0003 bd2 ba1.7k sqft15370 Winthrop St, Detroit, MI 48227For Sale
 MLS ID #20261072640, Mathew S Golden, Midpoint Real Estate Services, LLC. Realcomp II
 - $79,9003 bd1 ba1.2k sqft16814 Lilac St, Detroit, MI 48221For Sale
 MLS ID #20261081355, Daniella Mendoza-Herrera, RE/MAX Leading Edge. Realcomp II
 - $110,0003 bd2 ba1.4k sqft4331 Fullerton St, Detroit, MI 48238For Sale
 MLS ID #20261079981, Judy Walker, RPR Real Estate Services. Realcomp II
 - $98,0003 bd2 ba1.8k sqft19718 Dean St, Detroit, MI 48234For SaleMLS ID #20261084480, Marshall Montgomery, Michigan Property Resource. Realcomp II
- $105,0003 bd1 ba1.5k sqft15514 Griggs St, Detroit, MI 48238For SaleMLS ID #20261078770, Jesus Coronado, EXP Realty Main. Realcomp II
- $99,9005 bd2 ba1.5k sqft15830 Woodingham Dr, Detroit, MI 48238For SaleMLS ID #20261052003, Hannah Kauppila, Rondo Investment LLC. Realcomp II
- $110,0003 bd2 ba1.1k sqft15882 Ilene St, Detroit, MI 48238For SaleMLS ID #20261068584, Lawrence Else, Realtyflo Inc. Realcomp II
- $160,0004 bd2 ba2.3k sqft17516 Woodingham Dr, Detroit, MI 48221For Sale
 MLS ID #25047287, Charles Campbell, ListWithFreedom.com. MichRIC
 - $128,9003 bd2 ba2.1k sqft15820 Wisconsin St, Detroit, MI 48238For SaleMLS ID #20261062996, Erica Skapyak, JWH Real Estate LLC. Realcomp II
- $105,0003 bd1 ba1.1k sqft16820 Oakfield St, Detroit, MI 48235For SaleMLS ID #20261070413, Benjamin Ness, Clyde Realty LLC. Realcomp II
- $110,0003 bd2 ba2k sqft20109 Stotter St, Detroit, MI 48234For SaleMLS ID #20261071632, Lawrence Else, Realtyflo Inc. Realcomp II
- $109,9983 bd1 ba1.7k sqft18970 Annchester Rd, Detroit, MI 48219New ConstructionMLS ID #20261065452, Akilinimali McKie, EXP Realty Main. Realcomp II
- $65,0003 bd2 ba1.5k sqft16171 Washburn St, Detroit, MI 48221For SaleMLS ID #20261048436, David Rabior, Clyde Realty LLC. Realcomp II
- $107,5004 bd2 ba2k sqft12481 Mendota St, Detroit, MI 48204For SaleMLS ID #20261070739, Benjamin Ness, Clyde Realty LLC. Realcomp II
- $110,0004 bd2 ba2k sqft9950 Ward St, Detroit, MI 48227For SaleMLS ID #20261068652, Tonia Archibald, National Realty Centers, Inc. Realcomp II
- $139,5003 bd2 ba1.8k sqft14558 Chatham St, Detroit, MI 48223For SaleMLS ID #20261084278, Shirley Jones, McNeal OBrien Team LLC. Realcomp II
- $89,9003 bd1 ba1.4k sqft16536 Cheyenne St, Detroit, MI 48235For SaleMLS ID #20261073756, Leonard A Pickett III, RCH Brokerage Legacy Inc. Realcomp II
- $100,0004 bd2 ba2.8k sqft3211 Leslie St, Detroit, MI 48238For SaleMLS ID #20261027983, Carolyn Wright, Keller Williams Realty-Great Lakes. Realcomp II
