RUN! Don't WALK, to this adorable house with it's serene, peaceful setting and stunning mountainous views! A "Cozy cottage" feel, with an inviting front porch swing. This gem boasts 2 bedrooms, one bath, laundry room with built-in pantry area, walk-in closet in the primary bedroom, spacious Living and dining rooms. This property is framed with trees and forestry to aid in the secluded feel, while being close to all the small town amenities. There is ample room for all your favorite outdoor hobbies, gardening projects, and activities. The basement has plenty of room for your yard equipment and workshop tools. You might even convert it into a She Shed or Man Cave. There's even a chicken coupe for your feathered friends and an above ground pool for you to relax in while taking in all the beauty & nature around you. Call for your showing today before this one gets away!!
For sale
Price cut: $10K (9/2)
$189,000
17420 State Highway 16, Deer, AR 72628
2beds
1,038sqft
Single Family Residence
Built in ----
4.5 Acres Lot
$-- Zestimate®
$182/sqft
$-- HOA
What's special
Serene peaceful settingStunning mountainous viewsInviting front porch swing
- 47 days
- 609
- 33
Zillow last checked:
Listing updated:
Listed by:
Kelly Greer 870-577-9789,
Weichert, REALTORS-Market Edge 870-743-5555
Source: ArkansasOne MLS,MLS#: 1355886 Originating MLS: Harrison District Board Of REALTORS
Originating MLS: Harrison District Board Of REALTORSFacts & features
Interior
Bedrooms & bathrooms
- Bedrooms: 2
- Bathrooms: 1
- Full bathrooms: 1
Primary bedroom
- Level: Main
- Dimensions: 13.83W x 16.9L
Bedroom
- Level: Main
- Dimensions: 10.5W x 9.67L
Bathroom
- Level: Main
- Dimensions: 7.25W x 7.25L
Dining room
- Level: Main
- Dimensions: 12.67W x 14.42L
Kitchen
- Level: Main
- Dimensions: 8.42W x 7.25L
Living room
- Level: Main
- Dimensions: 15.75W x 12.17L
Mud room
- Level: Main
- Dimensions: 4.83W x 6.9L
Other
- Level: Main
- Dimensions: 7.33W x 7.25L
Workshop
- Level: Basement
- Dimensions: 27.58W x 17.75L
Heating
- Wall Furnace
Cooling
- Attic Fan, Window Unit(s)
Appliances
- Included: Counter Top, Dishwasher, Electric Oven, Electric Water Heater, Microwave, Other, See Remarks
- Laundry: Washer Hookup, Dryer Hookup
Features
- Built-in Features, Ceiling Fan(s), None, Other, Pantry, Walk-In Closet(s), Workshop
- Flooring: Carpet, Laminate
- Windows: Metal, Vinyl
- Basement: Unfinished
- Has fireplace: No
Interior area
- Total structure area: 1,038
- Total interior livable area: 1,038 sqft
Video & virtual tour
Property
Features
- Levels: One
- Stories: 1
- Patio & porch: Covered, Porch
- Exterior features: Gravel Driveway
- Has private pool: Yes
- Pool features: Above Ground, Pool, Private
- Fencing: Partial
- Has view: Yes
- Waterfront features: None
Lot
- Size: 4.5 Acres
- Features: Central Business District, Cleared, City Lot, Sloped, Views, Wooded
Details
- Additional structures: None
- Parcel number: 00102783000
- Special conditions: None
Construction
Type & style
- Home type: SingleFamily
- Property subtype: Single Family Residence
Materials
- Vinyl Siding
- Foundation: Other, Pillar/Post/Pier, Slab, See Remarks
- Roof: Metal
Condition
- New construction: No
Utilities & green energy
- Sewer: Septic Tank
- Water: Public, Rural, Well
- Utilities for property: Electricity Available, Propane, Septic Available, Water Available
Community & HOA
Community
- Features: Near Fire Station, Near Schools
- Subdivision: None
Location
- Region: Deer
Financial & listing details
- Price per square foot: $182/sqft
- Annual tax amount: $436
- Date on market: 7/20/2026
- Cumulative days on market: 48 days
- Road surface type: Paved
Estimated market value
Not available
Estimated sales range
Not available
$1,358/mo
Price history
| Date | Event | Price |
|---|---|---|
| 9/2/2026 | Price change | $189,000-5%$182/sqft |
Source:  ArkansasOne MLS #1355886 Report a problem ArkansasOne MLS #1355886 Report a problem | ||
| 7/20/2026 | Listed for sale | $199,000$192/sqft |
Source: ArkansasOne MLS #1355886 Report a problem | ||
Public tax history
Tax history is unavailable.
Monthly payment
Est. payment
Payment breakdown
Explore the cost of this home by adjusting the details. Changes won't be saved.Climate risks
Neighborhood: 72628
Similar homes
- $229,0003 bd1 ba1k sqft17854 State Highway 16, Jasper, AR 72628For Sale
 MLS ID #1360612, Shawn Smith, New Heights Realty. ArkansasOne MLS
 - $217,9002 bd1 ba952 sqft163 Nc #8482, Deer, AR 72628For Sale
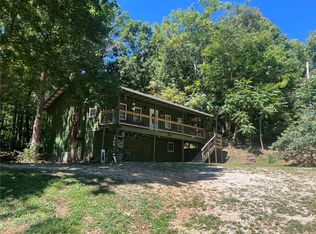 MLS ID #1360766, Holly Erwin, New Heights Realty. ArkansasOne MLS
 - $179,9002 bd1 ba600 sqft83 Nc #7135, Pelsor, AR 72856For Sale
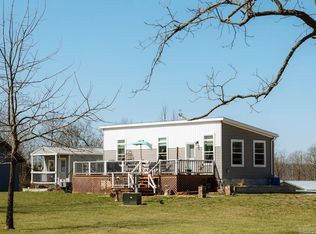
 MLS ID #26016179, Jennifer Capshaw, Re/Max Unlimited. CARMLS
 - $129,9002 bd1 ba1k sqft10531 Nc #8766, Deer, AR 72628For Sale
 MLS ID #1358926, Melanie Crockett, Coldwell Banker Harris McHaney & Faucette-Harrison. ArkansasOne MLS
 - $186,0002 bd1 ba540 sqft383 Arkansas #123, Pelsor, AR 72856For SaleMLS ID #26003201, Becky Looper, McKimmey Associates REALTORS NLR. CARMLS
- $95,0003 bd1 ba1.2k sqft3828 Highway 123, Hagarville, AR 72839For SaleMLS ID #26030080, Brett Bolin, Moore and Co. Realtors. CARMLS
