Skip main navigation
Sold
  • Price Unknown

    17421 Gillette St, Overland Park, KS 66221

    5beds
    3,315sqft
    Single Family Residence
    Built in 2024
    0.29 Acres Lot
    $764,100 Zestimate®
    $--/sqft
    $4,662 Estimated rent

    Home value

    $764,100

    $718,000 - $810,000

    $4,662/mo

    Zestimate® history
    Loading
    Loading...

    Owner options

    List your home for rent

    $4,662/mo

    Rent Zestimate®

    Find your next renter with Zillow Rental Manager. Plus, with online applications, you can quickly screen prospective tenants – for free.

    Learn more

    $4,662/mo

    Rent Zestimate®

    Refinance and save

    $1,317/mo

    Est. payment

    Refinancing to a lower rate could help reduce your monthly payments and save thousands over the life of the loan.

    See today's rates

    $1,317/mo

    Est. payment

    Explore your selling options

    Work with a Zillow partner agent

    Leverage their expertise and Zillow's premium Showcase listings to get your home seen by more buyers.

    Get started

    List with your own agent

    Get your home in front of millions of buyers by listing it on Zillow.

    Learn how to do it

    Sell it yourself

    Take full control of how buyers see your home on Zillow by listing For Sale by Owner (FSBO).

    List your home

    What's special

    Extended covered front porchLarge island
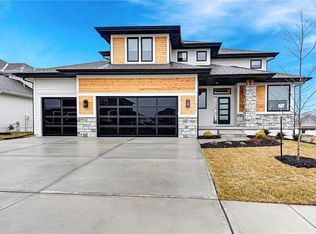
    Chapel Hill offers the Kinsley 1.5 Story by New Mark Homes on Lot 505. This stunning model home offers 5 bedrooms with 2 on the main level and 3 upstairs, plus a versatile loft space, blending comfort, functionality and style. The extended covered front porch sets the tone with warm curb appeal. Inside, the reception foyer welcomes you with a detailed trim accent wall, leading into the Great Room featuring a floor-to-ceiling stone fireplace with mantle and built-in window box seating with storage, a perfect mix of charm & practicality. The chef’s kitchen is designed for modern living, boasting a large island, walk-in pantry with double-hinged doors, 5-burner gas cooktop, and ceiling-height cabinetry with upgraded hardware. The main-level Primary Suite showcases an accent trim wall and a spa-like bath complete with a freestanding soaker tub. A second private bedroom on the main level adds flexibility for guests or a home office. Upstairs, the optional loft upgrade is a true highlight—spacious, functional, and beautifully finished with shiplap detail, making it ideal for families or entertaining. Additional features include prefinished hardwoods throughout most of the main level, a 2nd laundry room upstairs & a rear covered patio perfect for outdoor relaxation. This model home perfectly combines thoughtful design, elevated finishes and the spaces today’s buyers love! Model Home is SOLD but can be built to suit on your chosen homesite. 1st Place Winner Fall 2025 Parade of Homes for Distinctive Plan & Design!! Chapel Hill features first class amenities include 2 swimming pools, one competition sized, Clubroom/Clubhouse, Pickleball Court, Playground, Walking Trails thru the nearly 70 acres of natural open space through the community. Immediately adjacent is the 1200+ acre Heritage Park Complex featuring 18 hole golf course, Recreational lake with marina & sand beach, 30 acre off leash dog park, athletic fields, picnic shelters, walking/bike trials & more!

    Zillow last checked:

    Listing updated:

    Listed by:

    Bill Gerue 913-406-5055,

    Weichert, Realtors Welch & Co.,

    Krissy Kempinger 816-225-7769,

    Weichert, Realtors Welch & Co.

    Bought with:

    Sherri Hines, BR00034937

    Weichert, Realtors Welch & Co.

    Source: Heartland MLS as distributed by MLS GRID,MLS#: 2476917MLS Logo

    Facts & features

    Interior

    Bedrooms & bathrooms
    • Bedrooms: 5
    • Bathrooms: 4
    • Full bathrooms: 4
    Primary bedroom
    • Level: First
    Bedroom 2
    • Level: First
    Bedroom 3
    • Level: Second
    Bedroom 4
    • Level: Second
    Bedroom 5
    • Level: Second
    Dining room
    • Level: First
    Great room
    • Level: First
    Kitchen
    • Level: First
    Laundry
    • Level: First
    Laundry
    • Level: Second
    Loft
    • Level: Second
    Heating
    • Natural Gas
    Cooling
    • Electric
    Appliances
    • Included: Cooktop, Dishwasher, Disposal, Exhaust Fan, Microwave, Stainless Steel Appliance(s)
    • Laundry: Bedroom Level, Multiple Locations
    Features
    • Ceiling Fan(s), Kitchen Island, Painted Cabinets, Pantry, Stained Cabinets, Vaulted Ceiling(s), Walk-In Closet(s)
    • Flooring: Carpet, Tile, Wood
    • Windows: Thermal Windows
    • Basement: Full,Unfinished
    • Number of fireplaces: 1
    • Fireplace features: Gas, Gas Starter, Great Room
    Interior area
    • Total structure area: 3,315
    • Total interior livable area: 3,315 sqft
    • Finished area above ground: 3,315
    • Finished area below ground: 0

    Property

    Parking
    • Total spaces: 3
    • Parking features: Attached
    • Attached garage spaces: 3
    Lot
    • Size: 0.29 Acres
    • Features: Adjoin Greenspace, Corner Lot
    Details
    • Parcel number: NP091500000505

    Construction

    Type & style
    • Home type: SingleFamily
    • Architectural style: Traditional
    • Property subtype: Single Family Residence
    Materials
    • Stucco & Frame
    • Roof: Composition
    Condition
    • Under Construction
    • New construction: Yes
    • Year built: 2024
    Details
    • Builder model: Kinsley 1.5
    • Builder name: New Mark Homes

    Utilities & green energy

    • Sewer: Public Sewer
    • Water: Public

    Community & HOA

    Community
    • Security: Smoke Detector(s)
    • Subdivision: Chapel Hill
    HOA
    • Has HOA: Yes
    • Amenities included: Clubhouse, Party Room, Pickleball Court(s), Play Area, Pool, Trail(s)
    • Services included: All Amenities, Curbside Recycle, Management, Trash
    • HOA fee: $1,317 annually
    • HOA name: Chapel Hill Homes Assoc.
    Location
    • Region: Overland Park

    Financial & listing details

    • Tax assessed value: $854,400
    • Annual tax amount: $10,126
    • Date on market: 3/10/2024
    • Listing terms: Cash,Conventional
    • Ownership: Private
    • Road surface type: Paved

    Price history

    DateEventPrice
    5/28/2026Sold--
    Source: Heartland MLS as distributed by MLS GRID #2476917 Report a problem
    5/10/2026Pending sale$763,900-1%$230/sqft
    Source: Heartland MLS as distributed by MLS GRID #2476917 Report a problem
    3/2/2026Price change$771,900+1%$233/sqft
    Source: Heartland MLS as distributed by MLS GRID #2476917 Report a problem
    3/21/2025Price change$763,900+1.2%$230/sqft
    Source: Heartland MLS as distributed by MLS GRID #2476917 Report a problem
    4/11/2024Price change$754,900+1.3%$228/sqft
    Source: Heartland MLS as distributed by MLS GRID #2476917 Report a problem
    3/10/2024Listed for sale$744,900$225/sqft
    Source: Heartland MLS as distributed by MLS GRID #2476917 Report a problem

    Public tax history

    YearProperty taxesTax assessment
    2025$11,493 +64.9%$98,256 +63%
    2024$6,969 +328.5%$60,278 +295.4%
    2023$1,626 +93.5%$15,244 +155.8%
    2022$840 $5,960
    Find assessor info on the county website

    Neighborhood: 66221

    Nearby schools

    GreatSchools rating
    Schools provided by the listing agent
    • Elementary: Timber Sage
    • Middle: Forest Spring
    • High: Spring Hill

    Source: Heartland MLS as distributed by MLS GRID. This data may not be complete. We recommend contacting the local school district to confirm school assignments for this home.

    Get a cash offer in 3 minutes
    Find out how much your home could sell for in as little as 3 minutes with a no-obligation cash offer.
    Estimated market value
    $764,100
    Get a cash offer in 3 minutes
    Find out how much your home could sell for in as little as 3 minutes with a no-obligation cash offer.
    Estimated market value
    $764,100