Skip main navigation
Sold
  • Price Unknown

    17425 Gillette St, Overland Park, KS 66221

    5beds
    2,773sqft
    Single Family Residence
    Built in 2024
    9,450 Square Feet Lot
    $878,000 Zestimate®
    $--/sqft
    $4,259 Estimated rent

    Home value

    $878,000

    $817,000 - $939,000

    $4,259/mo

    Zestimate® history
    Loading
    Loading...

    Owner options

    List your home for rent

    $4,259/mo

    Rent Zestimate®

    Find your next renter with Zillow Rental Manager. Plus, with online applications, you can quickly screen prospective tenants – for free.

    Learn more

    $4,259/mo

    Rent Zestimate®

    Refinance and save

    $1,197/mo

    Est. payment

    Refinancing to a lower rate could help reduce your monthly payments and save thousands over the life of the loan.

    See today's rates

    $1,197/mo

    Est. payment

    Explore your selling options

    Work with a Zillow partner agent

    Leverage their expertise and Zillow's premium Showcase listings to get your home seen by more buyers.

    Get started

    List with your own agent

    Get your home in front of millions of buyers by listing it on Zillow.

    Learn how to do it

    Sell it yourself

    Take full control of how buyers see your home on Zillow by listing For Sale by Owner (FSBO).

    List your home

    What's special

    Beautiful hardwood floorsStylish finishesLarge prep kitchenGourmet kitchenStainless steel appliancesWalk-in pantryLarge island
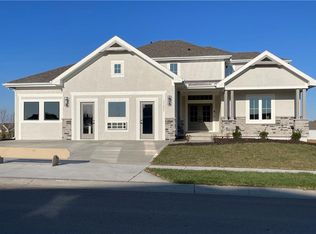
    Welcome to your dream home at 17425 Gillette St, featuring the highly sought-after Hartford plan by award-winning builder James Engle Custom Homes LLC! This stunning property, formerly a model home, boasts 5 spacious bedrooms and 5 luxurious bathrooms, perfectly designed for both relaxation and entertaining. One of the bedrooms on the first floor would make a great dedicated office, while the primary bedroom is also conveniently located on the first floor for easy accessibility. Step inside to discover an inviting open floor plan with abundant natural light, highlighted by beautiful hardwood floors and stylish finishes throughout. The gourmet kitchen is a chef's delight, featuring an incredible large prep kitchen and a walk-in pantry, along with stainless steel appliances and a large island for effortless meal prep and entertaining. The living room and dining room overlook a screened-in deck, creating a seamless indoor-outdoor flow that is perfect for gatherings or enjoying peaceful mornings with a view. The home also features a daylight foundation, providing excellent potential for a future lower-level finish tailored to your needs. This former model home includes everything needed to move right in including window coverings, complimenting kitchen refrigerator and garage door openers. Located in the very desirable Springhill school district and the Chapel Hill subdivision, this community offers a wealth of amenities, including a clubhouse and pool. Don’t miss the opportunity to make this gorgeous model home your new residence! Schedule a showing today and experience all that 17425 Gillette St has to offer!

    Zillow last checked:

    Listing updated:

    Listed by:

    Lauren Engle 913-721-7989,

    Platinum Realty LLC

    Bought with:

    Ann Walter, SP00231394

    Keller Williams Realty Partners Inc.

    Source: Heartland MLS as distributed by MLS GRID,MLS#: 2533551MLS Logo

    Facts & features

    Interior

    Bedrooms & bathrooms
    • Bedrooms: 5
    • Bathrooms: 5
    • Full bathrooms: 5
    Heating
    • Forced Air
    Cooling
    • Electric
    Features
    • Basement: Full,Unfinished
    • Number of fireplaces: 1
    Interior area
    • Total structure area: 2,773
    • Total interior livable area: 2,773 sqft
    • Finished area above ground: 2,773
    • Finished area below ground: 0

    Property

    Parking
    • Total spaces: 3
    • Parking features: Attached
    • Attached garage spaces: 3
    Lot
    • Size: 9,450 Square Feet
    Details
    • Parcel number: NP09150000 0506

    Construction

    Type & style
    • Home type: SingleFamily
    • Property subtype: Single Family Residence
    Materials
    • Frame
    • Roof: Composition
    Condition
    • New Construction
    • New construction: Yes
    • Year built: 2024
    Details
    • Builder model: Hartford
    • Builder name: Engle

    Utilities & green energy

    • Sewer: Public Sewer
    • Water: Public

    Community & HOA

    Community
    • Subdivision: Chapel Hill
    HOA
    • Has HOA: Yes
    • HOA fee: $1,197 annually
    Location
    • Region: Overland Park

    Financial & listing details

    • Tax assessed value: $819,100
    • Annual tax amount: $10,000
    • Date on market: 3/1/2025
    • Listing terms: Cash,Conventional
    • Ownership: Investor

    Price history

    DateEventPrice
    6/24/2025Sold--
    Source: Heartland MLS as distributed by MLS GRID #2533551 Report a problem
    5/11/2025Pending sale$865,000$312/sqft
    Source: Heartland MLS as distributed by MLS GRID #2533551 Report a problem
    4/16/2025Price change$865,000-1%$312/sqft
    Source: Heartland MLS as distributed by MLS GRID #2533551 Report a problem
    3/17/2025Price change$874,000-0.7%$315/sqft
    Source: Heartland MLS as distributed by MLS GRID #2533551 Report a problem
    3/10/2025Price change$880,000-0.5%$317/sqft
    Source: Heartland MLS as distributed by MLS GRID #2533551 Report a problem
    3/1/2025Listed for sale$884,365$319/sqft
    Source: Heartland MLS as distributed by MLS GRID #2533551 Report a problem
    2/26/2025Listing removed$884,365$319/sqft
    Source: Heartland MLS as distributed by MLS GRID #2531142 Report a problem
    2/13/2025Listed for sale$884,365$319/sqft
    Source: Heartland MLS as distributed by MLS GRID #2531142 Report a problem

    Public tax history

    YearProperty taxesTax assessment
    2025$11,052 +490%$94,196 +495.8%
    2024$1,873 +1.9%$15,811 +10%
    2023$1,838 +129.8%$14,380 +155.7%
    2022$800 $5,623
    Find assessor info on the county website

    Neighborhood: 66221

    Nearby schools

    GreatSchools rating
    Schools provided by the listing agent
    • Elementary: Timber Sage
    • Middle: Forest Spring
    • High: Spring Hill

    Source: Heartland MLS as distributed by MLS GRID. This data may not be complete. We recommend contacting the local school district to confirm school assignments for this home.

    Get a cash offer in 3 minutes
    Find out how much your home could sell for in as little as 3 minutes with a no-obligation cash offer.
    Estimated market value
    $878,000
    Get a cash offer in 3 minutes
    Find out how much your home could sell for in as little as 3 minutes with a no-obligation cash offer.
    Estimated market value
    $878,000