Skip main navigation
Sold
  • Price Unknown

    17433 Gillette St, Overland Park, KS 66221

    5beds
    3,547sqft
    Single Family Residence
    Built in ----
    0.29 Acres Lot
    $916,500 Zestimate®
    $--/sqft
    $4,624 Estimated rent

    Home value

    $916,500

    $852,000 - $981,000

    $4,624/mo

    Zestimate® history
    Loading
    Loading...

    Owner options

    List your home for rent

    $4,624/mo

    Rent Zestimate®

    Find your next renter with Zillow Rental Manager. Plus, with online applications, you can quickly screen prospective tenants – for free.

    Learn more

    $4,624/mo

    Rent Zestimate®

    Refinance and save

    $1,197/mo

    Est. payment

    Refinancing to a lower rate could help reduce your monthly payments and save thousands over the life of the loan.

    See today's rates

    $1,197/mo

    Est. payment

    Explore your selling options

    Work with a Zillow partner agent

    Leverage their expertise and Zillow's premium Showcase listings to get your home seen by more buyers.

    Get started

    List with your own agent

    Get your home in front of millions of buyers by listing it on Zillow.

    Learn how to do it

    Sell it yourself

    Take full control of how buyers see your home on Zillow by listing For Sale by Owner (FSBO).

    List your home

    What's special

    Dramatic stone fireplaceWall of windowsVersatile second bedroomScreened-in covered deckSpa-like primary suiteLaundry roomStriking contemporary elevation
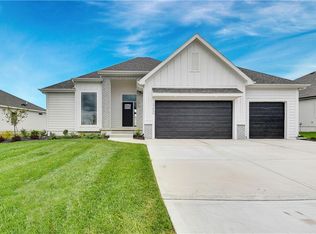
    MODEL HOME. Inspired Homes proudly presents the 1st place HBA award winning Windsor Reverse on Lot 508, showcasing a striking Contemporary Elevation with true A+ curb appeal. Upgraded stonework, modern garage doors & beautifully curated landscaping combine to create a lasting first impression. This spacious home offers 5 bedrooms & 4 full bathrooms, thoughtfully designed for both everyday comfort & upscale entertaining. The Great Room welcomes you with a stunning wall of windows & a dramatic stone fireplace flanked by custom built-ins, filling the space with natural light & warmth. The chef’s kitchen is a true showpiece, featuring maple cabinetry extended to the ceiling, a stained island with seating for four, enameled perimeter cabinets, a prep pantry & designer finishes throughout. Just off the main living area, enjoy the screened-in covered deck with its own fireplace, backing east for comfortable year-round enjoyment. The spa-like Primary Suite offers a freestanding tub, beautifully tiled shower & a thoughtfully designed walk-in closet with 3rd-row pulldowns & direct access to the laundry room. A versatile second bedroom on the main level provides the perfect flex space for guests or a home office. The daylight lower level is designed for entertaining & relaxation, complete with a second fireplace, stylish wet bar & additional bedrooms & baths for family or guests. Experience the perfect blend of style, comfort, and function—the Windsor Reverse MODEL by Inspired Homes truly has it all! Chapel Hill features 1st class amenities to include 2 swimming pools, one competition sized, Clubroom/Clubhouse, Pickleball Court, Playground, walking trails thru the nearly 70 acres of natural open space through the community. Immediately adjacent is the 1200+ acre Heritage Park Complex featuring 18 hole golf course, recreational lake, 30 acre off leash dog park, athletic fields, walking/bike trails & more!

    Zillow last checked:

    Listing updated:

    Listed by:

    Bill Gerue 913-406-5055,

    Weichert, Realtors Welch & Com,

    Krissy Kempinger 816-225-7769,

    Weichert, Realtors Welch & Com

    Bought with:

    Bill Gerue, BR00031604

    Weichert, Realtors Welch & Com

    Source: Heartland MLS as distributed by MLS GRID,MLS#: 2476476MLS Logo

    Facts & features

    Interior

    Bedrooms & bathrooms
    • Bedrooms: 5
    • Bathrooms: 4
    • Full bathrooms: 4
    Primary bedroom
    • Level: Main
    Bedroom 2
    • Level: Main
    Bedroom 3
    • Level: Lower
    Bedroom 4
    • Level: Lower
    Bedroom 5
    • Level: Lower
    Heating
    • Forced Air
    Cooling
    • Electric
    Appliances
    • Included: Cooktop, Dishwasher, Disposal, Microwave, Built-In Oven, Stainless Steel Appliance(s)
    • Laundry: Laundry Room, Main Level
    Features
    • Ceiling Fan(s), Custom Cabinets, Kitchen Island, Pantry, Vaulted Ceiling(s), Walk-In Closet(s), Wet Bar
    • Basement: Basement BR,Egress Window(s),Finished
    • Number of fireplaces: 3
    • Fireplace features: Great Room, Other, Recreation Room
    Interior area
    • Total structure area: 3,547
    • Total interior livable area: 3,547 sqft
    • Finished area above ground: 2,013
    • Finished area below ground: 1,534

    Property

    Parking
    • Total spaces: 3
    • Parking features: Attached, Garage Door Opener
    • Attached garage spaces: 3
    Lot
    • Size: 0.29 Acres
    • Features: City Lot, Corner Lot
    Details
    • Parcel number: NP091500000508

    Construction

    Type & style
    • Home type: SingleFamily
    • Property subtype: Single Family Residence
    Materials
    • Stone Trim, Stucco & Frame
    • Roof: Composition
    Condition
    • Model-Not For Sale
    • New construction: Yes
    Details
    • Builder model: Windsor Contemporary
    • Builder name: Inspired Homes

    Utilities & green energy

    • Sewer: Public Sewer
    • Water: Public

    Community & HOA

    Community
    • Subdivision: Chapel Hill
    HOA
    • Has HOA: Yes
    • Amenities included: Clubhouse, Pickleball Court(s), Play Area, Pool, Trail(s)
    • Services included: All Amenities, Curbside Recycle, Management, Trash
    • HOA fee: $1,197 annually
    • HOA name: Chapel Hill HOA
    Location
    • Region: Overland Park

    Financial & listing details

    • Tax assessed value: $823,200
    • Annual tax amount: $11,426
    • Date on market: 3/7/2024
    • Listing terms: Cash,Conventional
    • Ownership: Private
    • Road surface type: Paved

    Price history

    DateEventPrice
    11/10/2025Sold--
    Source: Heartland MLS as distributed by MLS GRID #2476476 Report a problem
    10/13/2025Pending sale$895,995$253/sqft
    Source: Heartland MLS as distributed by MLS GRID #2476476 Report a problem
    9/19/2024Price change$895,995+2.9%$253/sqft
    Source: Heartland MLS as distributed by MLS GRID #2476476 Report a problem
    6/11/2024Price change$871,105+1.1%$246/sqft
    Source: Heartland MLS as distributed by MLS GRID #2476476 Report a problem
    5/29/2024Price change$861,530+0.9%$243/sqft
    Source: Heartland MLS as distributed by MLS GRID #2476476 Report a problem
    5/16/2024Price change$854,030+1%$241/sqft
    Source: Heartland MLS as distributed by MLS GRID #2476476 Report a problem
    3/7/2024Listed for sale$845,915$238/sqft
    Source: Heartland MLS as distributed by MLS GRID #2476476 Report a problem

    Public tax history

    YearProperty taxesTax assessment
    2025$11,108 +112.5%$94,668 +109.3%
    2024$5,228 +221.5%$45,238 +195.7%
    2023$1,626 +92.9%$15,299 +155.8%
    2022$843 $5,982
    Find assessor info on the county website

    Neighborhood: 66221

    Nearby schools

    GreatSchools rating
    Schools provided by the listing agent
    • Elementary: Timber Sage
    • Middle: Forest Spring
    • High: Spring Hill

    Source: Heartland MLS as distributed by MLS GRID. This data may not be complete. We recommend contacting the local school district to confirm school assignments for this home.

    Get a cash offer in 3 minutes
    Find out how much your home could sell for in as little as 3 minutes with a no-obligation cash offer.
    Estimated market value
    $916,500
    Get a cash offer in 3 minutes
    Find out how much your home could sell for in as little as 3 minutes with a no-obligation cash offer.
    Estimated market value
    $916,500