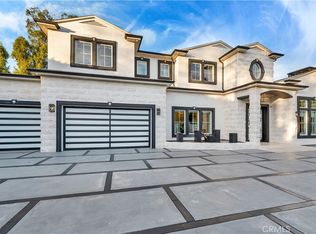
Relax, you're home!! This private, impeccably remodeled single story Estate delivers ideal setting for family, friends & entertaining! Perfect location in the exclusive Amestoy Estates! Open floor plan features formal living & dining rooms. Absolutely stunning Chef's kitchen w/stainless appliances, marble counters & oversized island opens to family room. Family room features granite stacked stone fireplace with sliders opening to the patio. Relax in private master retreat featuring large soaker tub & oversized marble shower. Oversized sliders open to spacious backyard with patio, pool, fireplace, grass area & mature trees for indoor-outdoor living at its best! 4 bedrooms on one side, 5th bedroom on opposite side has its own private entrance, perfect for guest suite, media room, studio,
Sold for $3,150,000
Street View
Tax assessed value
$3,150,000
17424 Margate St, Encino, CA 91316
4beds
3,247sqft
SingleFamily
Built in 1962
0.37 Acres Lot
$3,249,200 Zestimate®
$970/sqft
$7,879 Estimated rent
Home value
$3,249,200
$2.99M - $3.57M
$7,879/mo
Zestimate® history
Owner options
List your home for rent
$7,879/mo
Rent Zestimate®
Find your next renter with Zillow Rental Manager. Plus, with online applications, you can quickly screen prospective tenants – for free.
$7,879/mo
Rent Zestimate®
Refinance and save
$20,085/mo
Est. payment
Refinancing to a lower rate could help reduce your monthly payments and save thousands over the life of the loan.
$20,085/mo
Est. payment
Explore your selling options
Work with a Zillow partner agent
Leverage their expertise and Zillow's premium Showcase listings to get your home seen by more buyers.
Get startedList with your own agent
Get your home in front of millions of buyers by listing it on Zillow.
Learn how to do itSell it yourself
Take full control of how buyers see your home on Zillow by listing For Sale by Owner (FSBO).
List your homeWhat's special
Facts & features
Interior
Bedrooms & bathrooms
- Bedrooms: 4
- Bathrooms: 4
- Full bathrooms: 4
Heating
- Other
Cooling
- Central
Features
- Open Floor Plan, Recessed Lighting, Turnkey
- Fireplace features: Decorative
- Common walls with other units/homes: Detached
Interior area
- Total interior livable area: 3,247 sqft
Property
Parking
- Total spaces: 1
Features
- Entry location: Main Level
- Fencing: Block Wall, Wood
Lot
- Size: 0.37 Acres
Details
- Parcel number: 2257010060
Construction
Type & style
- Home type: SingleFamily
- Architectural style: Modern
Condition
- Updated/Remodeled
- Year built: 1962
Utilities & green energy
- Sewer: In Street
Community & neighborhood
Location
- Region: Encino
Other
Other facts
- Lot Description: Front Yard, Landscaped, Lawn, Yard, Back Yard, Fully Fenced, Corners Established, Exterior Security Lights
- Building Styles: Traditional, Ranch
- Appliances: Dishwasher, Garbage Disposal, Refrigerator, Vented Exhaust Fan, Freezer
- Cooking Appliances: Microwave, Free Standing Gas, Oven-Gas
- Pool Description: Heated & Filtered, Private Pool
- Kitchen Features: Open to Family Room, Pantry, Remodeled, Gourmet Kitchen, Marble Counters, Island
- Bedroom Features: Walk-In Closet, Main Floor Bedroom, Master Retreat
- Bathroom Features: Remodeled, Shower & Tub, Double Vanity(s), Marble Shower
- Exterior Construction: Stucco, Stone Veneer
- Flooring: Carpet, Ceramic Tile, Wood/Wood Like
- Cooling Type: Central A/C
- Heating Type: Forced Air
- Fencing: Block Wall, Wood
- Heating Fuel: Natural Gas
- Sewer: In Street
- Interior Features: Open Floor Plan, Recessed Lighting, Turnkey
- Patio Features: Patio Open, Porch - Front
- Fireplace Features: Decorative
- Fireplace Fuel: Gas
- Water: District/Public
- Parking Features: Direct Garage Access, Driveway - Concrete, Garage Door Opener, Built-In Storage, Circular Driveway
- Rooms: Walk In Pantry, Dining Room, Living Room, Master Bedroom, Walk-In Closet, Great Room
- Fireplace: Yes
- Roofing: Composition
- Other Property Features: Custom Built
- Disclosures: Other
- Special Conditions: Standard
- Possession: Close of Escrow
- Property Condition: Updated/Remodeled
- Lot Size Source: Public Records
- Property Type: A
- Year Built Source: Assessor
- Showing Contact Type: Agent
- Lot Location: Cul-De-Sac
- Entry Location: Main Level
- Doors: Sliding Glass Door(s), Double Door Entry
- Pool Construction: In Ground
- Sprinklers: Sprinkler System, Front, Rear, Sprinkler Timer
- Laundry Locations: Individual Room, Inside
- Security Safety: Carbon Monoxide Detector(s), Smoke Detector, Prewired For Alarm Sys, Exterior Security Lights
- Windows: Plantation Shutters, Window Blinds
- Parking Type: Garage Attached, Garage - 1 Door
- Common Walls: Detached
- Eating Areas: Formal Dining Room, Kitchen Island, Family Kitchen
- Lock Box Location: Call Listing Agent
- Lock Box Type: Call Listing Office
- Fireplace Location: Great Room
- Foundation: Raised
- Water Heater Feature: Water Heater Unit
Price history
| Date | Event | Price |
|---|---|---|
| 7/24/2024 | Sold | $3,150,000-1.6%$970/sqft |
Source: Public Record Report a problem | ||
| 6/26/2024 | Contingent | $3,200,000$986/sqft |
Source: | ||
| 6/4/2024 | Listed for sale | $3,200,000+47.1%$986/sqft |
Source: | ||
| 1/31/2018 | Sold | $2,175,000-1.1%$670/sqft |
Source: | ||
| 1/23/2018 | Pending sale | $2,200,000$678/sqft |
Source: Compass #218000814 Report a problem | ||
| 1/23/2018 | Listed for sale | $2,200,000+14.3%$678/sqft |
Source: Compass #218000814 Report a problem | ||
| 5/22/2015 | Sold | $1,925,000-3.7%$593/sqft |
Source: Public Record Report a problem | ||
| 5/12/2015 | Pending sale | $1,999,900$616/sqft |
Source: Keller Williams - Westlake Village #215006403 Report a problem | ||
| 5/2/2015 | Listed for sale | $1,999,900+73.9%$616/sqft |
Source: Keller Williams - Westlake Village #215006403 Report a problem | ||
| 12/31/2013 | Sold | $1,150,000$354/sqft |
Source: Public Record Report a problem | ||
Public tax history
| Year | Property taxes | Tax assessment |
|---|---|---|
| 2025 | $38,136 +27.1% | $3,150,000 +28.4% |
| 2024 | $30,001 +2% | $2,454,042 +2% |
| 2023 | $29,417 +6.1% | $2,405,925 +3.2% |
| 2022 | $27,732 +1.2% | $2,332,038 +2% |
| 2021 | $27,393 -1% | $2,286,312 +1% |
| 2020 | $27,676 | $2,262,870 +2% |
| 2019 | $27,676 +13.8% | $2,218,500 +10.7% |
| 2018 | $24,317 | $2,004,300 +0.5% |
| 2017 | $24,317 +0.8% | $1,993,443 +2% |
| 2016 | $24,124 +2.3% | $1,954,356 +66.6% |
| 2015 | $23,586 +64.7% | $1,172,976 +2% |
| 2014 | $14,323 | $1,150,000 +368% |
| 2012 | -- | $245,713 +2% |
| 2011 | -- | $240,896 +0.8% |
| 2010 | -- | $239,097 -0.2% |
| 2009 | -- | $239,666 +2% |
| 2008 | -- | $234,968 +2% |
| 2007 | -- | $230,362 +2% |
| 2006 | -- | $225,846 |
| 2005 | -- | $225,846 +4% |
| 2004 | -- | $217,078 +1.9% |
| 2003 | -- | $213,101 +2% |
| 2002 | -- | $208,923 +4% |
| 2000 | -- | $200,813 |
Find assessor info on the county website
Neighborhood: Encino
Nearby schools
GreatSchools rating
- 9/10Encino Charter Elementary SchoolGrades: K-5Distance: 0.7 mi
- 9/10Gaspar De Portola Middle SchoolGrades: 6-8Distance: 1.7 mi
- 7/10Birmingham Community Charter High SchoolGrades: 9-12Distance: 1.5 mi
Get a cash offer in 3 minutes
Find out how much your home could sell for in as little as 3 minutes with a no-obligation cash offer.
Estimated market value
$3,249,200
Get a cash offer in 3 minutes
Find out how much your home could sell for in as little as 3 minutes with a no-obligation cash offer.
Estimated market value
$3,249,200
- California
- Los Angeles County
- Los Angeles
- 91316
- Encino
- 17424 Margate St
