Skip main navigation
Sold for $4,999,999
  • Listing Provided by: Keller Williams Realty Calabasas
    Bought with: Compass
    $4,999,999

    17425 Weddington St, Encino, CA 91316

    6beds
    6,191sqft
    Single Family Residence
    Built in 2016
    0.38 Acres Lot
    $5,148,200 Zestimate®
    $808/sqft
    $19,569 Estimated rent

    Home value

    $5,148,200

    $4.74M - $5.61M

    $19,569/mo

    Zestimate® history
    Loading
    Loading...

    Owner options

    List your home for rent

    $19,569/mo

    Rent Zestimate®

    Find your next renter with Zillow Rental Manager. Plus, with online applications, you can quickly screen prospective tenants – for free.

    Learn more

    $19,569/mo

    Rent Zestimate®

    Refinance and save

    $32,084/mo

    Est. payment

    Refinancing to a lower rate could help reduce your monthly payments and save thousands over the life of the loan.

    See today's rates

    $32,084/mo

    Est. payment

    Explore your selling options

    Work with a Zillow partner agent

    Leverage their expertise and Zillow's premium Showcase listings to get your home seen by more buyers.

    Get started

    List with your own agent

    Get your home in front of millions of buyers by listing it on Zillow.

    Learn how to do it

    Sell it yourself

    Take full control of how buyers see your home on Zillow by listing For Sale by Owner (FSBO).

    List your home

    What's special

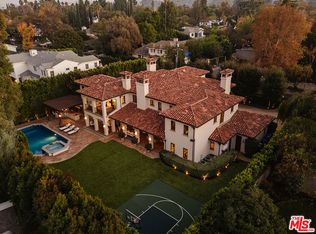
    Spectacular Showcase Property Within The Coveted Enclave of the 24-Hour GUARD PATROLLING AMESTOY ESTATES, Every Inch of this Magazine Worthy Estate has been Completely Remodeled and Redesigned in 2023 Using the Absolute Finest Finishes, This 5 Bedroom, Plus Office,7 Bathroom, Plus Detached Guest house, Plus Home Theater sits Amongst Soaring Trees With a 3 Car Garage, 15+Car Gated Motorcourt, White Travertine Stone Siding, Double Iron Door Entry, Soaring Ceilings, Imported Finishes and Fixtures and the Utmost In Security and Privacy. Designed with no Expense Spared, This Luxurious Estate is a Must See, Behind the Iron Gates Enter the Grand Foyer With Soaring Ceilings and Open Floor Plan that Flows Seamlessly from Room to Room. A La Murina Italian Chandelier is Featured in the Foyer, Breakfast Nook and Family Room, With Marble and Dark Oak Floors, Smart Home Innovations (LUTRON), Designer Accent Walls, Automatic Shades, Tom Ford Custom Drapery, Interior/Exterior Kef Upgraded Surround Sound with Premium Subwoofers, Full house Exhaust System, AUTOMATIC GENERATOR, Motion Sensor Pocket Doors, Water Softener Filtration System, A Gourmet Kitchen for any Food Connoisseur which Features Custom Cabinetry, Ceasarstone Center Island, 48 inch Bertazonni Range with Double Oven and a 3rd oven, Commercial Grade True Fridge/Freezer, Miele Espresso Machine, Wolf Warming Drawer, Ice Maker, Walk in Pantry The Luxurious Primary Suite Highlights Spacious Bedroom, Separate Lounge Area, Built In Uline Fridge, Mogul Murano Italian Chandelier, Marble Fireplace, Huge Custom Walk in Closet, Spa Like Primary Bathroom with Custom Marble, Thermasol Pro Series Steam Shower, Makeup Vanity, Soaking Tub, Toto Toilet, The HOME THEATER Checks all Boxes with its Kef Premium Sound Package, Subwoofers and 120 inch Projector Screen. The Resort Style Backyard is An Entertainers Dream With a Fully Equipped Outdoor Grille, Bar Area, Sport Court, Organic Vegetable Garden, GUEST HOUSE, Heated Pool/Spa With Custom Fountains, Covered Patio with Gas Stone Fireplace, Outdoor TV, Electric Awining, Ceiling Heaters and Fans. Close to Shops and Fine Dining and AWARD WINING SCHOOLS, this is a Must see to Appreciate Luxury Home

    Zillow last checked:

    Listing updated:

    Listing Provided by:

    Samantha Mitchell DRE #02119288 818-519-7032,

    Keller Williams Realty Calabasas

    Bought with:

    Boni Bryant, DRE #01245334

    Compass

    Source: CRMLS,MLS#: SR24059346MLS LogoOriginating MLS: California Regional MLS

    Facts & features

    Interior

    Bedrooms & bathrooms
    • Bedrooms: 6
    • Bathrooms: 7
    • Full bathrooms: 7
    • Main level bathrooms: 2
    • Main level bedrooms: 1
    Primary bedroom
    • Features: Primary Suite
    Primary bedroom
    • Features: Multiple Primary Suites
    Bathroom
    • Features: Bathroom Exhaust Fan, Bathtub, Dual Sinks, Multiple Shower Heads, Stone Counters, Remodeled, Soaking Tub, Separate Shower, Upgraded, Vanity
    Kitchen
    • Features: Butler's Pantry, Kitchen Island, Kitchen/Family Room Combo, Stone Counters, Solid Surface Counters, Updated Kitchen, Utility Sink, Walk-In Pantry
    Other
    • Features: Walk-In Closet(s)
    Pantry
    • Features: Walk-In Pantry
    Heating
    • Central
    Cooling
    • Central Air
    Appliances
    • Included: Built-In Range, Barbecue, Convection Oven, Double Oven, Dishwasher, ENERGY STAR Qualified Appliances, Exhaust Fan, Gas Cooktop, Gas Oven, Gas Range, High Efficiency Water Heater, Hot Water Circulator, Ice Maker, Microwave, Water Softener, Tankless Water Heater, Water Purifier
    • Laundry: Laundry Room
    Features
    • Breakfast Bar, Balcony, Breakfast Area, Ceiling Fan(s), Crown Molding, Cathedral Ceiling(s), Dry Bar, Separate/Formal Dining Room, High Ceilings, In-Law Floorplan, Open Floorplan, Pantry, Recessed Lighting, Two Story Ceilings, Wired for Sound, Multiple Primary Suites, Primary Suite, Walk-In Pantry, Walk-In Closet(s)
    • Flooring: Stone, Wood
    • Doors: Double Door Entry
    • Windows: Custom Covering(s), Double Pane Windows, Drapes, Roller Shields
    • Has fireplace: Yes
    • Fireplace features: Den, Gas, Primary Bedroom
    • Common walls with other units/homes: No Common Walls
    Interior area
    • Total interior livable area: 6,191 sqft

    Property

    Parking
    • Total spaces: 3
    • Parking features: Attached Carport, Electric Gate, Oversized, RV Access/Parking
    • Attached garage spaces: 3
    • Has carport: Yes
    Features
    • Levels: One,Two
    • Stories: 1
    • Entry location: 1
    • Patio & porch: Covered, Screened
    • Exterior features: Sport Court
    • Has private pool: Yes
    • Pool features: Heated, In Ground, Pebble, Private, Waterfall
    • Has spa: Yes
    • Spa features: Heated, In Ground
    • Fencing: Electric,Masonry,Privacy,Vinyl
    • Has view: Yes
    • View description: Trees/Woods
    Lot
    • Size: 0.38 Acres
    • Features: Near Park, Rectangular Lot, Sprinkler System
    Details
    • Additional structures: Guest House Detached, Guest House, Shed(s), Cabana
    • Parcel number: 2257010028
    • Zoning: LARA
    • Special conditions: Standard
    • Other equipment: Intercom

    Construction

    Type & style
    • Home type: SingleFamily
    • Architectural style: Custom,Modern
    • Property subtype: Single Family Residence
    Materials
    • Stone Veneer
    • Foundation: Slab
    • Roof: Shingle
    Condition
    • Updated/Remodeled
    • New construction: No
    • Year built: 2016

    Utilities & green energy

    • Electric: 440 Volts
    • Sewer: Public Sewer
    • Water: Public
    Green energy
    • Energy efficient items: Appliances

    Community & neighborhood

    Security
    • Security features: Prewired, Security System, Security Gate, Smoke Detector(s), Security Lights
    Community
    • Community features: Biking, Hiking, Suburban, Sidewalks, Valley, Park
    Location
    • Region: Encino

    Other

    Other facts
    • Listing terms: Cash,Cash to New Loan,Conventional
    • Road surface type: Paved

    Price history

    DateEventPrice
    6/12/2024Sold$4,999,999-9.1%$808/sqft
    Source: CRMLS #SR24059346 Report a problem
    6/4/2024Contingent$5,499,999$888/sqft
    Source: CRMLS #SR24059346 Report a problem
    4/30/2024Price change$5,499,999-8.3%$888/sqft
    Source: CRMLS #SR24059346 Report a problem
    3/25/2024Listed for sale$5,999,999+42.9%$969/sqft
    Source: CRMLS #SR24059346 Report a problem
    7/13/2016Sold$4,200,000+158.5%$678/sqft
    Source: Public Record Report a problem
    7/1/2015Sold$1,625,000$262/sqft
    Source: Public Record Report a problem

    Public tax history

    YearProperty taxesTax assessment
    2025$61,465 +5.8%$5,098,980 +6.7%
    2024$58,080 +2%$4,778,878 +2%
    2023$56,942 +4.9%$4,685,176 +2%
    2022$54,274 +1.2%$4,593,310 +2%
    2021$53,619 -1%$4,503,246 +1%
    2020$54,180 $4,457,072 +2%
    2019$54,180 +4.8%$4,369,680 +2%
    2018$51,711 $4,284,000 +2%
    2017$51,711 +2.5%$4,200,000 +158.5%
    2016$50,456 +156.6%$1,625,000 +555.7%
    2015$19,666 +516.4%$247,819 +2%
    2014$3,190 $242,965 +2.5%
    2012-- $237,126 +2%
    2011-- $232,477 +0.8%
    2010-- $230,741 -0.2%
    2009-- $231,290 +2%
    2008-- $226,756 +2%
    2007-- $222,311 +2%
    2006-- $217,953
    2005-- $217,953 +4%
    2004-- $209,491 +1.9%
    2003-- $205,653 +2%
    2002-- $201,622 +4%
    2000-- $193,794

    Find assessor info on the county website

    Neighborhood: Encino

    Nearby schools

    GreatSchools rating
    Get a cash offer in 3 minutes
    Find out how much your home could sell for in as little as 3 minutes with a no-obligation cash offer.
    Estimated market value
    $5,148,200
    Get a cash offer in 3 minutes
    Find out how much your home could sell for in as little as 3 minutes with a no-obligation cash offer.
    Estimated market value
    $5,148,200