Skip main navigation
Sold for $491,000
  • $491,000

    17424 Muscat Ln, Punta Gorda, FL 33955

    4beds
    2,061sqft
    Single Family Residence
    Built in 2023
    10,104 Square Feet Lot
    $489,200 Zestimate®
    $238/sqft
    $2,591 Estimated rent

    Home value

    $489,200

    $440,000 - $543,000

    $2,591/mo

    Zestimate® history
    Loading
    Loading...

    Owner options

    List your home for rent

    $2,591/mo

    Rent Zestimate®

    Find your next renter with Zillow Rental Manager. Plus, with online applications, you can quickly screen prospective tenants – for free.

    Learn more

    $2,591/mo

    Rent Zestimate®

    Refinance and save

    $3,338/mo

    Est. payment

    Refinancing to a lower rate could help reduce your monthly payments and save thousands over the life of the loan.

    See today's rates

    $3,338/mo

    Est. payment

    Explore your selling options

    Work with a Zillow partner agent

    Leverage their expertise and Zillow's premium Showcase listings to get your home seen by more buyers.

    Get started

    List with your own agent

    Get your home in front of millions of buyers by listing it on Zillow.

    Learn how to do it

    Sell it yourself

    Take full control of how buyers see your home on Zillow by listing For Sale by Owner (FSBO).

    List your home

    What's special

    Saltwater pool and spaOpen inviting floor planOutdoor livingModern kitchenCustom walk-in closetsExtended patioLuxury features
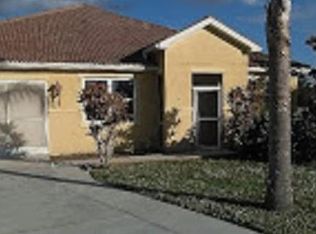
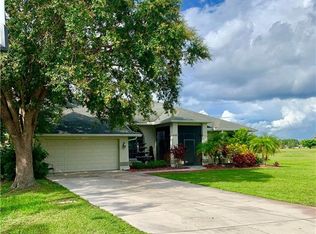
    Exceptional 4 Bedroom, 3 Bath Pool Home in Burnt Store Lakes — Fully Updated with Luxury Features and Outdoor Living! Discover this outstanding 4-bedroom, 3-bath home perfectly located in the desirable community of Burnt Store Lakes, offering serene surroundings and easy access to Burnt Store Marina. Every detail in this residence has been thoughtfully upgraded to combine elegance, comfort, and Florida-style outdoor living. Step inside and enjoy the open, inviting floor plan enhanced by designer lighting, custom fixtures, and a soothing color palette. The modern kitchen is a chef’s delight featuring a GE Café appliance suite—stove, refrigerator, dishwasher, and microwave—paired with a reverse osmosis system, upgraded cabinetry, and pull-out shelving in all lower cabinets. The walk-in pantry has been reimagined with wood shelving, built-in power outlets, and a dedicated space for large appliances like your KitchenAid mixer. The spacious living room showcases a custom shelving wall with an electric fireplace, creating a warm and inviting focal point. Throughout the home, every ceiling fan and light fixture has been tastefully updated. Retreat to the luxurious primary suite with two custom walk-in closets, complete with wood shelving and shoe storage. The master bath features elegant finishes and convenient pull-outs for added functionality. Step outside to your brand-new saltwater pool and spa adorned with glass tile, enclosed in a screened cage with lanai lighting and an extended patio beyond the enclosure—perfect for entertaining, grilling, or relaxing by the fire pit under the stars. This home also includes: Whole-house water softener system Electric hurricane shutters on Lanai for peace of mind Impact Windows Laundry room with custom cabinets and countertops Garage outlet for generator ADT security system Updated exterior lighting for added curb appeal Located in Burnt Store Lakes, residents enjoy a peaceful community featuring 11 freshwater lakes, community park and picnic pavilion, kayak launch to Charlotte Harbor, and scenic walking and biking paths. Just next door, Burnt Store Marina offers world-class boating and fishing, 27 holes of golf, two on-site restaurants, tennis and fitness center, and a full-service marina—the largest deep-water marina on Florida’s Gulf Coast. Whether you’re seeking a full-time residence or seasonal escape, this home provides the perfect balance of luxury, lifestyle, and location.

    Zillow last checked:

    Listing updated:

    Listing Provided by:

    Kate East 317-512-1095,

    RE/MAX ALLIANCE GROUP 941-639-1376

    Bought with:

    Cary Stewart, 3465104

    CALENDA REAL ESTATE GROUP,INC.

    Source: Stellar MLS,MLS#: C7515286MLS LogoOriginating MLS: Port Charlotte

    Facts & features

    Interior

    Bedrooms & bathrooms
    • Bedrooms: 4
    • Bathrooms: 3
    • Full bathrooms: 3
    Primary bedroom
    • Features: Ceiling Fan(s), En Suite Bathroom, Walk-In Closet(s)
    • Level: First
    • Area: 210 Square Feet
    • Dimensions: 14x15
    Bedroom 2
    • Features: Ceiling Fan(s), En Suite Bathroom, Built-in Closet
    • Level: First
    • Area: 100 Square Feet
    • Dimensions: 10x10
    Bedroom 3
    • Features: Ceiling Fan(s), Built-in Closet
    • Level: First
    • Area: 100 Square Feet
    • Dimensions: 10x10
    Bedroom 4
    • Features: Ceiling Fan(s), Built-in Closet
    • Level: First
    • Area: 144 Square Feet
    • Dimensions: 12x12
    Primary bathroom
    • Features: Dual Sinks, Exhaust Fan, Shower No Tub, Built-in Closet
    • Level: First
    Balcony porch lanai
    • Features: Ceiling Fan(s), No Closet
    • Level: First
    • Area: 152 Square Feet
    • Dimensions: 19x8
    Dining room
    • Features: No Closet
    • Level: First
    • Area: 247 Square Feet
    • Dimensions: 19x13
    Kitchen
    • Features: Built-In Shelving, Granite Counters, Kitchen Island, Walk-In Closet(s)
    • Level: First
    • Area: 150 Square Feet
    • Dimensions: 15x10
    Laundry
    • Features: No Closet
    • Level: First
    Living room
    • Features: Built-In Shelving, Ceiling Fan(s), Other, No Closet
    • Level: First
    • Area: 234 Square Feet
    • Dimensions: 18x13
    Heating
    • Central, Electric
    Cooling
    • Central Air
    Appliances
    • Included: Dishwasher, Disposal, Dryer, Electric Water Heater, Exhaust Fan, Microwave, Range, Range Hood, Refrigerator, Washer
    • Laundry: Laundry Room
    Features
    • Built-in Features, Ceiling Fan(s), Crown Molding, High Ceilings, Kitchen/Family Room Combo, L Dining, Living Room/Dining Room Combo, Open Floorplan, Primary Bedroom Main Floor, Split Bedroom
    • Flooring: Ceramic Tile
    • Doors: Sliding Doors
    • Windows: Hurricane Shutters
    • Has fireplace: Yes
    • Fireplace features: Electric, Living Room
    Interior area
    • Total structure area: 2,630
    • Total interior livable area: 2,061 sqft

    Property

    Parking
    • Total spaces: 2
    • Parking features: Garage - Attached
    • Attached garage spaces: 2
    Features
    • Levels: One
    • Stories: 1
    • Exterior features: Irrigation System, Lighting, Private Mailbox, Rain Gutters
    • Has private pool: Yes
    • Pool features: Heated, In Ground, Lighting, Screen Enclosure
    • Has spa: Yes
    • Spa features: Heated, In Ground
    Lot
    • Size: 10,104 sqft
    Details
    • Parcel number: 422331440011
    • Zoning: RESI
    • Special conditions: None

    Construction

    Type & style
    • Home type: SingleFamily
    • Property subtype: Single Family Residence
    Materials
    • Stucco
    • Foundation: Slab
    • Roof: Tile
    Condition
    • Completed
    • New construction: No
    • Year built: 2023

    Utilities & green energy

    • Sewer: Public Sewer
    • Water: None
    • Utilities for property: BB/HS Internet Available, Electricity Connected, Public, Sewer Connected, Sprinkler Recycled, Water Connected

    Community & neighborhood

    Location
    • Region: Punta Gorda
    • Subdivision: PUNTA GORDA ISLES SEC 21

    HOA & financial

    HOA
    • Has HOA: Yes
    • HOA fee: $41 monthly
    • Association name: Burnt Store Lakes POA/Dawn Caniff
    • Association phone: 941-639-5881
    Other fees
    • Pet fee: $0 monthly
    Other financial information
    • Total actual rent: 0

    Other

    Other facts
    • Listing terms: Cash,Conventional,FHA
    • Ownership: Fee Simple
    • Road surface type: Asphalt, Paved

    Price history

    DateEventPrice
    3/16/2026Sold$491,000-1.8%$238/sqft
    Source: Stellar MLS #C7515286 Report a problem
    1/27/2026Pending sale$499,900$243/sqft
    Source: Stellar MLS #C7515286 Report a problem
    10/15/2025Listed for sale$499,900+38.9%$243/sqft
    Source: Stellar MLS #C7515286 Report a problem
    1/10/2024Sold$360,000-9.8%$175/sqft
    Source: Public Record Report a problem
    12/13/2023Pending sale$399,097$194/sqft
    Source: Stellar MLS #T3432443 Report a problem
    11/14/2023Price change$399,097-2.4%$194/sqft
    Source: Stellar MLS #T3432443 Report a problem
    11/1/2023Price change$409,097-8.6%$198/sqft
    Source: Stellar MLS #T3432443 Report a problem
    10/31/2023Price change$447,597+4.3%$217/sqft
    Source: Stellar MLS #T3432443 Report a problem
    10/16/2023Pending sale$429,096$208/sqft
    Source: Stellar MLS #T3432443 Report a problem
    10/6/2023Price change$429,0960%$208/sqft
    Source: Stellar MLS #T3432443 Report a problem
    9/22/2023Price change$429,097-1.2%$208/sqft
    Source: Stellar MLS #T3432443 Report a problem
    9/20/2023Price change$434,097-3%$211/sqft
    Source: Stellar MLS #T3432443 Report a problem
    3/6/2023Listed for sale$447,597+883.7%$217/sqft
    Source: Stellar MLS #T3432443 Report a problem
    8/1/2022Sold$45,500+227.3%$22/sqft
    Source: Public Record Report a problem
    3/4/2015Listing removed$13,900$7/sqft
    Source: Allison James Estate & Homes #A3992223 Report a problem
    2/5/2014Listed for sale$13,900+208.9%$7/sqft
    Source: Allison James Estate & Homes #A3992223 Report a problem
    4/24/2012Sold$4,500-40%$2/sqft
    Source: Public Record Report a problem
    6/3/2011Listed for sale$7,500+7.1%$4/sqft
    Source: Zobel Real Estate, Inc #C7001655 Report a problem
    9/27/1999Sold$7,000$3/sqft
    Source: Public Record Report a problem

    Public tax history

    YearProperty taxesTax assessment
    2025$6,363 +11.1%$406,683 +11.8%
    2024$5,727 +508.9%$363,614 +969.5%
    2023$940 +41%$34,000 +263.6%
    2022$667 +25.6%$9,350 +10%
    2021$531 +1.5%$8,500
    2020$523 -6.6%$8,500 -19.4%
    2019$560 +3.9%$10,541 +10%
    2018$539 $9,583 -24.8%
    2017$539 -0.5%$12,750 +61%
    2016$542 +90.2%$7,920 +10%
    2015$285 +5.9%$7,200 +10%
    2014$269 +160.9%$6,545 +29.4%
    2013$103 +19.9%$5,058 +0.9%
    2012$86 +1.8%$5,015
    2011$84 -22.6%$5,015 -21.3%
    2010$109 -42.5%$6,375 -46.4%
    2009$190 $11,900

    Find assessor info on the county website

    Neighborhood: 33955

    Nearby schools

    GreatSchools rating
    Schools provided by the listing agent
    • Elementary: East Elementary
    • Middle: Punta Gorda Middle
    • High: Charlotte High

    Source: Stellar MLS. This data may not be complete. We recommend contacting the local school district to confirm school assignments for this home.

    Get pre-qualified for a loan
    At Zillow Home Loans, we can pre-qualify you in as little as 5 minutes with no impact to your credit score.

    An equal housing lender. NMLS #10287.

    Sell for more on Zillow
    Get a Zillow Showcase℠ listing at no additional cost and you could sell for .
    $489,200
    2% more
    +$9,784
    With Zillow Showcase(estimated)
    $498,984