Skip main navigation
Off market
  • $414,500

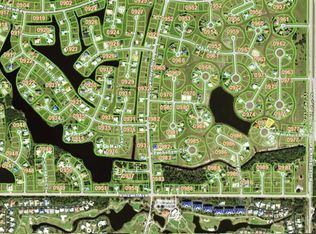
    17425 Muscat Ln, Punta Gorda, FL 33955

    3beds
    2,298sqft
    SingleFamily
    Built in 1990
    10,105 Square Feet Lot
    $414,500 Zestimate®
    $180/sqft
    $3,528 Estimated rent

    Home value

    $414,500

    $381,000 - $448,000

    $3,528/mo

    Zestimate® history
    Loading
    Loading...

    Owner options

    List your home for rent

    $3,528/mo

    Rent Zestimate®

    Find your next renter with Zillow Rental Manager. Plus, with online applications, you can quickly screen prospective tenants – for free.

    Learn more

    $3,528/mo

    Rent Zestimate®

    Refinance and save

    $2,798/mo

    Est. payment

    Refinancing to a lower rate could help reduce your monthly payments and save thousands over the life of the loan.

    See today's rates

    $2,798/mo

    Est. payment

    Explore your selling options

    Work with a Zillow partner agent

    Leverage their expertise and Zillow's premium Showcase listings to get your home seen by more buyers.

    Get started

    List with your own agent

    Get your home in front of millions of buyers by listing it on Zillow.

    Learn how to do it

    Sell it yourself

    Take full control of how buyers see your home on Zillow by listing For Sale by Owner (FSBO).

    List your home

    What's special

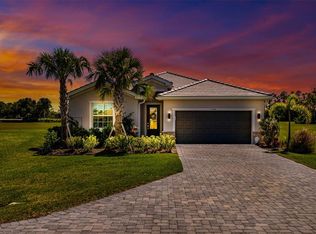
    This beautiful spacious 3 bed/2 bath pool home is located in Burnt Store Lakes/Punta Gorda Isles subdivision (near Burnt Store Marina). The house was completely remodeled in 2005. Tile floors in kitchen, bath, great room, hardwood in formal living and dining, carpet in bedrooms. New AC in 2015 along with a new water heater. Beautiful landscaping around the home. The home boasts cathedral ceilings in the large great room with a log/wood working fireplace, formal dining room and formal living room with cathedral ceilings, eat-in kitchen, walk-in pantry and tons of closet space. The master bedroom features patio sliders to the lanai, 2 large walk-in closets. Master bath has a large sunken tub, dual vanity sinks, and a separate tiled shower. The 2 additional bedrooms have large walk-in closets. The pool bath features dual vanity sinks and a large walk-in tiled shower. The lanai is spacious with high ceilings under truss, a large pool, and an outside storage closet. Enjoy the backyard lake view while watching the sunset every evening. This is a must-see home for a great price!

    This property is off market, which means it's not currently listed for sale or rent on Zillow. This may be different from what's available on other websites or public sources.
    Facts & features

    Interior

    Bedrooms & bathrooms
    • Bedrooms: 3
    • Bathrooms: 2
    • Full bathrooms: 2
    Heating
    • Forced air, Electric
    Cooling
    • Central
    Appliances
    • Included: Dishwasher, Dryer, Freezer, Garbage disposal, Microwave, Range / Oven, Refrigerator, Washer
    • Laundry: Washer, Dryer, Sink
    Features
    • Window Coverings, Pantry, Laundry Tub, Smoke Detectors, Fireplace, Cathedral Ceiling(s), Wired for Sound, Cable Prewire
    • Flooring: Tile, Carpet, Hardwood
    • Windows: Single Hung
    • Has fireplace: Yes
    Interior area
    • Total interior livable area: 2,298 sqft

    Property

    Parking
    • Parking features: Garage - Attached
    Features
    • Patio & porch: Patio
    • Exterior features: Shingle (Not Wood), Stucco, Wood, Cement / Concrete
    • Pool features: In Ground
    • Has view: Yes
    • View description: Water
    • Has water view: Yes
    • Water view: Water
    Lot
    • Size: 10,105 sqft
    • Features: Cul-de-Sac
    Details
    • Additional structures: Storage
    • Parcel number: 422331440005

    Construction

    Type & style
    • Home type: SingleFamily
    • Architectural style: Split Level
    Materials
    • Concrete Block
    • Foundation: Slab
    • Roof: Composition
    Condition
    • Year built: 1990

    Utilities & green energy

    • Sewer: Central
    • Water: Central

    Community & neighborhood

    Security
    • Security features: Security System, Smoke Detector(s)
    Location
    • Region: Punta Gorda

    HOA & financial

    HOA
    • Has HOA: Yes
    • HOA fee: $33 monthly

    Other

    Other facts
    • Flooring: Wood, Carpet, Tile
    • View: Lake
    • ViewYN: true
    • Appliances: Dishwasher, Refrigerator, Disposal, Electric Cooktop, Dryer, Microwave, Washer, Range, Auto Garage Door, Security System, Refrigerator/Freezer
    • FireplaceYN: true
    • InteriorFeatures: Window Coverings, Pantry, Laundry Tub, Smoke Detectors, Fireplace, Cathedral Ceiling(s), Wired for Sound, Cable Prewire
    • Roof: Shingle
    • GarageYN: true
    • AttachedGarageYN: true
    • ArchitecturalStyle: Split Level
    • CoolingYN: true
    • ExteriorFeatures: Patio, Storage, Sprinkler Auto
    • PatioAndPorchFeatures: Patio
    • Furnished: Unfurnished
    • ConstructionMaterials: Stucco, Wood, Shingle, Concrete Block, Tile, Carpet
    • StoriesTotal: 1
    • LotFeatures: Cul-de-Sac
    • PoolPrivateYN: True
    • PetsAllowed: Yes
    • ElevationUnits: Feet
    • PoolFeatures: In Ground
    • LaundryFeatures: Washer, Dryer, Sink
    • SecurityFeatures: Security System, Smoke Detector(s)
    • ParkingFeatures: Garage
    • OtherStructures: Storage
    • StructureType: House
    • Heating: Central Electric
    • Cooling: Central Electric
    • RoomDiningRoomFeatures: Breakfast Bar, Eat-in Kitchen, Formal, Dining - Family
    • IrrigationSource: Central
    • Sewer: Central
    • WaterSource: Central
    • WindowFeatures: Single Hung
    • BuildingFeatures: Eat-in Kitchen, Formal, Breakfast Bar, Dining - Family
    • RoomMasterBathroomFeatures: Separate Tub And Shower, Dual Sinks
    • RoomDiningRoomDescription: Breakfast Bar,Dining - Family,Eat-in Kitchen,Forma
    • CoListAgentFullName: Valerie Busic
    • MlsStatus: Active

    Price history

    DateEventPrice
    11/1/2019Listing removed$299,900$131/sqft
    Source: Legacy Premier Realty LLC #219047659 Report a problem
    8/6/2019Price change$299,900-1.6%$131/sqft
    Source: Legacy Premier Realty LLC #219047659 Report a problem
    7/18/2019Price change$304,900-1.6%$133/sqft
    Source: Legacy Premier Realty LLC #219047659 Report a problem
    7/12/2019Listed for sale$309,900+82.3%$135/sqft
    Source: Legacy Premier Realty LLC #219047659 Report a problem
    8/2/2002Sold$170,000$74/sqft
    Source: Public Record Report a problem

    Public tax history

    YearProperty taxesTax assessment
    2025$3,161 +6%$189,396 +6.5%
    2024$2,980 +1.3%$177,882 +3%
    2023$2,942 +3.8%$172,701 +3%
    2022$2,835 +0.3%$167,671 +3%
    2021$2,828 +1.9%$162,787 +1.4%
    2020$2,774 +3.6%$160,539 +2.3%
    2019$2,678 +8.1%$156,930 +1.9%
    2018$2,477 $154,004 +2.1%
    2017$2,477 +1%$150,836 +2.1%
    2016$2,453 +11.8%$147,734 +0.7%
    2015$2,193 +0.2%$146,707 +0.8%
    2014$2,188 +21.1%$145,543 +3.2%
    2013$1,808 +4.3%$140,995 -2.3%
    2012$1,733 -2.1%$144,259
    2011$1,771 -13%$144,259 -8.4%
    2010$2,036 +5.4%$157,442 -1.3%
    2009$1,931 $159,596 -31.1%
    2007-- $231,732
    2006-- $231,732 +6.1%
    2005-- $218,430 +51%
    2004-- $144,622
    2003-- $144,622 +11.4%
    2002$2,095 +5.1%$129,766 +4%
    2001$1,993 +3.3%$124,832 +3%
    2000$1,929 $121,196

    Find assessor info on the county website

    Neighborhood: 33955

    Nearby schools

    GreatSchools rating
    Get pre-qualified for a loan
    At Zillow Home Loans, we can pre-qualify you in as little as 5 minutes with no impact to your credit score.

    An equal housing lender. NMLS #10287.

    Sell for more on Zillow
    Get a Zillow Showcase℠ listing at no additional cost and you could sell for .
    $414,500
    2% more
    +$8,290
    With Zillow Showcase(estimated)
    $422,790