Step inside this gorgeous home featuring an open floor plan and cathedral ceilings that create a bright and inviting atmosphere. The spacious great room, dining area, and kitchen flow seamlessly together, offering plenty of cabinet space, new countertops, and brand-new appliances that all stay. Beautiful new laminate floors run throughout the home. The main level hosts a spacious master bedroom with private half bath, along with two additional bedrooms and a full bath with ceramic flooring. The lower level is ready to be finished, with walls framed, electric and plumbing in place—perfect for adding a family room with bar, additional half bath, and workshop area. Outside, enjoy the composite deck overlooking your private backyard, complete with a playground and 10x10 storage shed. A two-car attached garage with concrete drive completes this wonderful property. All of this located in a great neighborhood, close to local amenities—making this home the perfect fit for your next move!
Closed
$203,500
1743 Ansley Way, Salem, OH 44460
3beds
1,100sqft
Single Family Residence
Built in 1999
0.28 Acres Lot
$214,700 Zestimate®
$185/sqft
$1,479 Estimated rent
Home value
$214,700
$148,000 - $313,000
$1,479/mo
Zestimate® history
Owner options
List your home for rent
$1,479/mo
Rent Zestimate®
Find your next renter with Zillow Rental Manager. Plus, with online applications, you can quickly screen prospective tenants – for free.
$1,479/mo
Rent Zestimate®
Refinance and save
$1,362/mo
Est. payment
Refinancing to a lower rate could help reduce your monthly payments and save thousands over the life of the loan.
$1,362/mo
Est. payment
Explore your selling options
Work with a Zillow partner agent
Leverage their expertise and Zillow's premium Showcase listings to get your home seen by more buyers.
Get startedList with your own agent
Get your home in front of millions of buyers by listing it on Zillow.
Learn how to do itSell it yourself
Take full control of how buyers see your home on Zillow by listing For Sale by Owner (FSBO).
List your homeWhat's special
Two-car attached garageOpen floor planComposite deckCathedral ceilingsBrand-new appliancesLaminate floorsDining area
Zillow last checked:
Listing updated:
Listed by:
Holly Ritchie 330-360-5323 hollyritchie@kw.com,
Keller Williams Chervenic Rlty
Bought with:
Ronald M Liptak, 422166
RE/MAX Valley Real Estate
Source: MLS Now,MLS#: 5151303 Originating MLS: Youngstown Columbiana Association of REALTORS
Originating MLS: Youngstown Columbiana Association of REALTORSFacts & features
Interior
Bedrooms & bathrooms
- Bedrooms: 3
- Bathrooms: 2
- Full bathrooms: 1
- 1/2 bathrooms: 1
- Main level bathrooms: 2
- Main level bedrooms: 3
Primary bedroom
- Description: Flooring: Laminate
- Level: First
- Dimensions: 12.00 x 13.00
Bedroom
- Description: Flooring: Laminate
- Level: First
- Dimensions: 10.00 x 10.00
Bedroom
- Description: Flooring: Laminate
- Level: First
- Dimensions: 10.00 x 13.00
Great room
- Description: Flooring: Laminate
- Level: First
- Dimensions: 14.00 x 11.00
Kitchen
- Description: Flooring: Laminate
- Level: First
- Dimensions: 13.00 x 12.00
Heating
- Electric, Forced Air
Cooling
- Central Air, Heat Pump
Appliances
- Included: Dishwasher, Microwave, Range, Refrigerator
- Laundry: In Basement
Features
- Basement: Full
- Has fireplace: No
Interior area
- Total structure area: 1,100
- Total interior livable area: 1,100 sqft
- Finished area above ground: 1,100
Property
Parking
- Total spaces: 2
- Parking features: Attached, Electricity, Garage, Garage Door Opener, Paved
- Attached garage spaces: 2
Features
- Levels: One
- Stories: 1
- Patio & porch: Deck, Front Porch
Lot
- Size: 0.28 Acres
- Dimensions: 80 x 160
Details
- Parcel number: 5005847078
Construction
Type & style
- Home type: SingleFamily
- Architectural style: Ranch
- Property subtype: Single Family Residence
Materials
- Vinyl Siding
- Roof: Asphalt,Fiberglass
Condition
- Year built: 1999
Utilities & green energy
- Sewer: Public Sewer
- Water: Public
Community & HOA
Community
- Subdivision: De Santee 05
HOA
- Has HOA: No
Location
- Region: Salem
Financial & listing details
- Price per square foot: $185/sqft
- Tax assessed value: $176,800
- Annual tax amount: $2,079
- Date on market: 9/3/2025
- Cumulative days on market: 37 days
Price history
| Date | Event | Price |
|---|---|---|
| 10/11/2025 | Pending sale | $210,000+3.2%$191/sqft |
Source:  MLS Now #5151303 Report a problem MLS Now #5151303 Report a problem | ||
| 10/9/2025 | Sold | $203,500-3.1%$185/sqft |
Source: MLS Now #5151303 Report a problem | ||
| 9/19/2025 | Contingent | $210,000$191/sqft |
Source: MLS Now #5151303 Report a problem | ||
| 9/3/2025 | Listed for sale | $210,000+47.1%$191/sqft |
Source: MLS Now #5151303 Report a problem | ||
| 6/13/2025 | Sold | $142,800+10.7%$130/sqft |
Source: Public Record Report a problem | ||
| 3/16/2017 | Sold | $129,000-0.7%$117/sqft |
Source: MLS Now #3842655 Report a problem | ||
| 3/3/2017 | Pending sale | $129,900$118/sqft |
Source: Northwood Realty Services #3842655 Report a problem | ||
| 1/18/2017 | Price change | $129,900-3.7%$118/sqft |
Source: Northwood Realty Services #3842655 Report a problem | ||
| 10/31/2016 | Price change | $134,900-3.6%$123/sqft |
Source: Northwood Realty Services #3842655 Report a problem | ||
| 9/13/2016 | Price change | $139,900-2.1%$127/sqft |
Source: Northwood Realty Services #3842655 Report a problem | ||
| 9/7/2016 | Listed for sale | $142,900+15.6%$130/sqft |
Source: Northwood Realty Services #3842655 Report a problem | ||
| 8/27/2007 | Sold | $123,600+13.4%$112/sqft |
Source: MLS Now #1445461 Report a problem | ||
| 12/2/1999 | Sold | $109,000$99/sqft |
Source: Public Record Report a problem | ||
Public tax history
| Year | Property taxes | Tax assessment |
|---|---|---|
| 2025 | $2,404 +15.6% | $61,890 +24% |
| 2024 | $2,079 -0.3% | $49,920 |
| 2023 | $2,084 +7.6% | $49,920 |
| 2022 | $1,937 +6.9% | $49,920 +15.1% |
| 2021 | $1,812 -0.8% | $43,370 |
| 2020 | $1,827 +4.8% | $43,370 |
| 2019 | $1,743 | $43,370 +10% |
| 2018 | $1,743 +0.2% | $39,410 |
| 2017 | $1,740 +3.4% | $39,410 +5.2% |
| 2016 | $1,683 | $37,450 |
| 2015 | $1,683 +3% | $37,450 |
| 2014 | $1,634 -1.9% | $37,450 -3% |
| 2013 | $1,666 +2.4% | $38,610 |
| 2012 | $1,627 +0.1% | $38,610 |
| 2011 | $1,624 -2.8% | $38,610 |
| 2010 | $1,672 | $38,610 -6.1% |
| 2009 | $1,672 +0.5% | $41,130 |
| 2008 | $1,664 | $41,130 |
| 2007 | $1,664 -34.7% | $41,130 +6% |
| 2004 | $2,547 +6.9% | $38,800 +7.5% |
| 2003 | $2,383 -2.1% | $36,080 |
| 2002 | $2,434 +9.9% | $36,080 +12% |
| 2000 | $2,215 | $32,220 |
Find assessor info on the county website
Neighborhood: 44460
Nearby homes
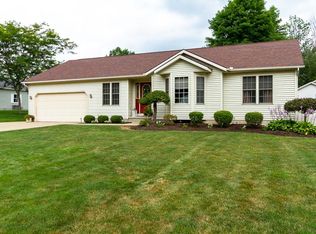
- $21,1000.293 Acres1739 Ansley Way, Salem, OH 44460Off Market
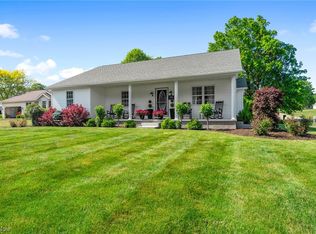
- $280,8003 bd3 ba1.3k sqft538 Old Coach Ln, Salem, OH 44460Off Market
- $315,4003 bd2 ba1.4k sqft526 Old Coach Ln, Salem, OH 44460Off Market
- $277,2002 bd2 ba1.4k sqft550 Old Coach Ln, Salem, OH 44460Off Market
- $258,1003 bd3 ba1.1k sqft1735 Ansley Way, Salem, OH 44460Off Market
- $257,1003 bd2 ba1.3k sqft1738 Devonshire Dr, Salem, OH 44460Off Market
- $263,7003 bd2 ba1.3k sqft586 Old Coach Ln, Salem, OH 44460Off Market
- $182,4003 bd1 ba1k sqft1734 Devonshire Dr, Salem, OH 44460Off Market
Nearby schools
GreatSchools rating
- 6/10Reilly Elementary SchoolGrades: 3-4Distance: 1.3 mi
- 5/10Salem Junior High SchoolGrades: 7-8Distance: 1.9 mi
- 6/10Salem High SchoolGrades: 9-12Distance: 1.9 mi
Schools provided by the listing agent
- District: Salem CSD - 1508
Source: MLS Now. This data may not be complete. We recommend contacting the local school district to confirm school assignments for this home.
Get a cash offer in 3 minutes
Find out how much your home could sell for in as little as 3 minutes with a no-obligation cash offer.
Estimated market value
$214,700
Get a cash offer in 3 minutes
Find out how much your home could sell for in as little as 3 minutes with a no-obligation cash offer.
Estimated market value
$214,700
- Ohio
- Columbiana County
- Salem
- 44460
- 1743 Ansley Way
Nearby cities
Nearby neighborhoods
Nearby zip codes
Other Salem Topics
