Skip main navigation
Closed
  • $315,400

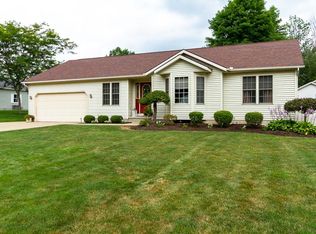
    526 Old Coach Ln, Salem, OH 44460

    3beds
    1,496sqft
    Single Family Residence
    Built in 2005
    0.31 Acres Lot
    $315,400 Zestimate®
    $211/sqft
    $1,721 Estimated rent

    Home value

    $315,400

    $300,000 - $331,000

    $1,721/mo

    Zestimate® history
    Loading
    Loading...

    Owner options

    List your home for rent

    $1,721/mo

    Rent Zestimate®

    Find your next renter with Zillow Rental Manager. Plus, with online applications, you can quickly screen prospective tenants – for free.

    Learn more

    $1,721/mo

    Rent Zestimate®

    Refinance and save

    $1,996/mo

    Est. payment

    Refinancing to a lower rate could help reduce your monthly payments and save thousands over the life of the loan.

    See today's rates

    $1,996/mo

    Est. payment

    Explore your selling options

    Work with a Zillow partner agent

    Leverage their expertise and Zillow's premium Showcase listings to get your home seen by more buyers.

    Get started

    List with your own agent

    Get your home in front of millions of buyers by listing it on Zillow.

    Learn how to do it

    Sell it yourself

    Take full control of how buyers see your home on Zillow by listing For Sale by Owner (FSBO).

    List your home

    What's special

    Fully fenced in backyardFully finishedNew carpetingNew cement patioLarge eat-in kitchenGranite countertopsGorgeous expresso vinyl floors

    The home you’ve been waiting for has arrived! This beautiful 3 bed, 2 bath ranch home offers lots of updates and modern appeal. The large eat-in kitchen boasts granite countertops, white cabinets, and stainless steel appliances with gorgeous expresso vinyl floors that flow into the living room. You’ll love the convenience of the first floor laundry room/mud room that sits off the kitchen. All 3 bedrooms offer plenty of space, the master with a lovely ensuite. The basement has been fully finished with new carpeting, drywall, and paint and offers a space for a 4th bedroom along with an additional living/entertainment space. The fully fenced in backyard has a new cement patio perfect for your summer bbq’s, along with a nice sized shed. This home is complete with a freshly painted attached 2 car garage. Don’t hesitate - call for your private showing before this one’s gone!

    This property is off market, which means it's not currently listed for sale or rent on Zillow. This may be different from what's available on other websites or public sources.

    Zillow last checked:

    Listing updated:

    Listed by:

    Holly Ritchie (330)967-4300boardmanoffice@chervenicrealty.com,

    Keller Williams Chervenic Rlty

    Bought with:

    Kelly L Warren, 2018003552

    Kelly Warren and Associates RE Solutions

    Source: MLS Now,MLS#: 4463239MLS LogoOriginating MLS: Youngstown Columbiana Association of REALTORS

    Facts & features

    Interior

    Bedrooms & bathrooms
    • Bedrooms: 3
    • Bathrooms: 2
    • Full bathrooms: 2
    • Main level bathrooms: 2
    • Main level bedrooms: 3
    Primary bedroom
    • Description: Flooring: Carpet
    • Level: First
    • Dimensions: 15.00 x 12.00
    Bedroom
    • Description: Flooring: Carpet
    • Level: First
    • Dimensions: 12.00 x 12.00
    Bedroom
    • Description: Flooring: Carpet
    • Level: First
    • Dimensions: 12.00 x 10.00
    Bathroom
    • Level: First
    Dining room
    • Description: Flooring: Luxury Vinyl Tile
    • Level: First
    • Dimensions: 12.00 x 12.00
    Kitchen
    • Description: Flooring: Luxury Vinyl Tile
    • Level: First
    • Dimensions: 15.00 x 9.00
    Laundry
    • Level: First
    Living room
    • Description: Flooring: Luxury Vinyl Tile
    • Level: First
    • Dimensions: 18.00 x 15.00
    Heating
    • Electric, Heat Pump
    Cooling
    • Central Air
    Features
    • Basement: Full,Unfinished
    • Has fireplace: No
    Interior area
    • Total structure area: 1,496
    • Total interior livable area: 1,496 sqft
    • Finished area above ground: 1,496

    Property

    Parking
    • Total spaces: 2
    • Parking features: Attached, Garage, Paved
    • Attached garage spaces: 2
    Features
    • Levels: One
    • Stories: 1
    • Patio & porch: Patio, Porch
    • Fencing: Vinyl
    Lot
    • Size: 0.31 Acres
    • Dimensions: 82 x 167
    • Features: Corner Lot, Irregular Lot
    Details
    • Parcel number: 5005847

    Construction

    Type & style
    • Home type: SingleFamily
    • Architectural style: Ranch
    • Property subtype: Single Family Residence
    Materials
    • Vinyl Siding
    • Roof: Asphalt,Fiberglass
    Condition
    • Year built: 2005
    Details
    • Warranty included: Yes

    Utilities & green energy

    • Sewer: Public Sewer
    • Water: Public

    Community & HOA

    HOA
    • Has HOA: No
    Location
    • Region: Salem

    Financial & listing details

    • Price per square foot: $211/sqft
    • Tax assessed value: $264,500
    • Annual tax amount: $2,414
    • Date on market: 6/2/2023
    • Cumulative days on market: 39 days
    • Listing terms: Cash,Conventional,FHA,VA Loan

    Price history

    DateEventPrice
    7/11/2023Sold$280,000+0%$187/sqft
    Source: MLS Now #4463239 Report a problem
    7/10/2023Pending sale$279,999$187/sqft
    Source: MLS Now #4463239 Report a problem
    6/7/2023Contingent$279,999$187/sqft
    Source: MLS Now #4463239 Report a problem
    6/2/2023Listed for sale$279,999+66.2%$187/sqft
    Source: MLS Now #4463239 Report a problem
    11/2/2018Sold$168,500-5.1%$113/sqft
    Source: MLS Now #4030658 Report a problem
    10/12/2018Pending sale$177,500$119/sqft
    Source: Kelly Warren and Associates RE Solutions #4030658 Report a problem
    6/26/2018Listed for sale$177,500+54.3%$119/sqft
    Source: Keller Williams Chervenic Rlty #4011557 Report a problem
    6/21/2010Sold$115,000-4.1%$77/sqft
    Source: Agent Provided Report a problem
    3/13/2010Listed for sale$119,900$80/sqft
    Source: Western Reserve Realty Group Inc #3113056 Report a problem

    Public tax history

    YearProperty taxesTax assessment
    2025$3,603 +15.6%$92,580 +24%
    2024$3,117 +16.4%$74,660 +16.7%
    2023$2,678 +7.6%$63,950
    2022$2,489 +3.1%$63,950 +11%
    2021$2,415 -0.8%$57,620
    2020$2,434 +3.6%$57,620
    2019$2,350 $57,620 +10%
    2018$2,350 +0.2%$52,370
    2017$2,346 +3.7%$52,370 +5.6%
    2016$2,262 $49,600
    2015$2,262 +2.9%$49,600
    2014$2,198 -1.9%$49,600 -3%
    2013$2,240 +2.4%$51,140
    2012$2,188 +0.1%$51,140
    2011$2,185 +3.5%$51,140
    2010$2,111 $51,140 +0.1%
    2009$2,111 -2.8%$51,110
    2008$2,172 $51,110
    2007$2,172 +586.2%$51,110 +960.4%
    2004$316 -1.6%$4,820 -1%
    2003$322 -2.1%$4,870
    2002$328 +9.8%$4,870 +12%
    2000$299 $4,350
    Find assessor info on the county website

    Neighborhood: 44460

    Nearby schools

    GreatSchools rating
    Schools provided by the listing agent
    • District: Salem CSD - 1508

    Source: MLS Now. This data may not be complete. We recommend contacting the local school district to confirm school assignments for this home.

    Get a cash offer in 3 minutes
    Find out how much your home could sell for in as little as 3 minutes with a no-obligation cash offer.
    Estimated market value
    $315,400
    Get a cash offer in 3 minutes
    Find out how much your home could sell for in as little as 3 minutes with a no-obligation cash offer.
    Estimated market value
    $315,400