Welcome to this special one-of-a-kind custom ranch home backing to the Legacy Club Golf Course (formally Woodcrest ), surrounded by magnificently manicured grounds and situated on an oversized .42-acre lot. This exquisite home is impeccably maintained and features 4-5 bedrooms, and 3 full baths and is phenomenal for entertaining. The moment you enter the foyer with marble floors you will be impressed with the open floor plan and view of the expansive great room with neutral faux painted walls, striking wood ceiling, and custom track & recessed lighting with a library and built-in entertainment center. Continue to the Family room with ceramic tile floor, custom track lighting, and a full wall of windows and slider with breathtaking views of the garden and golf course. The dining room with recessed lights and built-in storage closets is perfect for dinner parties. Updated Island kitchen with custom Poggenpohl cabinets, granite countertops, tumbled marble backsplash, 4 burner GE gas cooktop, Jenn-Air gas grill, Subzero refrigerator, Miele dishwasher, Dacor double wall oven with convection, large pantry with pull-out shelves, plenty of storage, under cabinet lighting, ceramic tile floor and recessed lighting. Spacious Primary bedroom with custom walk-in closet with organizer and 2 double closets with organizers, recessed lights, custom shades, and valance. Primary bathroom with ceramic tile floors and walls, vanity with granite top and two sinks, ceramic tile shower with granite seat. The second and third bedrooms have been converted to an office with a custom wood desk w/glass top, built-in bookshelves, an entertainment center, rounded walls, custom track, and recessed lighting. Hall bath with ceramic tile floor, skylight, vanity with granite top and two sinks, tub with jets, and ceramic tile surround. Third bedroom with ample closet space and built-dresser with mirror. Fourth bedroom with private bath with ceramic tile floor, tub/shower, and vanity. Multi-zone heat and central air. Two newer heaters & C/A (2020). A separate system for the family room. Upgraded 200 amp electric circuit with sub-panel,1-75 gallon, and 1-40 gallon water heaters. Two-car garage and many more amenities. Be sure to view the walk-throught video (movie camera icon)
Sold for $825,000
$825,000
1743 Country Club Dr, Cherry Hill, NJ 08003
4beds
3,711sqft
Single Family Residence
Built in 1964
0.42 Acres Lot
$1,038,000 Zestimate®
$222/sqft
$5,519 Estimated rent
Home value
$1,038,000
$955,000 - $1.13M
$5,519/mo
Zestimate® history
Owner options
List your home for rent
$5,519/mo
Rent Zestimate®
Find your next renter with Zillow Rental Manager. Plus, with online applications, you can quickly screen prospective tenants – for free.
$5,519/mo
Rent Zestimate®
Refinance and save
$6,027/mo
Est. payment
Refinancing to a lower rate could help reduce your monthly payments and save thousands over the life of the loan.
$6,027/mo
Est. payment
Explore your selling options
Work with a Zillow partner agent
Leverage their expertise and Zillow's premium Showcase listings to get your home seen by more buyers.
Get startedList with your own agent
Get your home in front of millions of buyers by listing it on Zillow.
Learn how to do itSell it yourself
Take full control of how buyers see your home on Zillow by listing For Sale by Owner (FSBO).
List your homeWhat's special
Zillow last checked:
Listing updated:
Listed by:
Mary C Ryan 609-220-8598,
BHHS Fox & Roach-Cherry Hill
Bought with:
Bonnie Bernhardt, 8937353
RE/MAX ONE Realty
Source: Bright MLS,MLS#: NJCD2056886
Facts & features
Interior
Bedrooms & bathrooms
- Bedrooms: 4
- Bathrooms: 3
- Full bathrooms: 3
- Main level bathrooms: 3
- Main level bedrooms: 4
Rooms
- Room types: Dining Room, Primary Bedroom, Bedroom 2, Bedroom 3, Bedroom 4, Kitchen, Family Room, Foyer, Great Room, Laundry, Bathroom 2, Bathroom 3, Primary Bathroom
Basement
- Area: 0
Heating
- Forced Air, Zoned, Natural Gas
Cooling
- Central Air, Multi Units, Zoned, Electric
Appliances
- Included: Built-In Range, Down Draft, Dishwasher, Disposal, Dryer, Extra Refrigerator/Freezer, Freezer, Indoor Grill, Microwave, Double Oven, Self Cleaning Oven, Oven/Range - Gas, Refrigerator, Washer, Water Heater, Gas Water Heater
- Laundry: Main Level, Laundry Room
Features
- Built-in Features, Cedar Closet(s), Entry Level Bedroom, Open Floorplan, Pantry, Kitchen Island, Recessed Lighting, Bathroom - Stall Shower, Bathroom - Tub Shower, Upgraded Countertops, Walk-In Closet(s), 9'+ Ceilings, Wood Ceilings
- Flooring: Carpet, Ceramic Tile, Marble, Tile/Brick
- Windows: Skylight(s), Transom, Window Treatments
- Basement: Partial,Exterior Entry,Water Proofing System
- Has fireplace: No
Interior area
- Total structure area: 3,711
- Total interior livable area: 3,711 sqft
- Finished area above ground: 3,711
- Finished area below ground: 0
Property
Parking
- Total spaces: 2
- Parking features: Garage Faces Front, Garage Door Opener, Attached
- Attached garage spaces: 2
Accessibility
- Accessibility features: None
Features
- Levels: One
- Stories: 1
- Patio & porch: Deck, Patio
- Exterior features: Extensive Hardscape, Lighting, Flood Lights, Lawn Sprinkler, Sidewalks, Street Lights
- Pool features: None
- Spa features: Bath
- Has view: Yes
- View description: Golf Course, Garden
Lot
- Size: 0.42 Acres
- Dimensions: 100.00 x 184.00
- Features: Landscaped, Rear Yard
Details
- Additional structures: Above Grade, Below Grade
- Parcel number: 0900528 4200034
- Zoning: RES
- Special conditions: Standard
Construction
Type & style
- Home type: SingleFamily
- Architectural style: Contemporary,Ranch/Rambler
- Property subtype: Single Family Residence
Materials
- Stone
- Foundation: Block
- Roof: Flat
Condition
- Excellent
- New construction: No
- Year built: 1964
Details
- Builder model: Custom
- Builder name: Sarshik
Utilities & green energy
- Electric: 200+ Amp Service
- Sewer: Public Sewer
- Water: Public
- Utilities for property: Underground Utilities
Community & HOA
Community
- Security: Security System
- Subdivision: Woodcrest
HOA
- Has HOA: No
Location
- Region: Cherry Hill
- Municipality: CHERRY HILL TWP
Financial & listing details
- Price per square foot: $222/sqft
- Tax assessed value: $482,900
- Annual tax amount: $19,731
- Date on market: 11/3/2023
- Listing agreement: Exclusive Right To Sell
- Listing terms: Cash,Conventional
- Inclusions: Washer, Dryer, Refrigerator, Light Fixtures, Window Treatments, Freezer, Refrigerator, And Wine Cooler In Basement.
- Ownership: Fee Simple
Price history
| Date | Event | Price |
|---|---|---|
| 1/12/2024 | Sold | $825,000$222/sqft |
Source:  Bright MLS #NJCD2056886 Report a problem Bright MLS #NJCD2056886 Report a problem | ||
| 11/17/2023 | Pending sale | $825,000$222/sqft |
Source: Bright MLS #NJCD2056886 Report a problem | ||
| 11/12/2023 | Contingent | $825,000$222/sqft |
Source: Bright MLS #NJCD2056886 Report a problem | ||
| 11/3/2023 | Listed for sale | $825,000$222/sqft |
Source: Bright MLS #NJCD2056886 Report a problem | ||
Public tax history
| Year | Property taxes | Tax assessment |
|---|---|---|
| 2025 | $20,996 +5.2% | $482,900 |
| 2024 | $19,958 -1.6% | $482,900 |
| 2023 | $20,291 +2.8% | $482,900 |
| 2022 | $19,731 +0.9% | $482,900 |
| 2021 | $19,548 +0% | $482,900 |
| 2020 | $19,538 +0.2% | $482,900 |
| 2019 | $19,490 +1.4% | $482,900 |
| 2018 | $19,224 +1.3% | $482,900 |
| 2017 | $18,968 +1.6% | $482,900 |
| 2016 | $18,669 +1.1% | $482,900 |
| 2015 | $18,461 +2.1% | $482,900 |
| 2014 | $18,080 -7.7% | $482,900 |
| 2013 | $19,597 +2.3% | $482,900 +57% |
| 2012 | $19,154 +5.6% | $307,600 |
| 2011 | $18,136 +2.3% | $307,600 |
| 2010 | $17,736 +2.1% | $307,600 |
| 2009 | $17,376 | $307,600 |
| 2008 | -- | $307,600 |
| 2007 | -- | $307,600 |
| 2006 | -- | $307,600 |
| 2005 | -- | $307,600 +1.1% |
| 2004 | -- | $304,300 |
| 2003 | -- | $304,300 |
| 2002 | -- | $304,300 |
| 2001 | -- | $304,300 |
Find assessor info on the county website
Neighborhood: Springdale
Nearby homes
- $778,200-- bd-- ba2.9k sqft1741 Country Club Dr, Cherry Hill, NJ 08003Off Market
- $887,3004 bd3 ba4.6k sqft1745 Country Club Dr, Cherry Hill, NJ 08003Off Market
- $800,0004 bd4 ba2.9k sqft1739 Country Club Dr, Cherry Hill, NJ 08003Off Market
- $1,425,0004 bd6 ba5.5k sqft1747 Country Club Dr, Cherry Hill, NJ 08003Sold
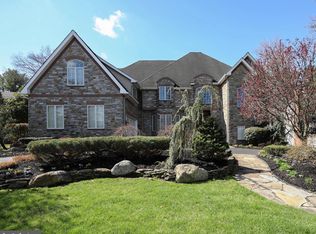
- $620,800-- bd-- ba2.7k sqft1740 Country Club Dr, Cherry Hill, NJ 08003Off Market
- $670,000-- bd-- ba2.9k sqft1746 Country Club Dr, Cherry Hill, NJ 08003Off Market
- $585,5004 bd3 ba2.6k sqft1738 Country Club Dr, Cherry Hill, NJ 08003Sold
- $733,500-- bd-- ba2.7k sqft1749 Country Club Dr, Cherry Hill, NJ 08003Off Market
Nearby schools
GreatSchools rating
- 6/10Woodcrest Elementary SchoolGrades: K-5Distance: 0.5 mi
- 7/10Rosa International Middle SchoolGrades: 6-8Distance: 1.4 mi
- 8/10Cherry Hill High-East High SchoolGrades: 9-12Distance: 1.5 mi
Schools provided by the listing agent
- Elementary: Woodcrest E.s.
- Middle: Beck
- High: Cherry Hill High-east H.s.
- District: Cherry Hill Township Public Schools
Source: Bright MLS. This data may not be complete. We recommend contacting the local school district to confirm school assignments for this home.
Get a cash offer in 3 minutes
Find out how much your home could sell for in as little as 3 minutes with a no-obligation cash offer.
Estimated market value
$1,038,000
Get a cash offer in 3 minutes
Find out how much your home could sell for in as little as 3 minutes with a no-obligation cash offer.
Estimated market value
$1,038,000
- New Jersey
- Camden County
- Cherry Hill
- 08003
- Springdale
- 1743 Country Club Dr
Nearby cities
Nearby neighborhoods
Nearby zip codes
Other Cherry Hill Topics
